Ranch Living at Its Best! 5 Bedrooms | 3 Bathrooms | Finished Basement | Fully Fenced & Landscaped This is the total package—move-in ready with the upgrades already done! Skip the expense and hassle of new construction with professional landscaping, a fully fenced yard, window coverings, and brand-new upper-level carpet already in place. Features You'll Love: * 5 Bedrooms (3 on the main level) * Spacious Primary Suite on the Main Floor * Easy backyard access * Fully Finished Basement * Steam Shower * Hardwood Floors, and all new upper level carpet * Slate Fireplace * Home Theater Pre-Wired * Central A/C & Humidifier The open-concept kitchen features beautiful hardwood floors, 42" hickory cabinets, newer appliances, and plenty of room to gather. Step outside to an established backyard that's ready for BBQs, pets, and play—no dirt lot or fencing projects here! Downstairs offers two additional bedrooms, a full bath with a luxurious steam shower, and a pre-wired theater room perfect for movie nights, guests, or multi-generational living. Conveniently located near Peterson Space Force Base, Schriever Space Force Base, Fort Carson, shopping, dining, parks, and schools, this home delivers the space, upgrades, and value today's buyers are looking for.
For sale
Price cut: $10K (7/11)
$469,000
12266 Isle Royale Dr, Peyton, CO 80831
5beds
2,682sqft
:
Get pre-qualified$2,882/mo
Single Family Residence
Built in 2004
5,719 Square Feet Lot
$-- Zestimate®
$175/sqft
$11/mo HOA
What's special
Slate fireplaceFinished basementBrand-new upper-level carpetEasy backyard accessHome theater pre-wiredProfessional landscapingOpen-concept kitchen
- 121 days |
- 436 |
- 28 |
Zillow last checked:
Listing updated:
Listed by:
Janet McMonigal ABR MRP 719-663-1563,
Falcon Peyton Homes
Source: elevateMLS,MLS#: 1747099
Facts & features
Interior
Bedrooms & bathrooms
- Bedrooms: 5
- Bathrooms: 3
- Full bathrooms: 3
Other
- Level: Main
- Area: 182 Square Feet
- Dimensions: 13 x 14
Heating
- Forced Air
Cooling
- Ceiling Fan(s), Central Air
Appliances
- Included: Dishwasher, Disposal, Microwave, Range, Refrigerator, Self Cleaning Oven, Humidifier
- Laundry: Main Level
Features
- 9Ft + Ceilings, Vaulted Ceiling(s), High Speed Internet, Pantry
- Flooring: Carpet, Wood
- Windows: Window Coverings
- Basement: Full,Partially Finished
- Number of fireplaces: 1
- Fireplace features: Gas, One
Interior area
- Total structure area: 2,682
- Total interior livable area: 2,682 sqft
- Finished area above ground: 1,341
- Finished area below ground: 1,341
Video & virtual tour
Property
Parking
- Total spaces: 2
- Parking features: Attached, Garage Door Opener, Oversized, Concrete Driveway
- Attached garage spaces: 2
Features
- Patio & porch: Concrete
- Exterior features: Auto Sprinkler System
- Fencing: Full
Lot
- Size: 5,719 Square Feet
- Features: Level, Hiking Trail, Near Fire Station, Near Hospital, Near Park, Near Schools, Near Shopping Center, Landscaped
Details
- Parcel number: 4230223016
Construction
Type & style
- Home type: SingleFamily
- Architectural style: Ranch
- Property subtype: Single Family Residence
Materials
- Stone, Stucco, Framed on Lot, Frame
- Roof: Composite Shingle
Condition
- Existing Home
- New construction: No
- Year built: 2004
Utilities & green energy
- Water: Assoc/Distr
- Utilities for property: Cable Available, Electricity Connected, Natural Gas Connected
Community & HOA
Community
- Features: Clubhouse, Dining, Dog Park, Fitness Center, Golf, Hiking or Biking Trails, Lake, Parks or Open Space, Playground, Pool, Shops
- Security: Security System
HOA
- Has HOA: Yes
- Services included: Covenant Enforcement, Management
- HOA fee: $135 annually
Location
- Region: Peyton
Financial & listing details
- Price per square foot: $175/sqft
- Tax assessed value: $474,264
- Annual tax amount: $3,023
- Date on market: 3/31/2026
- Listing terms: Cash,Conventional,FHA,VA Loan
- Electric utility on property: Yes
Estimated market value
Not available
Estimated sales range
Not available
Not available
Price history
| Date | Event | Price |
|---|---|---|
| 7/11/2026 | Price change | $469,000-2.1%$175/sqft |
Source:  elevateMLS #1747099 Report a problem elevateMLS #1747099 Report a problem | ||
| 6/24/2026 | Price change | $479,000-2%$179/sqft |
Source: elevateMLS #1747099 Report a problem | ||
| 5/15/2026 | Price change | $489,000-1.4%$182/sqft |
Source: elevateMLS #1747099 Report a problem | ||
| 4/24/2026 | Price change | $496,000-2%$185/sqft |
Source: elevateMLS #1747099 Report a problem | ||
| 4/16/2026 | Price change | $506,000-1.6%$189/sqft |
Source: elevateMLS #1747099 Report a problem | ||
| 3/31/2026 | Listed for sale | $514,000+108.1%$192/sqft |
Source: elevateMLS #1747099 Report a problem | ||
| 9/22/2010 | Listing removed | $246,985$92/sqft |
Source: The Home Zone #123456 Report a problem | ||
| 9/9/2010 | Listed for sale | $246,985$92/sqft |
Source: The Home Zone #123456 Report a problem | ||
| 2/27/2010 | Listing removed | $246,985$92/sqft |
Source: Herman Group Real Estate #621090 Report a problem | ||
| 2/2/2010 | Price change | $246,985-1%$92/sqft |
Source: Herman Group Real Estate #621090 Report a problem | ||
| 12/3/2009 | Price change | $249,480-1%$93/sqft |
Source: Herman Group Real Estate #621090 Report a problem | ||
| 11/11/2009 | Price change | $252,000-1.2%$94/sqft |
Source: Herman Group Real Estate #621090 Report a problem | ||
| 10/25/2009 | Price change | $255,000-10.7%$95/sqft |
Source: Herman Group Real Estate #621090 Report a problem | ||
| 9/16/2008 | Listed for sale | $285,500+19.2%$106/sqft |
Source: Keller Williams Partners, Realty #549325 Report a problem | ||
| 7/18/2008 | Sold | $239,500-0.2%$89/sqft |
Source: Public Record Report a problem | ||
| 6/17/2008 | Price change | $239,900-7.7%$89/sqft |
Source: Number1Expert #549325 Report a problem | ||
| 6/16/2008 | Price change | $259,900+8.3%$97/sqft |
Source: Number1Expert #549325 Report a problem | ||
| 6/11/2008 | Listed for sale | $239,900-7.7%$89/sqft |
Source: Number1Expert #549325 Report a problem | ||
| 4/30/2008 | Listing removed | $259,900$97/sqft |
Source: Keller Williams Realty #549325 Report a problem | ||
| 3/12/2008 | Price change | $259,900-1.7%$97/sqft |
Source: Keller Williams Realty #549325 Report a problem | ||
| 2/1/2008 | Listed for sale | $264,500+34.9%$99/sqft |
Source: NCI #549325 Report a problem | ||
| 12/29/2004 | Sold | $196,000+15.3%$73/sqft |
Source: Public Record Report a problem | ||
| 8/12/2004 | Sold | $170,000$63/sqft |
Source: Public Record Report a problem | ||
Public tax history
| Year | Property taxes | Tax assessment |
|---|---|---|
| 2024 | $2,745 +18.4% | $31,770 |
| 2023 | $2,318 -3.5% | $31,770 +38.3% |
| 2022 | $2,403 | $22,970 -2.8% |
| 2021 | -- | $23,630 +10.7% |
| 2020 | $2,340 +0.6% | $21,340 |
| 2019 | $2,327 +19.7% | $21,340 +14.4% |
| 2018 | $1,944 -5.4% | $18,660 |
| 2017 | $2,056 +5.7% | $18,660 +4.2% |
| 2016 | $1,944 +6.7% | $17,900 |
| 2015 | $1,822 +8.6% | $17,900 +10% |
| 2014 | $1,678 | $16,280 |
| 2013 | -- | -- |
| 2012 | -- | $17,500 |
| 2011 | $1,938 | $17,500 -10% |
| 2010 | -- | $19,450 |
| 2009 | -- | $19,450 +1% |
| 2008 | -- | $19,250 |
| 2006 | -- | $19,250 +494.1% |
| 2004 | -- | $3,240 +107.7% |
| 2003 | $9 | $1,560 |
Find assessor info on the county website
Monthly payment
Est. payment
Payment breakdown
Explore the cost of this home by adjusting the details. Changes won't be saved.Climate risks
Neighborhood: 80831
Nearby schools
GreatSchools rating
- 7/10Woodmen Hills Elementary SchoolGrades: PK-5Distance: 1.8 mi
- 5/10Falcon Middle SchoolGrades: 6-8Distance: 1.1 mi
- 5/10Falcon High SchoolGrades: 9-12Distance: 1.3 mi
Schools provided by the listing agent
- District: District 49
Source: elevateMLS. This data may not be complete. We recommend contacting the local school district to confirm school assignments for this home.
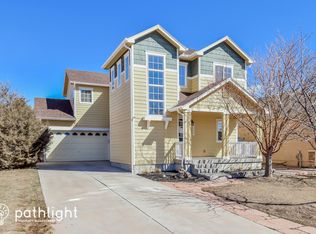
- $469,6004 bd3 ba2.6k sqft12260 Isle Royale Dr, Peyton, CO 80831Off Market
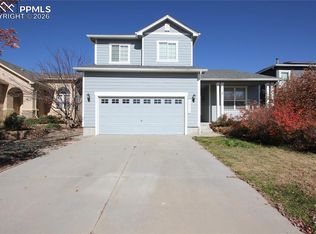
- $477,4004 bd4 ba2.9k sqft12272 Isle Royale Dr, Peyton, CO 80831Sold
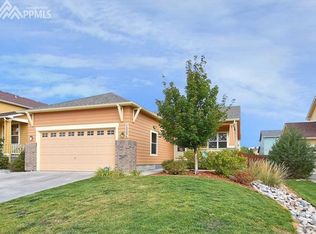
- $446,8004 bd3 ba2.6k sqft12254 Isle Royale Dr, Peyton, CO 80831Off Market
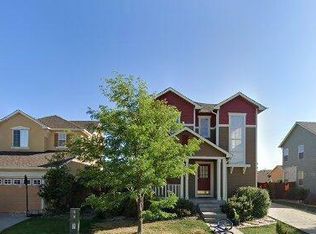
- $452,8004 bd4 ba2.6k sqft12281 Point Reyes Dr, Peyton, CO 80831Off Market
- $540,5006 bd4 ba3.3k sqft12278 Isle Royale Dr, Peyton, CO 80831Off Market
- $412,0003 bd3 ba1.6k sqft12275 Point Reyes Dr, Peyton, CO 80831Off Market
- $425,6003 bd4 ba2.1k sqft12287 Point Reyes Dr, Peyton, CO 80831Off Market
- $427,1003 bd2 ba2.6k sqft12269 Point Reyes Dr, Peyton, CO 80831Off Market
A local agent can set up tours, give advice and negotiate with sellers.
Similar homes
- $459,9004 bd3 ba2.7k sqft10060 Everglades Dr, Peyton, CO 80831For Sale

 MLS ID #4983491, Tamara San Agustin ABR MRP , San Agustin Realty Inc.. elevateMLS
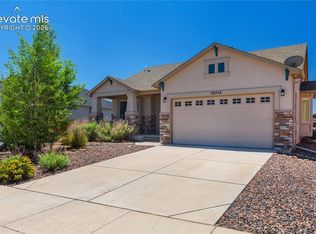
 - $499,9004 bd3 ba2.8k sqft10614 Mount Emerald Dr, Peyton, CO 80831For Sale
 MLS ID #4366660, Andrew Botcherby ABR AHWD CDPE CNE CRS , RE/MAX Real Estate Group LLC. elevateMLS
 - $518,0004 bd3 ba2.8k sqft10138 Golf Crest Dr, Peyton, CO 80831For Sale
 MLS ID #3892207, Tamara San Agustin ABR MRP , San Agustin Realty Inc.. elevateMLS
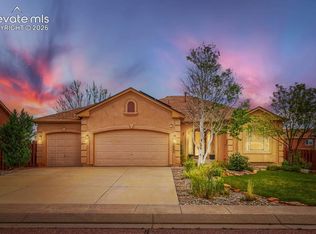
 - $559,9005 bd4 ba3.1k sqft9843 Walnut Canyon Dr, Peyton, CO 80831For Sale
 MLS ID #9425064, Ginger Noble ABR GRI MRP PSA , Noble Colorado Realty. elevateMLS
 - $510,0005 bd3 ba3.2k sqft11165 Scenic Brush Dr, Peyton, CO 80831For SaleMLS ID #9157661, Josh Trujillo, Keller Williams Clients Choice Realty. elevateMLS
- $595,0004 bd3 ba3.6k sqft10388 Mount Wilson Pl, Peyton, CO 80831For SaleMLS ID #4158774, Jeffrey Meinz, Keller Williams Clients Choice Realty. elevateMLS
- $609,9005 bd4 ba2.7k sqft10065 Litchfield St, Peyton, CO 80831For SaleMLS ID #3315017, Jose Medina, HomeSmart. elevateMLS
- $525,0003 bd4 ba2.7k sqft12172 Eagle Crest Ct, Peyton, CO 80831For SaleMLS ID #8126844, Shane Ray, RE/MAX Real Estate Group LLC. elevateMLS
- $630,0004 bd3 ba3.5k sqft11892 Royal County Down Rd, Peyton, CO 80831For SaleMLS ID #5316466, Megan Niles, Exp Realty LLC. elevateMLS
- $597,9004 bd4 ba3.4k sqft9895 Kings Canyon Dr, Peyton, CO 80831For SaleMLS ID #2587001, Jerome Hanson ABR MRP RENE SRS , Hanson Realty. elevateMLS
- $575,0005 bd4 ba3.4k sqft12746 Windingwalk Dr, Peyton, CO 80831For SaleMLS ID #3023975, Lauren Jerden MRP , Exp Realty LLC. elevateMLS
- $634,0004 bd3 ba3.5k sqft12752 Mount Oxford Pl, Peyton, CO 80831For SaleMLS ID #5527621, Patrick Logue MRP SRES , ERA Shields Real Estate. elevateMLS
- $635,0004 bd3 ba3.8k sqft10933 Checo Way, Peyton, CO 80831For SaleMLS ID #9821613, Louis Torres ABR ABRM EPRO GRI , The Innovative Group, LLC. elevateMLS
- $583,0006 bd4 ba3.8k sqft7824 Antelope Meadows Cir, Peyton, CO 80831For SaleMLS ID #7618522, Skip Johnson, The Platinum Group. elevateMLS
- $474,9005 bd3 ba2.5k sqft6553 Andretti Ct, Colorado Springs, CO 80922For SaleMLS ID #5268534, Anastasia Morgan, Exp Realty LLC. elevateMLS
- $490,0004 bd3 ba2.8k sqft8391 Hardwood Cir, Colorado Springs, CO 80908For SaleMLS ID #4797746, Mackenzie Piggot, The Cutting Edge. elevateMLS
- $450,0003 bd3 ba2.2k sqft6678 Cottonwood Tree Dr, Colorado Springs, CO 80927For SaleMLS ID #7569063, Julienne Vernetti, HomeSmart. elevateMLS
- $479,9004 bd3 ba2.1k sqft6140 Papoose Ln, Colorado Springs, CO 80923For SaleMLS ID #2751976, Angie Cunningham MRP SRES , The Cutting Edge. elevateMLS
- $469,9005 bd3 ba3.1k sqft6309 Tranters Creek Way, Colorado Springs, CO 80925For SaleMLS ID #2755340, Brandy Farris, Brandy Farris. elevateMLS
- $489,9004 bd4 ba2.6k sqft5902 Desoto Dr, Colorado Springs, CO 80922For SaleMLS ID #3562072, Ryan Marquez, Better Homes and Gardens Real Estate Kenney & Company. elevateMLS
