Spacious home in Meridian Ranch, just a block from the Community Center! Enjoy the fantastic amenities of this community, including a pool, exercise center, golf course (with additional membership), miles of trails, and numerous parks. This growing area also offers nearby restaurants, schools, and shopping. New carpet on the main and upper level! The home features a formal living room, formal dining room, an open kitchen connected to the family room, a theater room with a projector, screen, and surround sound, 4 bedrooms, 4 baths, and lush green grass in both the front and back yards. With vaulted ceilings on the main level and recessed lighting in the kitchen, this home has plenty of potential! The Master suite offers privacy to the master bath. The secondary upper bedrooms have a full bath. Great for entertainment, movie nights and so much more in the finished basement.
Sold for $477,400
$477,400
12272 Isle Royale Dr, Peyton, CO 80831
4beds
2,966sqft
Single Family Residence
Built in 2004
5,719 Square Feet Lot
$472,800 Zestimate®
$161/sqft
$2,696 Estimated rent
Home value
$472,800
$449,000 - $496,000
$2,696/mo
Zestimate® history
Owner options
List your home for rent
$2,696/mo
Rent Zestimate®
Find your next renter with Zillow Rental Manager. Plus, with online applications, you can quickly screen prospective tenants – for free.
$2,696/mo
Rent Zestimate®
Refinance and save
$2,897/mo
Est. payment
Refinancing to a lower rate could help reduce your monthly payments and save thousands over the life of the loan.
$2,897/mo
Est. payment
Explore your selling options
Work with a Zillow partner agent
Leverage their expertise and Zillow's premium Showcase listings to get your home seen by more buyers.
Get startedList with your own agent
Get your home in front of millions of buyers by listing it on Zillow.
Learn how to do itSell it yourself
Take full control of how buyers see your home on Zillow by listing For Sale by Owner (FSBO).
List your homeWhat's special
Finished basementFormal dining roomMiles of trailsNumerous parks
Zillow last checked:
Listing updated:
Listed by:
Veronica Gurule CNE MRP 719-233-7276,
Red White and Blue Realty Group Inc
Bought with:
Keith Varden
Exp Realty LLC
Source: elevateMLS,MLS#: 2083683
Facts & features
Interior
Bedrooms & bathrooms
- Bedrooms: 4
- Bathrooms: 4
- Full bathrooms: 2
- 3/4 bathrooms: 1
- 1/2 bathrooms: 1
Other
- Level: Upper
- Area: 280 Square Feet
- Dimensions: 20 x 14
Heating
- Forced Air
Cooling
- Central Air
Appliances
- Included: 220v in Kitchen, Dishwasher, Disposal, Dryer, Microwave, Refrigerator, Washer
- Laundry: Main Level
Features
- Vaulted Ceiling(s)
- Flooring: Carpet, Vinyl/Linoleum
- Windows: Window Coverings
- Basement: Full,Finished
- Has fireplace: Yes
- Fireplace features: Gas
Interior area
- Total structure area: 2,966
- Total interior livable area: 2,966 sqft
- Finished area above ground: 1,938
- Finished area below ground: 1,028
Property
Parking
- Total spaces: 2
- Parking features: Attached, Garage Door Opener, Concrete Driveway
- Attached garage spaces: 2
Features
- Levels: Two
- Stories: 2
- Exterior features: Auto Sprinkler System
- Fencing: Back Yard
Lot
- Size: 5,719 Square Feet
- Features: Level, Near Fire Station, Near Park, Near Schools, HOA Required $, Landscaped
Details
- Parcel number: 4230223015
- Other equipment: Home Theater
Construction
Type & style
- Home type: SingleFamily
- Property subtype: Single Family Residence
Materials
- Masonite, Frame
- Roof: Composite Shingle
Condition
- Existing Home
- New construction: No
- Year built: 2004
Utilities & green energy
- Water: Assoc/Distr
- Utilities for property: Cable Available, Electricity Available, Electricity Connected, Natural Gas Available, Natural Gas Connected, Phone Available
Community & HOA
Community
- Features: Clubhouse, Fitness Center, Green Areas, Playground, Pool
HOA
- Has HOA: Yes
- Services included: Covenant Enforcement, Management
- HOA fee: $110 annually
Location
- Region: Peyton
Financial & listing details
- Price per square foot: $161/sqft
- Tax assessed value: $484,494
- Annual tax amount: $2,938
- Date on market: 1/3/2026
- Listing terms: Cash,Conventional,FHA,VA Loan
- Electric utility on property: Yes
Price history
| Date | Event | Price |
|---|---|---|
| 3/13/2026 | Sold | $477,400+0.5%$161/sqft |
Source:  elevateMLS #2083683 Report a problem elevateMLS #2083683 Report a problem | ||
| 2/26/2026 | Pending sale | $474,900$160/sqft |
Source: elevateMLS #2083683 Report a problem | ||
| 1/21/2026 | Contingent | $474,900$160/sqft |
Source: elevateMLS #2083683 Report a problem | ||
| 1/20/2026 | Listed for sale | $474,900$160/sqft |
Source: elevateMLS #2083683 Report a problem | ||
| 1/10/2026 | Contingent | $474,900$160/sqft |
Source: elevateMLS #2083683 Report a problem | ||
| 1/3/2026 | Listed for sale | $474,900-1%$160/sqft |
Source: elevateMLS #2083683 Report a problem | ||
| 1/1/2026 | Listing removed | $479,900$162/sqft |
Source: elevateMLS #8920792 Report a problem | ||
| 11/14/2025 | Price change | $479,900-1%$162/sqft |
Source: elevateMLS #8920792 Report a problem | ||
| 10/30/2025 | Price change | $484,9000%$163/sqft |
Source: elevateMLS #8920792 Report a problem | ||
| 8/1/2025 | Listed for sale | $485,000+42.6%$164/sqft |
Source: elevateMLS #8920792 Report a problem | ||
| 3/16/2021 | Listing removed | -- |
Source: Owner Report a problem | ||
| 5/16/2018 | Sold | $340,000+23.6%$115/sqft |
Source: Public Record Report a problem | ||
| 7/1/2016 | Sold | $275,000-1.4%$93/sqft |
Source:  PAR #161463 Report a problem PAR #161463 Report a problem | ||
| 4/25/2016 | Listed for sale | $278,900+35.1%$94/sqft |
Source: Owner Report a problem | ||
| 4/13/2009 | Sold | $206,500-1.6%$70/sqft |
Source: Public Record Report a problem | ||
| 2/25/2009 | Listed for sale | $209,900-9.4%$71/sqft |
Source: foreclosure.com Report a problem | ||
| 2/4/2005 | Sold | $231,800$78/sqft |
Source: Public Record Report a problem | ||
Public tax history
| Year | Property taxes | Tax assessment |
|---|---|---|
| 2024 | $2,815 +18.1% | $32,460 |
| 2023 | $2,384 -3.5% | $32,460 +37.4% |
| 2022 | $2,471 | $23,620 -2.8% |
| 2021 | -- | $24,300 +10.8% |
| 2020 | $2,405 +0.6% | $21,930 |
| 2019 | $2,391 +17.3% | $21,930 +12.1% |
| 2018 | $2,038 -5.4% | $19,560 |
| 2017 | $2,155 +5.7% | $19,560 -0.9% |
| 2016 | $2,038 +1.5% | $19,730 |
| 2015 | $2,008 +8.6% | $19,730 +10% |
| 2014 | $1,849 | $17,940 |
| 2013 | -- | -- |
| 2012 | -- | $19,290 |
| 2011 | $2,055 | $19,290 -6.5% |
| 2010 | -- | $20,620 +11.2% |
| 2009 | -- | $18,540 +1% |
| 2008 | -- | $18,350 |
| 2006 | -- | $18,350 +466.4% |
| 2004 | -- | $3,240 +107.7% |
| 2003 | $9 | $1,560 |
Find assessor info on the county website
Neighborhood: 80831
Nearby homes
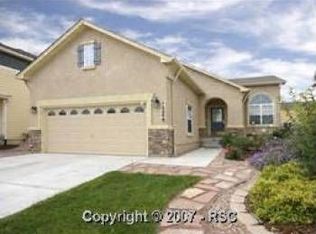
- $468,5005 bd3 ba2.6k sqft12266 Isle Royale Dr, Peyton, CO 80831Off Market

- $540,5006 bd4 ba3.3k sqft12278 Isle Royale Dr, Peyton, CO 80831Off Market
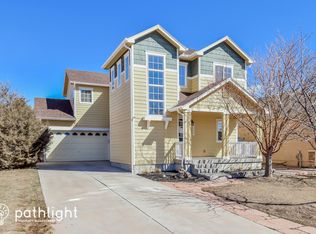
- $469,6004 bd3 ba2.6k sqft12260 Isle Royale Dr, Peyton, CO 80831Off Market
- $425,6003 bd4 ba2.1k sqft12287 Point Reyes Dr, Peyton, CO 80831Off Market

- $452,8004 bd4 ba2.6k sqft12281 Point Reyes Dr, Peyton, CO 80831Off Market
- $467,0004 bd3 ba2.6k sqft12293 Point Reyes Dr, Peyton, CO 80831Off Market
- $412,0003 bd3 ba1.6k sqft12275 Point Reyes Dr, Peyton, CO 80831Off Market
- $446,8004 bd3 ba2.6k sqft12254 Isle Royale Dr, Peyton, CO 80831Off Market
Nearby schools
GreatSchools rating
- 7/10Woodmen Hills Elementary SchoolGrades: PK-5Distance: 1.8 mi
- 5/10Falcon Middle SchoolGrades: 6-8Distance: 1.1 mi
- 5/10Falcon High SchoolGrades: 9-12Distance: 1.3 mi
Schools provided by the listing agent
- District: District 49
Source: elevateMLS. This data may not be complete. We recommend contacting the local school district to confirm school assignments for this home.
Get a cash offer in 3 minutes
Find out how much your home could sell for in as little as 3 minutes with a no-obligation cash offer.
Estimated market value
$472,800
Get a cash offer in 3 minutes
Find out how much your home could sell for in as little as 3 minutes with a no-obligation cash offer.
Estimated market value
$472,800
- Colorado
- El Paso County
- Peyton
- 80831
- 12272 Isle Royale Dr
Nearby cities
Nearby zip codes
Other Peyton Topics
