Welcome to this charming 4-bedroom, 3-bath paired home offering the convenience of main-level living with plenty of additional space to accommodate your lifestyle. Thoughtfully designed, the layout provides a comfortable flow that's perfect for everyday living, entertaining guests, or simply relaxing at home. Step outside and take in the stunning views of Pikes Peak from your backyard—the ideal backdrop for your morning coffee or unwinding after a long day. The property also features a storage shed with electricity, offering endless possibilities for a workshop, hobby space, or extra storage. Enjoy the freedom of living without an HOA while being conveniently located near shopping, dining, schools, and more. With its functional floor plan, scenic mountain views, and room to make it your own, this home is a fantastic opportunity to experience the best of Colorado living. ***Please note: This property is a paired home.***
Pending
$405,000
4173 Siferd Blvd, Colorado Springs, CO 80917
4beds
1,866sqft
Single Family Residence
Built in 2006
4,809 Square Feet Lot
$-- Zestimate®
$217/sqft
$-- HOA
What's special
Scenic mountain viewsMain-level livingStorage shed with electricityFunctional floor plan
- 51 days
- 583
- 71
Zillow last checked:
Listing updated:
Listed by:
Jennifer Watton ABR EPRO GRI MRP PSA 719-422-6618,
Welcome Home CO, Inc.,
Kelli Shockley MRP 505-609-0537
Source: elevateMLS,MLS#: 9889266
Facts & features
Interior
Bedrooms & bathrooms
- Bedrooms: 4
- Bathrooms: 3
- Full bathrooms: 3
Other
- Level: Main
Heating
- Natural Gas
Cooling
- Central Air
Appliances
- Included: 220v in Kitchen, Cooktop, Dishwasher, Disposal, Microwave, Refrigerator
- Laundry: Main Level
Features
- Vaulted Ceiling(s), Pantry
- Flooring: Carpet, Vinyl/Linoleum
- Basement: Full,Partially Finished
- Has fireplace: Yes
- Fireplace features: Gas
Interior area
- Total structure area: 1,866
- Total interior livable area: 1,866 sqft
- Finished area above ground: 933
- Finished area below ground: 933
Property
Parking
- Total spaces: 2
- Parking features: Attached
- Attached garage spaces: 2
Features
- Patio & porch: Concrete
- Has view: Yes
- View description: View of Pikes Peak
Lot
- Size: 4,809 Square Feet
- Features: Level
Details
- Additional structures: Storage
- Parcel number: 6326212012
Construction
Type & style
- Home type: SingleFamily
- Architectural style: Ranch
- Property subtype: Single Family Residence
- Attached to another structure: Yes
Materials
- Stucco, Frame
- Roof: Composite Shingle
Condition
- Existing Home
- New construction: No
- Year built: 2006
Details
- Builder name: Challenger Home
Utilities & green energy
- Water: Municipal
- Utilities for property: Electricity Available, Natural Gas Available
Community & HOA
Location
- Region: Colorado Springs
Financial & listing details
- Price per square foot: $217/sqft
- Tax assessed value: $383,988
- Annual tax amount: $1,266
- Date on market: 7/18/2026
- Listing terms: Cash,Conventional,FHA203K,VA Loan
- Electric utility on property: Yes
Estimated market value
Not available
Estimated sales range
Not available
Not available
Price history
| Date | Event | Price |
|---|---|---|
| 9/6/2026 | Pending sale | $405,000$217/sqft |
Source:  elevateMLS #9889266 Report a problem elevateMLS #9889266 Report a problem | ||
| 7/18/2026 | Listed for sale | $405,000-2.4%$217/sqft |
Source: elevateMLS #9889266 Report a problem | ||
| 7/16/2026 | Listing removed | $415,000$222/sqft |
Source: elevateMLS #1597516 Report a problem | ||
| 7/6/2026 | Price change | $415,000-2.3%$222/sqft |
Source: elevateMLS #1597516 Report a problem | ||
| 6/4/2026 | Price change | $424,900-2.3%$228/sqft |
Source: elevateMLS #1597516 Report a problem | ||
| 5/5/2026 | Price change | $434,900-1.1%$233/sqft |
Source: elevateMLS #1597516 Report a problem | ||
| 2/7/2026 | Listed for sale | $439,900+207.2%$236/sqft |
Source: elevateMLS #1597516 Report a problem | ||
| 12/2/2009 | Sold | $143,185-43.8%$77/sqft |
Source: Public Record Report a problem | ||
| 1/5/2007 | Sold | $254,900$137/sqft |
Source: Public Record Report a problem | ||
Public tax history
| Year | Property taxes | Tax assessment |
|---|---|---|
| 2025 | $1,267 +9.7% | $27,070 -0.5% |
| 2024 | $1,155 +6.7% | $27,210 |
| 2023 | $1,082 -7.8% | $27,210 +40.7% |
| 2022 | $1,174 | $19,340 -2.8% |
| 2021 | -- | $19,890 +13.1% |
| 2020 | $1,193 +0.5% | $17,580 |
| 2019 | $1,187 +11.7% | $17,580 +15% |
| 2018 | $1,063 -5.3% | $15,290 |
| 2017 | $1,122 +5.6% | $15,290 +10.3% |
| 2016 | $1,063 +32.2% | $13,860 |
| 2015 | $804 -3.7% | $13,860 |
| 2014 | $834 | $13,860 |
| 2013 | -- | -- |
| 2012 | -- | $13,860 |
| 2011 | $1,152 | $13,860 -30.2% |
| 2010 | -- | $19,850 |
| 2009 | -- | $19,850 |
| 2008 | -- | $19,850 |
| 2006 | -- | $19,850 |
Find assessor info on the county website
Monthly payment
Est. payment
Payment breakdown
Explore the cost of this home by adjusting the details. Changes won't be saved.Climate risks
Neighborhood: East Colorado Springs
Nearby schools
Schools provided by the listing agent
- District: Colorado Springs 11
Source: elevateMLS. This data may not be complete. We recommend contacting the local school district to confirm school assignments for this home.
- $381,8004 bd3 ba933 sqft4165 Siferd Blvd, Colorado Springs, CO 80917Off Market
- $374,1004 bd3 ba1.8k sqft4157 Siferd Blvd, Colorado Springs, CO 80917Off Market

- $2,2003 bd3 ba1.8k sqft4149 Siferd Blvd, Colorado Springs, CO 80917For Rent

- $376,9004 bd2 ba931 sqft4170 Hemlock Pl, Colorado Springs, CO 80917Off Market
Similar homes
- $400,0003 bd3 ba1.6k sqft948 Bidwell Drive, Colorado Springs, CO 80915For Sale
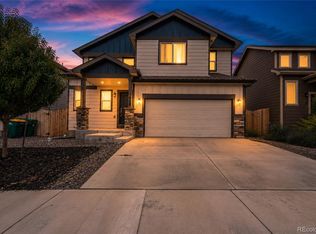
 MLS ID #7675370, Cody Phillips, NAV Real Estate. REcolorado as distributed by MLS GRID
 - $400,0004 bd3 ba1.7k sqft6246 Wild Turkey Dr, Colorado Springs, CO 80925For Sale

 MLS ID #3146949, Jacob Roth, Pink Realty Inc. elevateMLS
 - $389,0003 bd2 ba1.6k sqft1314 Kern St, Colorado Springs, CO 80915For Sale
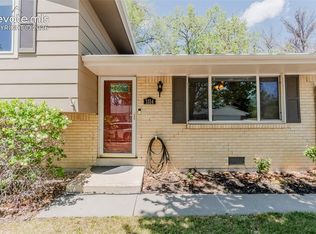 MLS ID #6824812, Kathi Philpot MRP , Century 21 Dream Home. elevateMLS
 - $415,0003 bd4 ba2k sqft7484 Straggler Cir, Colorado Springs, CO 80922For Sale
 MLS ID #3552577, Brandon Orr, ERA Shields Real Estate. elevateMLS
 - $460,0004 bd4 ba2.1k sqft5126 Copen Dr, Colorado Springs, CO 80922For SaleMLS ID #9957424, Belinda Seville, Guide Real Estate. elevateMLS
- $399,0003 bd4 ba2.3k sqft2716 Harvest Ridge Hts, Colorado Springs, CO 80918For SaleMLS ID #9633374, Jamie Krakofsky MRP , Keller Williams Partners. elevateMLS
- $440,0004 bd4 ba2k sqft3623 Spitfire Dr, Colorado Springs, CO 80911For SaleMLS ID #5553190, Becky Martinez, Summit Ridge Group LLC. elevateMLS
- $349,9003 bd2 ba1.9k sqft5102 Rainbow Harbour Cir, Colorado Springs, CO 80917For SaleMLS ID #4251268, Camellia Coray, Coldwell Banker Realty. elevateMLS
- $475,0004 bd4 ba2.1k sqft3205 Cowhand Dr, Colorado Springs, CO 80922For SaleMLS ID #1490576, Kyle Schwab, Keller Williams Preferred Realty. elevateMLS
- $449,5004 bd4 ba2.4k sqft6608 Summer Grace St, Colorado Springs, CO 80923For SaleMLS ID #3876735, Ron Mast, Morning Star Real Estate LLC. elevateMLS
- $415,0003 bd2 ba1.1k sqft956 Columbine Ave, Colorado Springs, CO 80904For SaleMLS ID #5246574, Carmen Boles DSC MRP RENE , The Platinum Group. elevateMLS
- $385,0003 bd3 ba1.7k sqft4471 Samaritan Loop, Colorado Springs, CO 80916For SaleMLS ID #1467366, Brandon Lecocq ABR MRP SFR , Epique Realty. elevateMLS
- $485,0005 bd4 ba2.6k sqft2483 Majestic Plains Ct, Colorado Springs, CO 80915For SaleMLS ID #1561791, Joel Nath ABR C2EX MRP , Stone Gable Realty. elevateMLS
- $343,9002 bd2 ba1.7k sqft3757 Homestead Mesa Hts, Colorado Springs, CO 80917For SaleMLS ID #8479711, Denise Brenner, HomeSmart. elevateMLS
- $369,0003 bd2 ba1.2k sqft4408 Dewey Dr, Colorado Springs, CO 80916For SaleMLS ID #4380338, Anthony Jimenez ABR MRP SRS , Akers Realty Co. elevateMLS
- $290,0003 bd3 ba1.8k sqft2440 Hamlet Ln APT B, Colorado Springs, CO 80918For SaleMLS ID #7997412, Jeffrey Johnson, Keller Williams Premier Realty. elevateMLS
- $450,0004 bd3 ba1.9k sqft9864 Morning Vista Dr, Peyton, CO 80831For SaleMLS ID #5641673, Jerrod Butler ABR GRI MRP SFR , Wish Realty LLC. elevateMLS
- $339,0002 bd3 ba1.2k sqft4317 Sammers Vw, Colorado Springs, CO 80917For SaleMLS ID #8397836, Jeffrey Johnson, Keller Williams Premier Realty. elevateMLS
- $379,0003 bd2 ba1.3k sqft4334 Allesandro Dr, Colorado Springs, CO 80916For SaleMLS ID #5466365, Sarah Barber, The Cutting Edge. elevateMLS
- $425,0003 bd3 ba1.8k sqft4295 Samaritan Loop, Colorado Springs, CO 80916For SaleMLS ID #8701328, Graham Murty, The Platinum Group. elevateMLS
