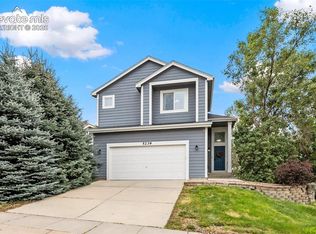
SUNSET VIEWS. MOUNTAIN PANORAMAS. DISTRICT 49. AND A BASEMENT YOU HAVE TO SEE! Welcome home to this beautifully maintained 3-bedroom, 3.5-bathroom split-level home where Colorado living takes center stage. Located in School District 49 and within walking distance to local parks, this home offers the perfect mix of comfortable living, flexible space, and unforgettable views. Step inside to a bright and functional layout designed for both everyday living and entertaining. The kitchen features granite countertops, stainless steel appliances, and plenty of room to gather, making it a natural hub for family meals, game nights, and entertaining. But the real showstopper is outside. Step onto the patio and take in sweeping mountain views and incredible Colorado sunsets. Whether you're enjoying your morning coffee, hosting friends, or winding down after a long day, this outdoor space gives you a front-row seat to some of Colorado's best scenery. And don't overlook the basement! With its flexible layout and additional finished space, it offers excellent potential for a guest suite, multi-generational living, home office, recreation room, or private retreat. It's the kind of bonus space that gives this home flexibility for whatever your lifestyle demands. You'll also appreciate the spacious two-car garage, providing room for vehicles, storage, bikes, outdoor equipment, and all the gear that comes with Colorado living. Located in District 49, close to parks and everyday conveniences, this home delivers a peaceful residential setting while keeping you connected to everything you need. Mountain views, spectacular sunsets, flexible basement space, District 49 schools, and parks within walking distance — this is Colorado living you'll want to experience in person. Come see the views. Explore the basement. And discover why this one deserves to be on your must-see list!
Under contract
Price cut: $10K (10/6)
$405,000
7484 Straggler Cir, Colorado Springs, CO 80922
3beds
2,079sqft
Single Family Residence
Built in 2004
5,719 Square Feet Lot
$-- Zestimate®
$195/sqft
$-- HOA
What's special
Sweeping mountain viewsSunset viewsIncredible colorado sunsetsStep onto the patioStainless steel appliancesSpacious two-car garageBright and functional layout
- 159 days
- 859
- 117
Zillow last checked:
Listing updated:
Listed by:
Brandon Orr 719-338-0913,
ERA Shields Real Estate
Source: elevateMLS,MLS#: 3552577
Facts & features
Interior
Bedrooms & bathrooms
- Bedrooms: 3
- Bathrooms: 4
- Full bathrooms: 3
- 1/2 bathrooms: 1
Other
- Level: Upper
- Area: 255 Square Feet
- Dimensions: 17 x 15
Heating
- Forced Air
Cooling
- Other
Features
- Flooring: Carpet, Luxury Vinyl
- Basement: Full,Partially Finished
Interior area
- Total structure area: 2,079
- Total interior livable area: 2,079 sqft
- Finished area above ground: 1,386
- Finished area below ground: 693
Property
Parking
- Total spaces: 2
- Parking features: Attached, Garage Door Opener, See Remarks, Concrete Driveway
- Attached garage spaces: 2
Features
- Levels: Two
- Stories: 2
- Has view: Yes
- View description: Mountain(s)
Lot
- Size: 5,719 Square Feet
- Features: Near Park, Landscaped
Details
- Parcel number: 5320106037
Construction
Type & style
- Home type: SingleFamily
- Property subtype: Single Family Residence
Materials
- Other, Frame
- Roof: Composite Shingle
Condition
- Existing Home
- New construction: No
- Year built: 2004
Utilities & green energy
- Water: Municipal
- Utilities for property: Electricity Connected, Natural Gas Connected
Community & HOA
Location
- Region: Colorado Springs
Financial & listing details
- Price per square foot: $195/sqft
- Tax assessed value: $444,255
- Annual tax amount: $1,906
- Date on market: 5/8/2026
- Listing terms: Cash,FHA,Other,VA Loan
- Electric utility on property: Yes
Estimated market value
Not available
Estimated sales range
Not available
Not available
Price history
| Date | Event | Price |
|---|---|---|
| 10/14/2026 | Contingent | $405,000$195/sqft |
Source:  elevateMLS #3552577 Report a problem elevateMLS #3552577 Report a problem | ||
| 10/6/2026 | Price change | $405,000-2.4%$195/sqft |
Source: elevateMLS #3552577 Report a problem | ||
| 9/25/2026 | Listed for sale | $415,000$200/sqft |
Source: elevateMLS #3552577 Report a problem | ||
| 9/21/2026 | Contingent | $415,000$200/sqft |
Source: elevateMLS #3552577 Report a problem | ||
| 9/4/2026 | Price change | $415,000-3.5%$200/sqft |
Source: elevateMLS #3552577 Report a problem | ||
| 8/25/2026 | Listed for sale | $429,900$207/sqft |
Source: elevateMLS #3552577 Report a problem | ||
| 7/31/2026 | Contingent | $429,900$207/sqft |
Source: elevateMLS #3552577 Report a problem | ||
| 7/17/2026 | Price change | $429,900-1.1%$207/sqft |
Source: elevateMLS #3552577 Report a problem | ||
| 6/27/2026 | Listed for sale | $434,900$209/sqft |
Source: elevateMLS #3552577 Report a problem | ||
| 6/24/2026 | Contingent | $434,900$209/sqft |
Source: elevateMLS #3552577 Report a problem | ||
| 6/16/2026 | Price change | $434,900-0.9%$209/sqft |
Source: elevateMLS #3552577 Report a problem | ||
| 5/27/2026 | Price change | $439,000-2.2%$211/sqft |
Source: elevateMLS #3552577 Report a problem | ||
| 5/8/2026 | Listed for sale | $449,000-8.4%$216/sqft |
Source: elevateMLS #3552577 Report a problem | ||
| 4/1/2024 | Listing removed | -- |
Source: Zillow Rentals Report a problem | ||
| 3/22/2024 | Price change | $2,365-4.3%$1/sqft |
Source: Zillow Rentals Report a problem | ||
| 2/23/2024 | Price change | $2,470-3.9%$1/sqft |
Source: Zillow Rentals Report a problem | ||
| 1/26/2024 | Listed for rent | $2,570+17.9%$1/sqft |
Source: Zillow Rentals Report a problem | ||
| 11/28/2022 | Price change | $2,180-5%$1/sqft |
Source: Zillow Rental Network Premium Report a problem | ||
| 11/9/2022 | Price change | $2,295-5.2%$1/sqft |
Source: Zillow Rental Network Premium Report a problem | ||
| 9/14/2022 | Price change | $2,420-5.1%$1/sqft |
Source: Zillow Rental Network Premium Report a problem | ||
| 8/26/2022 | Listed for rent | $2,550$1/sqft |
Source: Zillow Rental Network Premium Report a problem | ||
| 6/16/2022 | Sold | $490,000+1%$236/sqft |
Source: Public Record Report a problem | ||
| 5/22/2022 | Contingent | $485,000$233/sqft |
Source: elevateMLS #5059813 Report a problem | ||
| 5/13/2022 | Listed for sale | $485,000+90.2%$233/sqft |
Source: elevateMLS #5059813 Report a problem | ||
| 6/13/2016 | Sold | $255,000+49.4%$123/sqft |
Source: Public Record Report a problem | ||
| 8/5/2004 | Sold | $170,645$82/sqft |
Source: Public Record Report a problem | ||
Public tax history
| Year | Property taxes | Tax assessment |
|---|---|---|
| 2025 | $1,741 +6.1% | $31,320 -0.1% |
| 2024 | $1,642 +69.4% | $31,360 |
| 2023 | $969 -4% | $31,360 +39.1% |
| 2022 | $1,009 | $22,540 -2.8% |
| 2021 | -- | $23,190 +15.6% |
| 2020 | $1,277 +1% | $20,060 |
| 2019 | $1,264 +8.9% | $20,060 +11.5% |
| 2018 | $1,160 +0.5% | $17,990 |
| 2017 | $1,155 -0.5% | $17,990 +19.6% |
| 2016 | $1,160 +18% | $15,040 |
| 2015 | $983 +0.8% | $15,040 +2.8% |
| 2014 | $975 | $14,630 |
| 2013 | -- | -- |
| 2012 | -- | $14,930 |
| 2011 | $1,072 | $14,930 -7.9% |
| 2010 | -- | $16,210 |
| 2009 | -- | $16,210 +14% |
| 2008 | -- | $14,220 |
| 2006 | -- | $14,220 +93.5% |
| 2004 | -- | $7,350 +690.3% |
| 2003 | -- | $930 |
Find assessor info on the county website
Monthly payment
Est. payment
Payment breakdown
Explore the cost of this home by adjusting the details. Changes won't be saved.Climate risks
Neighborhood: Powers
Nearby schools
Schools provided by the listing agent
- Elementary: Stetson
- Middle: Skyview
- High: Vista Ridge
- District: District 49
Source: elevateMLS. This data may not be complete. We recommend contacting the local school district to confirm school assignments for this home.
- $494,8005 bd4 ba3k sqft7470 Straggler Cir, Colorado Springs, CO 80922Off Market

- $511,0005 bd4 ba2.8k sqft7498 Straggler Cir, Colorado Springs, CO 80922Sold
- $461,0003 bd3 ba2.1k sqft5274 Gentle Wind Rd, Colorado Springs, CO 80922Sold
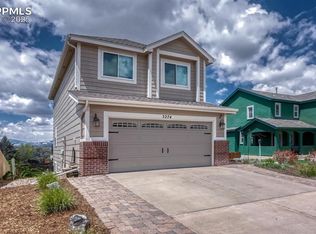
- $403,1003 bd3 ba2k sqft7456 Straggler Cir, Colorado Springs, CO 80922Off Market

Similar homes
- $425,0003 bd2 ba2.5k sqft7205 Edgebrook Dr, Colorado Springs, CO 80922For Sale
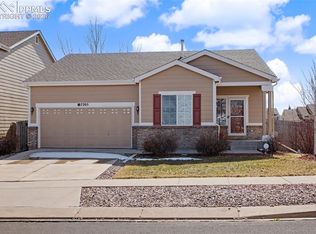
 MLS ID #9220193, Alan Wilaby, ERA Shields Real Estate. elevateMLS
 - $460,0004 bd4 ba2.1k sqft5126 Copen Dr, Colorado Springs, CO 80922For Sale
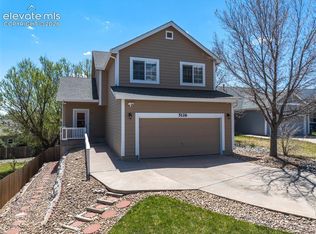 MLS ID #9957424, Belinda Seville, Guide Real Estate. elevateMLS
 - $450,0004 bd4 ba2.6k sqft3893 Roan Dr, Colorado Springs, CO 80922For Sale
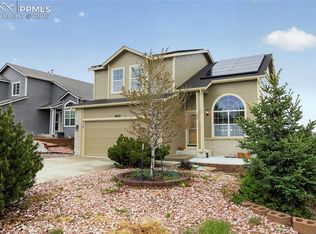 MLS ID #3972942, Camellia Coray, Coldwell Banker Realty. elevateMLS
 - $490,0005 bd4 ba2.7k sqft5239 Arroyo St, Colorado Springs, CO 80922For Sale
 MLS ID #8607006, Mike Sperry, Your Neighborhood Realty, Inc.. elevateMLS
 - $395,0004 bd2 ba1.8k sqft4344 S Delighted Cir, Colorado Springs, CO 80917For SaleMLS ID #5084454, John Korpita MRP , Great Colorado Homes, Inc.. elevateMLS
- $455,0004 bd4 ba2.4k sqft3885 Pony Tracks Dr, Colorado Springs, CO 80922For SaleMLS ID #9227375, Lana Rodriguez, Real Broker, LLC DBA Real. elevateMLS
- $375,0003 bd2 ba1.1k sqft3832 Vaquero Circle S, Colorado Springs, CO 80918For Sale
 MLS ID #9946826, Peter Droogsma, HomeSmart Realty. REcolorado as distributed by MLS GRID
 - $430,0004 bd4 ba2.2k sqft12930 Devils Thumb Pl, Peyton, CO 80831For SaleMLS ID #9293897, Amber Wolcott MRP RENE , The Platinum Group. elevateMLS
- $425,0003 bd3 ba2.3k sqft7889 Notre Way, Colorado Springs, CO 80951For SaleMLS ID #7448240, Lorian Harris, ProSales Properties. elevateMLS
- $435,0003 bd3 ba2k sqft6048 Ashmore Ln, Colorado Springs, CO 80927For SaleMLS ID #7879859, Garrett Jones, 8Z Real Estate LLC. elevateMLS
- $340,0003 bd3 ba2.2k sqft6647 Range Overlook Hts, Colorado Springs, CO 80922For SaleMLS ID #2161451, Mark Hiryak ABR GRI MRP , Coldwell Banker Realty. elevateMLS
- $400,0003 bd2 ba1.4k sqft7027 Preble Dr, Colorado Springs, CO 80915For SaleMLS ID #5238512, Carmen Boles DSC MRP RENE , The Platinum Group. elevateMLS
- $417,0004 bd2 ba1.7k sqft4506 Adieu Cir, Colorado Springs, CO 80917For SaleMLS ID #4167125, Sarah Macdonald, Exp Realty LLC. elevateMLS
- $450,0003 bd3 ba1.6k sqft5870 Pemberton Way, Colorado Springs, CO 80919For SaleMLS ID #8172669, Amy Kunce-Martinez, The Cutting Edge. elevateMLS
- $392,0002 bd3 ba2k sqft5169 Palomino Ranch Point, Colorado Springs, CO 80922New ConstructionMLS ID #8975100, Aimee Fletcher CLHMS GRI , Exp Realty LLC. elevateMLS
- $390,0003 bd3 ba1.8k sqft4087 London Ln, Colorado Springs, CO 80916For SaleMLS ID #1593623, Lynn Rivera ABR GRI MRP , Keller Williams Clients Choice Realty. elevateMLS
- $425,0005 bd2 ba2.3k sqft1222 De Reamer Cir, Colorado Springs, CO 80915For SaleMLS ID #3784712, Nathan Roth, Keller Williams Premier Realty. elevateMLS
- $425,0003 bd2 ba1.5k sqft7109 Boreal Dr, Colorado Springs, CO 80915For SaleMLS ID #6861571, Chris Watson, RE/MAX Real Estate Group LLC. elevateMLS
- $419,9995 bd3 ba2.6k sqft1565 Piros Dr, Colorado Springs, CO 80915For SaleMLS ID #4422773, Crystal Sisler, Exp Realty LLC. elevateMLS
- $369,0002 bd3 ba1.1k sqft6460 John Muir Trl, Colorado Springs, CO 80927For SaleMLS ID #9292832, Lita Abbarno ABR GRI MRP SRES , Coldwell Banker Realty. elevateMLS
