Skip main navigation
Pending
  • $410,000

    7483 Straggler Cir, Colorado Springs, CO 80922

    3beds
    2,156sqft
    : 
    Loading
    Get pre-qualified
    Single Family Residence
    Built in 2003
    5,501 Square Feet Lot
    $-- Zestimate®
    $190/sqft
    $-- HOA

    What's special

    Automatic sprinklersFull pantryTile backsplashLovely kitchen cabinetryCentral air conditioningWell thought-out floorplan
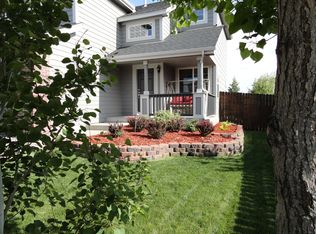
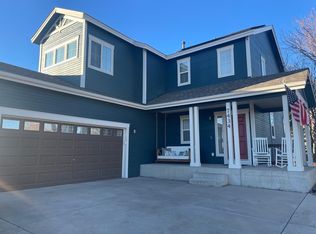
    This lovely 2-story feels so spacious complements of a well thought-out floorplan that maximizes each part of the home. The landscaping and tree-lined back yard are some of the best in the neighborhood, and if you want more walking-around space, there is a wonderful 10-acre park just two houses away with swings, slides, sports courts, fields, a halfpipe, and jaw-dropping views of Pikes Peak. There are very nice finishes throughout the home, including warm neutral paint & carpet colors, lovely kitchen cabinetry, a tile backsplash, and an upgraded look with solid-oak flooring in the kitchen & entry that have just been refinished. The kitchen will surprise you with plenty of counter space, a full pantry, and more overall room than many of its competitors. There are coat closets by both the garage and front door, as well as a main floor half-bath that is properly placed around the corner from the main living areas. Upstairs you'll find 3 bedrooms and 2 bathrooms, including an owner's suite with a walk-in closet and private bath with a full-sized shower. The unfinished basement has laundry hook-ups and a rough-in for a 4th bathroom. There's space here to add a 4th bedroom or home office, as well as a family room and some extra storage space. Your back yard has a large patio and improved privacy because of all the surrounding trees & bushes. There's a raised garden bed that is fenced separately and an apple tree in front that has produced up to 15 gallons of apples in a single season. You'll love this short street with low traffic, automatic sprinklers to get your lawn going, and central air conditioning to keep you cool all summer.
    53 days
    |
    71
    |
    1
    |

    Likely to sell faster than

    Zillow last checked:

    Listing updated:

    Listed by:

    Philip Struska GRI CRS ABR 719-232-4059,

    Struska Real Estate

    Source: elevateMLS,MLS#: 1048737MLS Logo

      Facts & features

      Interior

      Bedrooms & bathrooms
      • Bedrooms: 3
      • Bathrooms: 3
      • Full bathrooms: 1
      • 3/4 bathrooms: 1
      • 1/2 bathrooms: 1
      Other
      • Level: Upper
      • Area: 182 Square Feet
      • Dimensions: 13 x 14
      Heating
      • Forced Air, Natural Gas
      Cooling
      • Central Air
      Appliances
      • Included: Dishwasher, Disposal, Exhaust Fan, Microwave, Oven, Range, Refrigerator
      • Laundry: In Basement, Electric Hook-up
      Features
      • 9Ft + Ceilings, Pantry
      • Flooring: Carpet, Vinyl/Linoleum, Wood
      • Windows: Window Coverings
      • Basement: Full,Unfinished
      • Has fireplace: No
      • Fireplace features: None
      Interior area
      • Total structure area: 2,156
      • Total interior livable area: 2,156 sqft
      • Finished area above ground: 1,449
      • Finished area below ground: 707

      Property

      Parking
      • Total spaces: 2
      • Parking features: Attached, Garage Door Opener, Concrete Driveway
      • Attached garage spaces: 2
      Features
      • Levels: Two
      • Stories: 2
      • Patio & porch: Concrete
      • Exterior features: Auto Sprinkler System
      • Fencing: Back Yard
      Lot
      • Size: 5,501 Square Feet
      • Features: Level, Hiking Trail, Near Park, Landscaped
      Details
      • Additional structures: Kennel/Dog Run
      • Parcel number: 5320108009

      Construction

      Type & style
      • Home type: SingleFamily
      • Property subtype: Single Family Residence
      Materials
      • Brick, Masonite, Frame
      • Roof: Composite Shingle
      Condition
      • Existing Home
      • New construction: No
      • Year built: 2003
      Details
      • Builder name: U.S. Home Corp

      Utilities & green energy

      • Water: Municipal
      • Utilities for property: Cable Available, Electricity Connected, Natural Gas Available

      Community & HOA

      Community
      • Features: Parks or Open Space
      Location
      • Region: Colorado Springs

      Financial & listing details

      • Price per square foot: $190/sqft
      • Tax assessed value: $445,334
      • Annual tax amount: $1,813
      • Date on market: 5/20/2026
      • Listing terms: Cash,Conventional,FHA,VA Loan
      • Electric utility on property: Yes

        Estimated market value

        Not available

        Estimated sales range

        Not available

        Not available

        Price history

        DateEventPrice
        7/7/2026Pending sale$410,000$190/sqft
        Source: elevateMLS #1048737 Report a problem
        6/7/2026Contingent$410,000$190/sqft
        Source: elevateMLS #1048737 Report a problem
        5/20/2026Listed for sale$410,000+85.9%$190/sqft
        Source: elevateMLS #1048737 Report a problem
        3/16/2021Listing removed--
        Source: Owner Report a problem
        12/26/2013Listing removed$1,200$1/sqft
        Source: Owner Report a problem
        12/18/2013Price change$1,200-7.7%$1/sqft
        Source: Owner Report a problem
        12/3/2013Listed for rent$1,300$1/sqft
        Source: Owner Report a problem
        4/18/2007Sold$220,600+20.9%$102/sqft
        Source: Public Record Report a problem
        3/26/2004Sold$182,521$85/sqft
        Source: Public Record Report a problem

        Public tax history

        YearProperty taxesTax assessment
        2024$1,544 +14.1%$29,830
        2023$1,353 -4%$29,830 +37%
        2022$1,409 $21,770 -2.8%
        2021-- $22,400 +16.8%
        2020$1,221 +1%$19,180
        2019$1,208 +26.1%$19,180 +29.2%
        2018$958 +0.5%$14,850
        2017$953 -0.5%$14,850 +0.8%
        2016$958 -0.5%$14,730
        2015$963 -1.9%$14,730
        2014$982 $14,730
        2013-- --
        2012-- $15,230
        2011$1,082 $15,230 -6.9%
        2010-- $16,360
        2009-- $16,360 +3%
        2008-- $15,880
        2006-- $15,880 +116.1%
        2004-- $7,350 +690.3%
        2003-- $930
        Find assessor info on the county website

        Monthly payment

        Est. payment

        Payment breakdown

        Explore the cost of this home by adjusting the details. Changes won't be saved.
        All calculations are estimates and provided by Zillow, Inc. for informational purposes only. Actual amounts may vary.
        HOA fees may include property taxes on listings classified as Co-Ops. Contact the listing agent and/or owner for fee details.
        Mortgage interest rates are dependent on a number of factors, including credit score, down payment, and repayment length. Interest rate data provided by Zillow Group Marketplace, Inc. as of 1/1/1970 from various mortgage lenders with which we have lead or other similar arrangements; the Estimated Payment is an average of those rates.
        See how much you could borrow to make a competitive offer.

        Climate risks

        Neighborhood: Powers

        Getting around

        14 / 100
        Car-Dependent
        0 / 100
        No Nearby Transit
        25 / 100
        Somewhat Bikeable

        Nearby schools

        GreatSchools rating
        Schools provided by the listing agent
        • Elementary: Stetson
        • Middle: Skyview
        • High: Vista Ridge
        • District: District 49

        Source: elevateMLS. This data may not be complete. We recommend contacting the local school district to confirm school assignments for this home.

        A local agent can set up tours, give advice and negotiate with sellers.

        Browse local experts

        Similar homes