Welcome to this spacious and beautifully maintained 5-bed, 4-bath home in the highly desirable Stetson Hills. Offering 3,042 finished sqft, this 2-story home features rich red oak hardwood floors throughout the main level, creating a warm and inviting atmosphere from the moment you enter. The thoughtfully designed floor plan includes a main-level primary suite with adjoining bath and walk-in closet, a bright and functional kitchen, and a cozy living room complete with built-in cabinetry and an electric fireplace. Upstairs, you’ll find new carpet throughout, two bedrooms, a full bath, and a versatile loft space perfect for a home office, playroom or study area. The finished basement provides exceptional living space featuring a large family room roughed in for a future wet bar, two additional bedrooms, and a full bath, making it ideal for entertaining, guests, or growing families. A standout feature of this home is the oversized finished and insulated 3-car garage featuring professionally epoxied floor. Designed with hobbyists, mechanics, and DIY enthusiasts in mind, it includes hard-lined compressed air throughout, dedicated 20-amp outlets for an air compressor or welder, and ample room for vehicles, projects and workshop space. Situated on a generous 0.31-acre lot, the beautifully landscaped backyard offers mature trees that provide privacy and screening, along with plenty of space to relax and entertain while enjoying views of Pikes Peak. The property also features side-yard storage space suitable for a pop-up camper, utility trailer, or small equipment. Located directly across from open space and a neighborhood park, you’ll enjoy easy access to walking paths, green space, and a playground just steps from your front door. Conveniently located near parks, schools, shopping, dining, Peterson and Schriever SFB, Fort Carson, and the Air Force Academy, this move-in-ready home offers the perfect combination of space, comfort, functionality, & lifestyle.
Sold for $550,000
Street View
$550,000
7422 Kettle Drum St, Colorado Springs, CO 80922
5beds
3,042sqft
Single Family Residence
Built in 2004
0.31 Acres Lot
$549,900 Zestimate®
$181/sqft
$2,794 Estimated rent
Home value
$549,900
$522,000 - $577,000
$2,794/mo
Zestimate® history
Owner options
List your home for rent
$2,794/mo
Rent Zestimate®
Find your next renter with Zillow Rental Manager. Plus, with online applications, you can quickly screen prospective tenants – for free.
$2,794/mo
Rent Zestimate®
Refinance and save
$3,223/mo
Est. payment
Refinancing to a lower rate could help reduce your monthly payments and save thousands over the life of the loan.
$3,223/mo
Est. payment
Explore your selling options
Work with a Zillow partner agent
Leverage their expertise and Zillow's premium Showcase listings to get your home seen by more buyers.
Get startedList with your own agent
Get your home in front of millions of buyers by listing it on Zillow.
Learn how to do itSell it yourself
Take full control of how buyers see your home on Zillow by listing For Sale by Owner (FSBO).
List your homeWhat's special
Warm and inviting atmosphereLarge family roomBright and functional kitchen
Zillow last checked:
Listing updated:
Listed by:
Sara Vet 440-666-0544,
Venterra Real Estate LLC
Bought with:
Michael Parnell MRP PSA
The Warner Group
Source: elevateMLS,MLS#: 4515478
Facts & features
Interior
Bedrooms & bathrooms
- Bedrooms: 5
- Bathrooms: 4
- Full bathrooms: 3
- 1/2 bathrooms: 1
Other
- Level: Main
- Area: 208 Square Feet
- Dimensions: 13 x 16
Heating
- Forced Air
Cooling
- Central Air
Appliances
- Included: Dishwasher, Disposal, Dryer, Microwave, Oven, Refrigerator, Washer
- Laundry: Electric Hook-up, Main Level
Features
- 9Ft + Ceilings, Vaulted Ceiling(s), See Prop Desc Remarks, Pantry
- Flooring: Carpet, Wood, Luxury Vinyl
- Basement: Full,Partially Finished
- Number of fireplaces: 1
- Fireplace features: Electric, One
Interior area
- Total structure area: 3,042
- Total interior livable area: 3,042 sqft
- Finished area above ground: 1,842
- Finished area below ground: 1,200
Property
Parking
- Total spaces: 3
- Parking features: Attached, Garage Door Opener, Oversized, See Remarks, Concrete Driveway
- Attached garage spaces: 3
Features
- Levels: Two
- Stories: 2
- Patio & porch: Wood Deck, See Prop Desc Remarks
- Exterior features: Auto Sprinkler System
- Fencing: Back Yard
- Has view: Yes
- View description: Mountain(s), View of Pikes Peak
Lot
- Size: 0.31 Acres
- Features: Level, See Remarks, Near Fire Station, Near Hospital, Near Park, Near Public Transit, Near Schools, Near Shopping Center, Landscaped
Details
- Parcel number: 5320108006
Construction
Type & style
- Home type: SingleFamily
- Property subtype: Single Family Residence
Materials
- Stucco, Frame
- Roof: Composite Shingle
Condition
- Existing Home
- New construction: No
- Year built: 2004
Utilities & green energy
- Water: Municipal
- Utilities for property: Electricity Connected
Community & HOA
Location
- Region: Colorado Springs
Financial & listing details
- Price per square foot: $181/sqft
- Tax assessed value: $545,481
- Annual tax amount: $2,074
- Date on market: 6/17/2026
- Listing terms: Cash,Conventional,FHA,VA Loan
- Electric utility on property: Yes
Price history
| Date | Event | Price |
|---|---|---|
| 7/16/2026 | Sold | $550,000+3.8%$181/sqft |
Source:  elevateMLS #4515478 Report a problem elevateMLS #4515478 Report a problem | ||
| 6/24/2026 | Pending sale | $529,900$174/sqft |
Source: elevateMLS #4515478 Report a problem | ||
| 6/24/2026 | Listed for sale | $529,900$174/sqft |
Source: elevateMLS #4515478 Report a problem | ||
| 6/23/2026 | Pending sale | $529,900$174/sqft |
Source: elevateMLS #4515478 Report a problem | ||
| 6/17/2026 | Listed for sale | $529,900+152.3%$174/sqft |
Source: elevateMLS #4515478 Report a problem | ||
| 10/3/2012 | Sold | $210,000-7.7%$69/sqft |
Source: Public Record Report a problem | ||
| 6/19/2012 | Listed for sale | $227,500-10.7%$75/sqft |
Source: San Agustin Realty #766731 Report a problem | ||
| 7/22/2011 | Listing removed | $254,900$84/sqft |
Source: REMAX Properties #504369 Report a problem | ||
| 3/9/2011 | Listed for sale | $254,900-0.3%$84/sqft |
Source: RE/MAX Properties, Inc. #504369 Report a problem | ||
| 9/15/2004 | Sold | $255,715$84/sqft |
Source: Public Record Report a problem | ||
Public tax history
| Year | Property taxes | Tax assessment |
|---|---|---|
| 2024 | $1,975 +13.1% | $36,540 |
| 2023 | $1,745 -4% | $36,540 +30.1% |
| 2022 | $1,818 | $28,080 -2.8% |
| 2021 | -- | $28,890 +24.9% |
| 2020 | $1,566 +7.5% | $23,130 |
| 2019 | $1,457 +20.7% | $23,130 +23.6% |
| 2018 | $1,207 +0.5% | $18,720 |
| 2017 | $1,202 -0.5% | $18,720 -0.5% |
| 2016 | $1,207 -1.9% | $18,820 |
| 2015 | $1,230 -8.7% | $18,820 -6.9% |
| 2014 | $1,347 | $20,210 |
| 2013 | -- | -- |
| 2012 | -- | $20,380 |
| 2011 | $1,521 | $20,380 -11.4% |
| 2010 | -- | $23,000 |
| 2009 | -- | $23,000 +3% |
| 2008 | -- | $22,330 |
| 2006 | -- | $22,330 +203.8% |
| 2004 | -- | $7,350 +690.3% |
| 2003 | -- | $930 |
Find assessor info on the county website
Neighborhood: Powers
Nearby homes
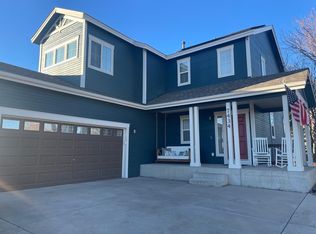
- $497,9004 bd4 ba2.7k sqft7434 Kettle Drum St, Colorado Springs, CO 80922Off Market
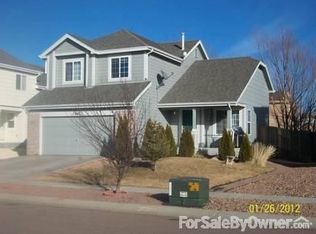
- $413,0003 bd2 ba2k sqft7343 Straggler Cir, Colorado Springs, CO 80922Off Market
- $455,0004 bd2 ba2.1k sqft7357 Straggler Cir, Colorado Springs, CO 80922Off Market
- $461,6004 bd3 ba2.1k sqft7371 Straggler Cir, Colorado Springs, CO 80922Off Market
- $456,6003 bd2 ba1.7k sqft7315 Straggler Cir, Colorado Springs, CO 80922Off Market
- $425,0004 bd3 ba2.3k sqft7469 Straggler Cir, Colorado Springs, CO 80922Sold
- $410,0003 bd3 ba2.1k sqft7483 Straggler Cir, Colorado Springs, CO 80922Sold
- $451,9003 bd2 ba1.8k sqft7497 Straggler Cir, Colorado Springs, CO 80922Off Market
Nearby schools
GreatSchools rating
- 7/10Stetson Elementary SchoolGrades: PK-5Distance: 0.6 mi
- 7/10Skyview Middle SchoolGrades: 6-8Distance: 1.4 mi
- 4/10Vista Ridge High SchoolGrades: 9-12Distance: 1.9 mi
Schools provided by the listing agent
- Elementary: Stetson
- Middle: Skyview
- High: Vista Ridge
- District: District 49
Source: elevateMLS. This data may not be complete. We recommend contacting the local school district to confirm school assignments for this home.
Get a cash offer in 3 minutes
Find out how much your home could sell for in as little as 3 minutes with a no-obligation cash offer.
Estimated market value
$549,900
Get a cash offer in 3 minutes
Find out how much your home could sell for in as little as 3 minutes with a no-obligation cash offer.
Estimated market value
$549,900
- Colorado
- El Paso County
- Colorado Springs
- 80922
- Powers
- 7422 Kettle Drum St
Nearby cities
Nearby neighborhoods
- Briargate Real estate
- Central Colorado Springs Real estate
- Cimarron Hills Real estate
- East Colorado Springs Real estate
- Northeast Colorado Springs Real estate
- Northwest Colorado Springs Real estate
- Old Colorado City Real estate
- Powers Real estate
- Southeast Colorado Springs Real estate
- Southwest Colorado Springs Real estate
Nearby zip codes
Other Colorado Springs Topics
- Apartments for Rent in 80922
- Houses for Sale in 80922
- Houses for Rent in 80922
- 80922 Real Estate
- Colorado Springs Condos
- Houses for Sale in Colorado Springs
- Newest Listings in Colorado Springs
- Colorado Springs Home Values
- Colorado Springs Real Estate Agents
- Colorado Springs Refinance
- Colorado Springs Mortgage Rates
