Welcome to modern, low-maintenance living in this beautifully built new townhome in the desirable Stetson Hills area. This thoughtfully designed floor plan and home offers the perfect blend of style, comfort, and convenience. Being a corner unit means additional privacy and bright natural light beaming from the windows. Inside, you’ll find inviting living spaces designed for both relaxing and entertaining, along with a functional kitchen featuring gorgeous cabinets and everyday essentials including a range, microwave, dishwasher, disposal, and more. Upstairs, both bedrooms offer privacy and comfort, including a spacious primary suite designed to feel like a true retreat. A 1-car garage adds practicality, while the newer construction provides peace of mind and modern appeal. With a giant unfinished basement, you have plenty of room to expand or use it for storage and extra space. Conveniently located near schools, shopping, dining, and the amenities of the Powers corridor, this move-in ready home is an outstanding opportunity for buyers seeking easy living in a fantastic Colorado Springs location.
New construction
Price cut: $1K (10/2)
$392,000
5169 Palomino Ranch Point, Colorado Springs, CO 80922
2beds
2,084sqft
Townhouse
Built in 2023
1,463 Square Feet Lot
$-- Zestimate®
$188/sqft
$185/mo HOA
What's special
- 174 days
- 65
- 2
Zillow last checked:
Listing updated:
Listed by:
Aimee Fletcher CLHMS GRI 719-425-4114,
Exp Realty LLC,
Brendan Burns MRP 303-594-5464
Source: elevateMLS,MLS#: 8975100
Facts & features
Interior
Bedrooms & bathrooms
- Bedrooms: 2
- Bathrooms: 3
- Full bathrooms: 1
- 3/4 bathrooms: 1
- 1/2 bathrooms: 1
Other
- Level: Upper
- Area: 165 Square Feet
- Dimensions: 11 x 15
Heating
- Forced Air, Natural Gas
Cooling
- Ceiling Fan(s), Central Air
Appliances
- Included: Dishwasher, Disposal, Gas in Kitchen, Microwave, Oven, Range, Self Cleaning Oven
- Laundry: Electric Hook-up, Main Level
Features
- High Speed Internet, Smart Thermostat
- Flooring: Carpet, Luxury Vinyl
- Basement: Full,Unfinished
- Common walls with other units/homes: End Unit
Interior area
- Total structure area: 2,084
- Total interior livable area: 2,084 sqft
- Finished area above ground: 1,382
- Finished area below ground: 702
Video & virtual tour
Property
Parking
- Total spaces: 1
- Parking features: Detached, Garage Door Opener
- Garage spaces: 1
Features
- Levels: Two
- Stories: 2
- Patio & porch: Concrete
Lot
- Size: 1,463 Square Feet
- Features: Level, See Remarks, Near Fire Station, Near Hospital, Near Park, Near Public Transit, Near Schools, Near Shopping Center, HOA Required $, Landscaped
Details
- Other equipment: Sump Pump
Construction
Type & style
- Home type: Townhouse
- Property subtype: Townhouse
- Attached to another structure: Yes
Materials
- Stone, Stucco, Frame
- Roof: Composite Shingle
Condition
- New Construction
- New construction: Yes
- Year built: 2023
Details
- Builder name: MasterBilt Homes, Inc
Utilities & green energy
- Water: Municipal
- Utilities for property: Cable Available, Electricity Connected, Natural Gas Connected
Community & HOA
Community
- Features: Green Areas, Landscape Maintenance
HOA
- Has HOA: Yes
- Services included: Covenant Enforcement, Lawn, Management, Snow Removal, Trash Removal
- HOA fee: $185 monthly
Location
- Region: Colorado Springs
Financial & listing details
- Price per square foot: $188/sqft
- Annual tax amount: $1,726
- Date on market: 4/15/2026
- Listing terms: Cash,Conventional,FHA,VA Loan
- Electric utility on property: Yes
Estimated market value
Not available
Estimated sales range
Not available
Not available
Price history
| Date | Event | Price |
|---|---|---|
| 10/2/2026 | Price change | $392,000-0.3%$188/sqft |
Source:  elevateMLS #8975100 Report a problem elevateMLS #8975100 Report a problem | ||
| 9/17/2026 | Price change | $393,000-0.3%$189/sqft |
Source: elevateMLS #8975100 Report a problem | ||
| 9/4/2026 | Price change | $394,000-0.3%$189/sqft |
Source: elevateMLS #8975100 Report a problem | ||
| 7/17/2026 | Price change | $395,000-1.1%$190/sqft |
Source: elevateMLS #8975100 Report a problem | ||
| 6/18/2026 | Price change | $399,500-2.6%$192/sqft |
Source: elevateMLS #8975100 Report a problem | ||
| 5/29/2026 | Price change | $410,000-1.2%$197/sqft |
Source: elevateMLS #8975100 Report a problem | ||
| 4/15/2026 | Listed for sale | $415,000$199/sqft |
Source: elevateMLS #8975100 Report a problem | ||
Public tax history
Tax history is unavailable.
Monthly payment
Est. payment
Payment breakdown
Explore the cost of this home by adjusting the details. Changes won't be saved.Climate risks
Neighborhood: Powers
Nearby schools
Schools provided by the listing agent
- Elementary: Springs Ranch
- Middle: Horizon
- High: Sand Creek
- District: District 49
Source: elevateMLS. This data may not be complete. We recommend contacting the local school district to confirm school assignments for this home.

- $390,0003 bd3 ba2.1k sqft5289 Palomino Ranch Point, Colorado Springs, CO 80922Sold
- $871,100-- bd-- ba3.9k sqft5322 Palomino Ranch Point, Colorado Springs, CO 80922Off Market
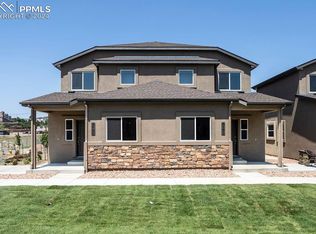
- $450,0003 bd3 ba2.7k sqft5161 Palomino Rnch, Colorado Springs, CO 80922Sold
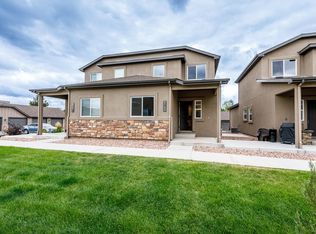
- $444,4003 bd3 ba2.7k sqft5153 Palomino Ranch Point, Colorado Springs, CO 80922Off Market
Similar homes
- $340,0003 bd3 ba2.2k sqft6647 Range Overlook Hts, Colorado Springs, CO 80922For Sale
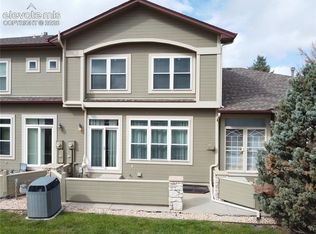
 MLS ID #2161451, Mark Hiryak ABR GRI MRP , Coldwell Banker Realty. elevateMLS
 - $449,9994 bd3 ba2.1k sqft5256 Renault Ct, Colorado Springs, CO 80922For Sale
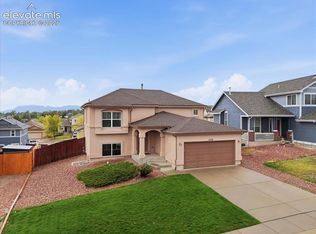 MLS ID #4825181, Creed Spillane, Quantum Residential Group, LLC. elevateMLS
 - $380,0004 bd4 ba2.6k sqft5460 Carvel Grv, Colorado Springs, CO 80922For Sale
 MLS ID #5432677, Trista Fischer-Boykin, Engel & Voelkers Castle Rock. elevateMLS
 - $405,0003 bd4 ba2k sqft7484 Straggler Cir, Colorado Springs, CO 80922For Sale
 MLS ID #3552577, Brandon Orr, ERA Shields Real Estate. elevateMLS
 - $460,0004 bd4 ba2.1k sqft5126 Copen Dr, Colorado Springs, CO 80922For SaleMLS ID #9957424, Belinda Seville, Guide Real Estate. elevateMLS
- $459,9005 bd3 ba2.5k sqft6553 Andretti Ct, Colorado Springs, CO 80922For SaleMLS ID #5268534, Anastasia Morgan, Exp Realty LLC. elevateMLS
- $324,9992 bd3 ba1.2k sqft5578 Stetson Hills Blvd, Colorado Springs, CO 80923For SaleMLS ID #3482667, Stephaney Hincy MRP SFR , Real Broker, LLC DBA Real. elevateMLS
- $403,7003 bd3 ba1.7k sqft6843 Lily Mountain Ln, Colorado Springs, CO 80923For SaleMLS ID #6950332, Krikor Yeurdjian, HomeSmart. elevateMLS
- $379,0003 bd3 ba1.5k sqft7911 Shiloh Mesa Dr, Colorado Springs, CO 80908For SaleMLS ID #6339730, Tracy Flannery GRI MRP PPRES SRES , Engel & Voelkers Pikes Peak. elevateMLS
- $343,9002 bd2 ba1.7k sqft3757 Homestead Mesa Hts, Colorado Springs, CO 80917For SaleMLS ID #8479711, Denise Brenner, HomeSmart. elevateMLS
- $339,9002 bd3 ba1.2k sqft9423 Cashel Trl, Colorado Springs, CO 80927For SaleMLS ID #7413848, Genevieve Schawe, RE/MAX Real Estate Group LLC. elevateMLS
- $397,8003 bd2 ba1.7k sqft5736 Tramore Ct, Colorado Springs, CO 80927For SaleMLS ID #5736070, Anela Lani Jackson, Exp Realty LLC. elevateMLS
- $339,9003 bd3 ba1.6k sqft7617 Black Spruce Hts, Colorado Springs, CO 80908For SaleMLS ID #3338282, Lana Rodriguez, Real Broker, LLC DBA Real. elevateMLS
- $369,0002 bd3 ba1.1k sqft6460 John Muir Trl, Colorado Springs, CO 80927For SaleMLS ID #9292832, Lita Abbarno ABR GRI MRP SRES , Coldwell Banker Realty. elevateMLS
- $450,0003 bd3 ba2.7k sqft6347 Alibi Cir, Colorado Springs, CO 80923For SaleMLS ID #1979275, Nathan Rains, Exp Realty LLC. elevateMLS
- $410,0004 bd3 ba1.9k sqft7427 Gorgeted Quail Grv, Colorado Springs, CO 80923For SaleMLS ID #6677070, Paul Reichart ABR MRP , The Platinum Group. elevateMLS
- $475,0004 bd4 ba2.6k sqft3893 Roan Dr, Colorado Springs, CO 80922For SaleMLS ID #3972942, Camellia Coray, Coldwell Banker Realty. elevateMLS
- $419,9995 bd3 ba2.6k sqft1565 Piros Dr, Colorado Springs, CO 80915For SaleMLS ID #4422773, Crystal Sisler, Exp Realty LLC. elevateMLS
- $359,0003 bd4 ba2k sqft3469 Trenary Ln, Colorado Springs, CO 80918For SaleMLS ID #1372770, Kristi Moon MRP , REMAX PROPERTIES. elevateMLS
