Three living spaces, three car garage, and a finished basement? This house is making a pretty convincing argument for why you should move. Step inside to freshly (and professionally) painted interior, gorgeous oak wood flooring on the main level, and a fully remodeled kitchen that’s already been updated for you. Translation: you can skip the renovations and get straight to enjoying your new home. The kitchen is fully loaded with Granite counters, new single-bowl sink, new fixtures, and a pantry. With 4 bedrooms, 4 bathrooms, and two separate living rooms PLUS a finished basement, there’s room for movie nights, game days, a home office, or simply sending everyone to their own corner when family togetherness gets a little too together. The finished basement brings even more possibilities with the fourth bedroom, a full bathroom, and a rec room ready for whatever your lifestyle throws at it. Need room for your vehicles, toys, tools, or that Costco haul you swore was just a few things? The 3-car tandem garage has you covered. And the backyard? No rear neighbors! Enjoy a little extra privacy without the awkward wave-and-smile routine every time you step outside. The upper stamped concrete patio is basically begging for a fire pit. New sod in the front yard as well. No HOA but still located within the Woodmen Hills community. The Metro District provides access to the community center, pools, parks, community events, and so much more!
Under contract
Price cut: $30K (10/23)
$400,000
12930 Devils Thumb Pl, Peyton, CO 80831
4beds
2,277sqft
Single Family Residence
Built in 2011
5,571 Square Feet Lot
$-- Zestimate®
$176/sqft
$-- HOA
What's special
- 30 days
- 776
- 114
Likely to sell faster than
Zillow last checked:
Listing updated:
Listed by:
Amber Wolcott MRP RENE 719-661-2426,
The Platinum Group
Source: elevateMLS,MLS#: 9293897
Facts & features
Interior
Bedrooms & bathrooms
- Bedrooms: 4
- Bathrooms: 4
- Full bathrooms: 3
- 1/2 bathrooms: 1
Other
- Level: Upper
Heating
- Forced Air
Cooling
- Central Air
Appliances
- Included: Dishwasher, Disposal, Microwave, Refrigerator, Self Cleaning Oven
- Laundry: Lower Level
Features
- 9Ft + Ceilings, Pantry
- Flooring: Carpet, Wood
- Windows: Window Coverings
- Basement: Partial,Partially Finished
Interior area
- Total structure area: 2,277
- Total interior livable area: 2,277 sqft
- Finished area above ground: 1,707
- Finished area below ground: 570
Property
Parking
- Total spaces: 3
- Parking features: Attached, Tandem
- Attached garage spaces: 3
Features
- Levels: 4-Levels
- Stories: 4
- Patio & porch: Concrete
- Fencing: Back Yard
Lot
- Size: 5,571 Square Feet
- Features: Cul-De-Sac, Landscaped
Details
- Parcel number: 4232208044
Construction
Type & style
- Home type: SingleFamily
- Property subtype: Single Family Residence
Materials
- Masonite, Framed on Lot
- Foundation: Garden Level
- Roof: Composite Shingle
Condition
- Existing Home
- New construction: No
- Year built: 2011
Utilities & green energy
- Water: Assoc/Distr
- Utilities for property: Cable Available, Electricity Connected, Natural Gas Connected
Green energy
- Indoor air quality: Radon System
Community & HOA
Community
- Features: Community Center, Fitness Center, Parks or Open Space, Playground, Pool
Location
- Region: Peyton
Financial & listing details
- Price per square foot: $176/sqft
- Tax assessed value: $442,434
- Annual tax amount: $2,126
- Date on market: 10/15/2026
- Listing terms: Cash,Conventional,FHA,VA Loan
- Electric utility on property: Yes
Estimated market value
Not available
Estimated sales range
Not available
Not available
Price history
| Date | Event | Price |
|---|---|---|
| 11/8/2026 | Pending sale | $400,000$176/sqft |
Source:  REcolorado as distributed by MLS GRID #5953351 Report a problem | ||
| 11/4/2026 | Contingent | $400,000$176/sqft |
Source:  elevateMLS #9293897 Report a problem | ||
| 10/23/2026 | Price change | $400,000-7%$176/sqft |
Source: elevateMLS #9293897 Report a problem | ||
| 10/15/2026 | Listed for sale | $430,000-9.5%$189/sqft |
Source: elevateMLS #9293897 Report a problem | ||
| 6/17/2025 | Listing removed | $475,000$209/sqft |
Source: elevateMLS #5063770 Report a problem | ||
| 4/25/2025 | Price change | $475,000-2.1%$209/sqft |
Source: elevateMLS #5063770 Report a problem | ||
| 4/18/2025 | Price change | $484,9990%$213/sqft |
Source: elevateMLS #5063770 Report a problem | ||
| 4/7/2025 | Listed for sale | $485,000+81%$213/sqft |
Source: elevateMLS #5063770 Report a problem | ||
| 8/10/2017 | Sold | $268,000+1.3%$118/sqft |
Source: Public Record Report a problem | ||
| 7/12/2017 | Pending sale | $264,500$116/sqft |
Source: Platinum Group Realtors #7694912 Report a problem | ||
| 7/7/2017 | Listed for sale | $264,500$116/sqft |
Source: Platinum Group Realtors #7694912 Report a problem | ||
| 6/3/2017 | Pending sale | $264,500$116/sqft |
Source: Platinum Group, Realtors #7694912 Report a problem | ||
| 5/28/2017 | Listed for sale | $264,500+23.1%$116/sqft |
Source: Platinum Group, Realtors #7694912 Report a problem | ||
| 5/9/2013 | Sold | $214,900$94/sqft |
Source: Public Record Report a problem | ||
| 3/9/2013 | Listed for sale | $214,900+6.4%$94/sqft |
Source: Keller Williams Partners Realty #725180 Report a problem | ||
| 5/4/2011 | Sold | $202,050$89/sqft |
Source: Public Record Report a problem | ||
Public tax history
| Year | Property taxes | Tax assessment |
|---|---|---|
| 2025 | $1,988 +5.7% | $31,190 -1.9% |
| 2024 | $1,880 +20.4% | $31,780 |
| 2023 | $1,561 -9% | $31,780 +41.4% |
| 2022 | $1,716 | $22,480 -2.8% |
| 2021 | -- | $23,130 +16.6% |
| 2020 | $1,630 +0.8% | $19,840 |
| 2019 | $1,618 +19.9% | $19,840 +4% |
| 2018 | $1,350 -14.4% | $19,080 +8.4% |
| 2017 | $1,578 +16.9% | $17,600 +4% |
| 2016 | $1,350 +3.9% | $16,920 |
| 2015 | $1,299 +7.1% | $16,920 +9% |
| 2014 | $1,213 | $15,530 |
| 2013 | -- | -- |
| 2012 | -- | $13,680 |
| 2011 | $95 | $13,680 +977.2% |
| 2010 | -- | $1,270 +5% |
| 2009 | -- | $1,210 |
Find assessor info on the county website
Monthly payment
Est. payment
Payment breakdown
Explore the cost of this home by adjusting the details. Changes won't be saved.Climate risks
Neighborhood: 80831
Nearby schools
Schools provided by the listing agent
- District: District 49
Source: elevateMLS. This data may not be complete. We recommend contacting the local school district to confirm school assignments for this home.

Similar homes
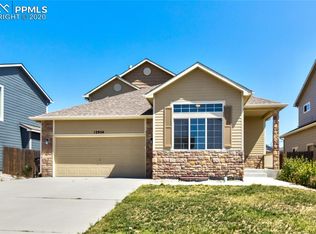
- $490,0006 bd3 ba3.1k sqft12712 Scenic Walk Dr, Peyton, CO 80831For Sale
 MLS ID #8565362, Tammi Stuart, Keller Williams Premier Realty. elevateMLS
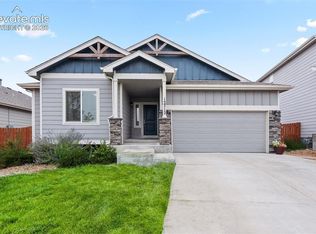
- $449,0004 bd4 ba2.3k sqft10149 Angeles Rd, Peyton, CO 80831For Sale
 MLS ID #7397231, Geraldine Diethelm, Pikes Peak Homes Realty LLC. elevateMLS
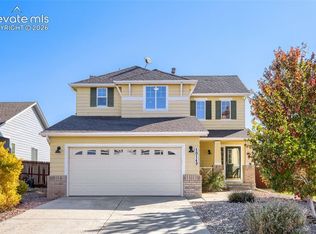
- $399,9994 bd3 ba2k sqft7514 Teocalli Pt, Peyton, CO 80831For Sale
 MLS ID #7259327, Tyler Hoerner, The Innovative Group, LLC. elevateMLS
- $439,9003 bd3 ba2.3k sqft10296 Hidden Park Way, Way, CO 80831For Sale
 MLS ID #1856148, Jessica Laude, The Colorado Springs Group Inc. elevateMLS
- $510,0004 bd3 ba3.2k sqft8939 Kingston Heath Rd, Peyton, CO 80831For SaleMLS ID #9851528, Ambur Racek, The Polaris Group. elevateMLS
- $530,0005 bd4 ba3.1k sqft12773 Mount Harvard Dr, Peyton, CO 80831For SaleMLS ID #3631480, Meghan Busnardo, Coldwell Banker Realty. elevateMLS
- $505,0005 bd3 ba2.8k sqft12407 Mount Bross Pl, Peyton, CO 80831For SaleMLS ID #9416678, Melissa Dibens, Honey Bee Homes. elevateMLS
- $457,0003 bd2 ba1.6k sqft10819 Spurlock Pl, Peyton, CO 80831For SaleMLS ID #2118552, Thomas Lazzaro, Performance Plus Realty Inc. elevateMLS
- $525,0004 bd4 ba3k sqft7702 Berwyn Loop, Peyton, CO 80831For SaleMLS ID #4804441, Jeffrey Johnson, Keller Williams Premier Realty. elevateMLS
- $450,0003 bd3 ba2.6k sqft7678 Matchlock Hts, Colorado Springs, CO 80923For SaleMLS ID #1148829, Louis Torres ABR ABRM EPRO GRI , The Innovative Group, LLC. elevateMLS
- $459,9003 bd3 ba2k sqft9085 Pacific Crest Dr, Colorado Springs, CO 80927For SaleMLS ID #3570284, Tony Casados, Real Broker, LLC DBA Real. elevateMLS
- $395,0003 bd3 ba1.8k sqft11462 Wigeon Way, Colorado Springs, CO 80925For SaleMLS ID #4154709, Frank Griffin SRS SRES SFR RSPS RENE PSA MRP GRI EPRO CRETS AHWD ABR , Flat Rate Realty Group LLC. elevateMLS
- $419,0003 bd3 ba2.2k sqft7594 Stetson Highlands Dr, Colorado Springs, CO 80923For SaleMLS ID #1467668, Chantel Parker, The Cutting Edge. elevateMLS
- $369,0004 bd3 ba1.2k sqft2530 Prescott Cir W, Colorado Springs, CO 80916For SaleMLS ID #4973165, Breanne Rinkema ABR C2EX LHC MRP , Real Broker, LLC DBA Real. elevateMLS
- $575,0003 bd4 ba3.2k sqft18895 Sage Crest Rd, Peyton, CO 80831For SaleMLS ID #5465211, Rob Nichols, Black Summit Realty LLC. elevateMLS
- $447,5003 bd3 ba2.2k sqft7757 Crestone Peak Trl, Colorado Springs, CO 80924For SaleMLS ID #8224573, Michael Lyons II, Kap|Lyons LLC. elevateMLS
- $399,9004 bd2 ba1.6k sqft5015 Bonita Way, Colorado Springs, CO 80918For SaleMLS ID #3498635, Doug Marsh, Keller Williams Clients Choice Realty. elevateMLS
- $444,9003 bd3 ba2k sqft7386 Quaking Aspen Trl, Colorado Springs, CO 80908For SaleMLS ID #2374111, Dain Bornhofen, Better Homes and Gardens Real Estate Kenney & Company. elevateMLS
- $499,9004 bd3 ba2.6k sqft8140 Radcliff Dr, Colorado Springs, CO 80920For SaleMLS ID #8051296, Christine Callender CRS MRP RLC , EXIT Realty DTC, Cherry Creek, Pikes Peak. elevateMLS
