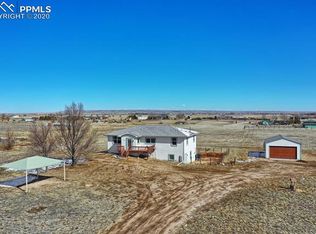
Super Nice Main Level Ranch Home on Fenced Corner Lot on 5 Acres w/Superb Peak & Mtn. Views!! 10 Minutes to Falcon, 15 Minutes to the Springs & 10 Minutes to Schriever AFB!!! Nicely Maintained Home w/New Int./Ext. Paint, New Laminate Wood Floors, New blinds & Storm Doors, New Butcher Block Counters!!! Step into the Open/Airy Floor Plan w/Large Great Room/Living Room w/W.B. Fireplace!! Large Eat-In Kitchen w/SS Appliances Along with Breakfast Nook Walking out to Quiet/Serene 20x17 Patio Overlooking Fenced Backyard w/8x8 Shed, 8x8 Chicken Coop & 24x18 Basketball Court w/Concrete Pad for Potential New Building!! Private Dining Room w/Lots of Light! Spacious Master Retreat with W/In Closet & 5 Pc Spa Bath w/Jetted Tub. 2 Large Xtra Bedrooms; 1 with W/In Closet and a Nice Full Guest Bath!! Super 24x24 Oversized 2 Car Garage That's Set Up for the Perfect Workshop w/Painted Floors!! This Place ins Clean & Move-In Ready!!! A Must See!!!
For sale
$484,900
6885 Sphinx Ct, Peyton, CO 80831
3beds
1,866sqft
Single Family Residence, Manufactured Home
Built in 1993
5 Acres Lot
$473,600 Zestimate®
$260/sqft
$-- HOA
What's special
New blindsNew butcher block countersNice full guest bathBreakfast nookNew laminate wood floors
- 301 days
- 212
- 25
Zillow last checked:
Listing updated:
Listed by:
Joseph Heffner 719-331-6240,
The Platinum Group
Source: elevateMLS,MLS#: 7781904
Facts & features
Interior
Bedrooms & bathrooms
- Bedrooms: 3
- Bathrooms: 2
- Full bathrooms: 2
Other
- Level: Main
- Area: 224 Square Feet
- Dimensions: 14 x 16
Heating
- Forced Air, Propane, See Prop Desc Remarks
Cooling
- Ceiling Fan(s), Other
Appliances
- Included: Dishwasher, Dryer, Gas in Kitchen, Exhaust Fan, Microwave, Oven, Range, Refrigerator, Self Cleaning Oven, Washer
- Laundry: Electric Hook-up, Main Level
Features
- 5-Pc Bath, Crown Molding, Great Room, Vaulted Ceiling(s), Breakfast Bar, High Speed Internet, Pantry
- Flooring: Carpet, Wood Laminate
- Windows: Window Coverings
- Has basement: No
- Number of fireplaces: 1
- Fireplace features: One
Interior area
- Total structure area: 1,866
- Total interior livable area: 1,866 sqft
- Finished area above ground: 1,866
- Finished area below ground: 0
Property
Parking
- Total spaces: 2
- Parking features: Detached, Garage Door Opener, Oversized, Workshop in Garage, See Remarks, Gravel Driveway, RV Access/Parking
- Garage spaces: 2
Accessibility
- Accessibility features: Accessible Kitchen, See Prop Desc Remarks
Features
- Patio & porch: Concrete
- Fencing: Full
- Has view: Yes
- View description: Panoramic, Mountain(s), View of Pikes Peak
Lot
- Size: 5 Acres
- Features: Level, Meadow, Rural, Wooded, See Remarks, Near Schools, Horses (Zoned), Landscaped
Details
- Additional structures: Kennel/Dog Run, Storage, See Remarks, Workshop
- Parcel number: 3309004022
Construction
Type & style
- Home type: MobileManufactured
- Architectural style: Ranch
- Property subtype: Single Family Residence, Manufactured Home
Materials
- Masonite, See Prop Desc Remarks
- Foundation: Crawl Space
- Roof: Composite Shingle
Condition
- Existing Home
- New construction: No
- Year built: 1993
Utilities & green energy
- Electric: 220 Volts in Garage
- Water: Well
- Utilities for property: Electricity Connected, Propane, Phone Available, See Remarks
Community & HOA
Location
- Region: Peyton
Financial & listing details
- Price per square foot: $260/sqft
- Tax assessed value: $378,499
- Annual tax amount: $1,297
- Date on market: 12/18/2025
- Listing terms: Cash,Conventional,FHA,VA Loan
- Electric utility on property: Yes
Estimated market value
$473,600
$450,000 - $497,000
Not available
Price history
| Date | Event | Price |
|---|---|---|
| 2/25/2026 | Price change | $484,900-1%$260/sqft |
Source:  elevateMLS #7781904 Report a problem elevateMLS #7781904 Report a problem | ||
| 12/18/2025 | Listed for sale | $489,900-1%$263/sqft |
Source: elevateMLS #7781904 Report a problem | ||
| 11/12/2025 | Listing removed | $494,900$265/sqft |
Source: elevateMLS #7010668 Report a problem | ||
| 8/12/2025 | Price change | $494,900-2.9%$265/sqft |
Source: elevateMLS #7010668 Report a problem | ||
| 5/30/2025 | Listed for sale | $509,900+137.2%$273/sqft |
Source: elevateMLS #7010668 Report a problem | ||
| 9/27/2016 | Sold | $215,000+138.9%$115/sqft |
Source: Public Record Report a problem | ||
| 11/4/2010 | Sold | $89,990-45.5%$48/sqft |
Source: Public Record Report a problem | ||
| 2/1/2007 | Sold | $165,000+102.5%$88/sqft |
Source: Public Record Report a problem | ||
| 10/31/2006 | Sold | $81,500-8.9%$44/sqft |
Source: Public Record Report a problem | ||
| 1/12/1994 | Sold | $89,424$48/sqft |
Source: Public Record Report a problem | ||
Public tax history
| Year | Property taxes | Tax assessment |
|---|---|---|
| 2025 | $1,298 +16.7% | $26,690 +15.1% |
| 2024 | $1,111 +16.7% | $23,180 |
| 2023 | $952 +6.1% | $23,180 +32.5% |
| 2022 | $898 | $17,500 -2.8% |
| 2021 | -- | $18,010 +20.9% |
| 2020 | $786 +0.9% | $14,900 |
| 2019 | $779 | $14,900 |
Find assessor info on the county website
Monthly payment
Climate risks
Neighborhood: 80831
Nearby schools
Schools provided by the listing agent
- District: Ellicott-22
Source: elevateMLS. This data may not be complete. We recommend contacting the local school district to confirm school assignments for this home.
Similar homes
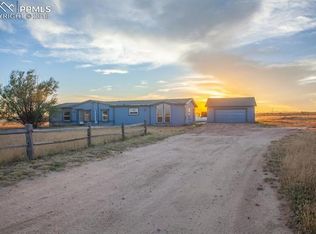
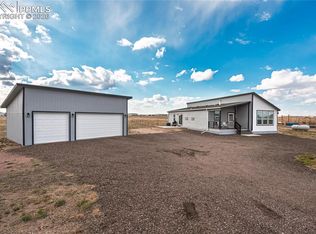
- $489,9003 bd2 ba1.6k sqft7042 Otoole Dr, Calhan, CO 80808For Sale
 MLS ID #7966055, Frank Griffin SRS SRES SFR RSPS RENE PSA MRP GRI EPRO CRETS AHWD ABR , Flat Rate Realty Group LLC. elevateMLS
 - $495,0003 bd2 ba2.5k sqft4125 Log Rd, Peyton, CO 80831For Sale
 MLS ID #7482993, Gail Tobin, RE/MAX Real Estate Group LLC. elevateMLS
 - $469,9003 bd2 ba2k sqft1005 Engleby Dr, Colorado Springs, CO 80930For Sale
 MLS ID #9332589, Sandra Lehmann CDPE CNE SFR , Muldoon Associates Inc. elevateMLS
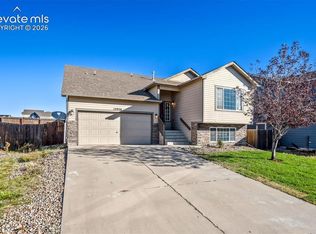
 - $430,0004 bd4 ba2.2k sqft12930 Devils Thumb Pl, Peyton, CO 80831For Sale
 MLS ID #9293897, Amber Wolcott MRP RENE , The Platinum Group. elevateMLS
 - $360,0002 bd1 ba1.1k sqft12220 Preston Pl, Peyton, CO 80831For SaleMLS ID #6578683, Anthony Deppe, RE/MAX Real Estate Group LLC. elevateMLS
- $639,0003 bd2 ba1.3k sqft12050 S Blaney Rd, Peyton, CO 80831For SaleMLS ID #9544201, Deborah Drapeau, Pink Realty Inc. elevateMLS
- $449,9993 bd2 ba1.9k sqft35355 Funk Rd, Calhan, CO 80808For SaleMLS ID #8261654, Adrian Baca, Fathom Realty Colorado LLC. elevateMLS
- $669,0004 bd3 ba2.4k sqft10970 Garrett Rd, Peyton, CO 80831For SaleMLS ID #3276487, Sofia Taylor, Agents Realty of Colorado. elevateMLS
- $475,0003 bd2 ba1.5k sqft5717 Sengbeil Rd, Yoder, CO 80864For SaleMLS ID #5310794, Troy Macdonald MRP , Exp Realty LLC. elevateMLS
- $515,0003 bd2 ba1.9k sqft1350 S Calhan Hwy, Yoder, CO 80864For SaleMLS ID #5862633, Tami Donaldson MRP , HomeSmart. elevateMLS
- $575,0005 bd4 ba2.7k sqft10065 Litchfield Street, Peyton, CO 80831For Sale
 MLS ID #1609280, Jose Medina, HomeSmart. REcolorado as distributed by MLS GRID
 - $380,0004 bd2 ba1.8k sqft30048 Lonesome Dove Ln, Calhan, CO 80808For SaleMLS ID #6062949, Adrian Baca, Fathom Realty Colorado LLC. elevateMLS
- $360,0003 bd2 ba1.1k sqft334 N Dinner Bell Dr, Calhan, CO 80808For SaleMLS ID #7105861, Lisa Pixley ABR GRI MRP SFR , REMAX PROPERTIES. elevateMLS
- $599,0004 bd2 ba2.1k sqft30255 Antioch Rd, Yoder, CO 80864For SaleMLS ID #9364770, Robert Embery, The Embery Group. elevateMLS
- $450,0003 bd2 ba1.6k sqft5346 Galena Dr, Colorado Springs, CO 80918For SaleMLS ID #6576044, Lorian Harris, ProSales Properties. elevateMLS
- $499,9973 bd2 ba2.1k sqft5541 Country Heights Dr, Colorado Springs, CO 80917For SaleMLS ID #8120893, Dave Uebelhoer, RE/MAX Real Estate Group LLC. elevateMLS
- $425,0003 bd2 ba2.1k sqft5603 Lantana Dr, Colorado Springs, CO 80915For SaleMLS ID #4403736, Jeffrey Meinz, Keller Williams Clients Choice Realty. elevateMLS
- $375,0003 bd2 ba1.1k sqft3832 Vaquero Circle S, Colorado Springs, CO 80918For SaleMLS ID #9946826, Peter Droogsma, HomeSmart Realty. REcolorado as distributed by MLS GRID
- $460,0004 bd4 ba2.1k sqft5126 Copen Dr, Colorado Springs, CO 80922For SaleMLS ID #9957424, Belinda Seville, Guide Real Estate. elevateMLS
- $490,0005 bd4 ba2.7k sqft5239 Arroyo St, Colorado Springs, CO 80922For SaleMLS ID #8607006, Mike Sperry, Your Neighborhood Realty, Inc.. elevateMLS
