Escape to your own private paradise with this stunning 3 bedroom, 2 bathroom rancher, perfectly situated on 40 pristine, unrestricted acres. Offering the ultimate blend of quiet country living and modern convenience, this estate features breathtaking mountain views while remaining just 30 minutes from the city. Inside, the expansive open floor plan is bathed in an abundance of natural light, highlighted by elegant crown molding throughout. The kitchen boasts a large center island, gas cooking, stainless steel farm sink, upgraded fixtures, and extensive cabinet storage. The adjacent dining area features sliding glass doors that open seamlessly to the backyard, perfect for indoor-outdoor entertaining. The luxurious primary suite is a true retreat, complete with two walk-in closets and en-suite featuring an oversized shower and double vanities. Every bedroom in the home includes its own walk-in closet for ultimate storage. Additional highlights include a dedicated laundry room with shelving, professional landscaping, and an oversized, detached 24x30 two-car garage. Whether you want to farm, have horses, build, or simply enjoy the peace, this unrestricted acreage offers endless possibilities.
For sale
$475,000
5717 Sengbeil Rd, Yoder, CO 80864
3beds
1,512sqft
Single Family Residence, Manufactured Home
Built in 2023
40.23 Acres Lot
$-- Zestimate®
$314/sqft
$-- HOA
What's special
Breathtaking mountain viewsLuxurious primary suiteStainless steel farm sinkGas cookingExtensive cabinet storageProfessional landscapingAbundance of natural light
- 3 days
- 364
- 21
Zillow last checked:
Listing updated:
Listed by:
Troy Macdonald MRP 719-505-0888,
Exp Realty LLC
Source: elevateMLS,MLS#: 5310794
Facts & features
Interior
Bedrooms & bathrooms
- Bedrooms: 3
- Bathrooms: 2
- Full bathrooms: 1
- 3/4 bathrooms: 1
Other
- Level: Main
- Area: 168 Square Feet
- Dimensions: 12 x 14
Heating
- Forced Air, Propane
Cooling
- Ceiling Fan(s), Central Air
Appliances
- Included: Dishwasher, Disposal, Microwave, Oven, Range, Refrigerator
- Laundry: Electric Hook-up, Main Level
Features
- Crown Molding, Breakfast Bar, High Speed Internet
- Flooring: Vinyl/Linoleum
- Has basement: No
- Has fireplace: No
- Fireplace features: None
Interior area
- Total structure area: 1,512
- Total interior livable area: 1,512 sqft
- Finished area above ground: 1,512
- Finished area below ground: 0
Video & virtual tour
Property
Parking
- Total spaces: 2
- Parking features: Detached, Oversized, Gravel Driveway
- Garage spaces: 2
Features
- Patio & porch: Concrete
- Fencing: Back Yard
Lot
- Size: 40.23 Acres
- Features: Level, Rural, Horses (Zoned), Landscaped
Details
- Parcel number: 1300000687
Construction
Type & style
- Home type: MobileManufactured
- Architectural style: Ranch
- Property subtype: Single Family Residence, Manufactured Home
Materials
- Alum/Vinyl/Steel
- Foundation: Crawl Space, Slab
- Roof: Composite Shingle
Condition
- Existing Home
- New construction: No
- Year built: 2023
Utilities & green energy
- Water: Well
- Utilities for property: Electricity Connected, Propane
Community & HOA
Location
- Region: Yoder
Financial & listing details
- Price per square foot: $314/sqft
- Tax assessed value: $347,058
- Annual tax amount: $1,071
- Date on market: 9/10/2026
- Listing terms: Cash,Conventional,FHA,VA Loan
- Electric utility on property: Yes
Estimated market value
Not available
Estimated sales range
Not available
Not available
Price history
| Date | Event | Price |
|---|---|---|
| 9/10/2026 | Listed for sale | $475,000+11.5%$314/sqft |
Source:  elevateMLS #5310794 Report a problem elevateMLS #5310794 Report a problem | ||
| 6/12/2024 | Sold | $426,000-0.7%$282/sqft |
Source: elevateMLS #3838986 Report a problem | ||
| 5/12/2024 | Contingent | $429,000$284/sqft |
Source: elevateMLS #3838986 Report a problem | ||
| 3/14/2024 | Price change | $429,000-4.6%$284/sqft |
Source: elevateMLS #3838986 Report a problem | ||
| 3/2/2024 | Price change | $449,900-1.1%$298/sqft |
Source: elevateMLS #3838986 Report a problem | ||
| 2/6/2024 | Listed for sale | $455,000+1.1%$301/sqft |
Source: elevateMLS #3838986 Report a problem | ||
| 11/29/2023 | Listing removed | $449,900$298/sqft |
Source: elevateMLS #8735354 Report a problem | ||
| 9/19/2023 | Listed for sale | $449,900$298/sqft |
Source: elevateMLS #8735354 Report a problem | ||
| 8/24/2023 | Contingent | $449,900$298/sqft |
Source: elevateMLS #8735354 Report a problem | ||
| 6/29/2023 | Listed for sale | $449,900$298/sqft |
Source: elevateMLS #8735354 Report a problem | ||
Public tax history
| Year | Property taxes | Tax assessment |
|---|---|---|
| 2025 | $835 +5969% | $24,710 0% |
| 2024 | $14 | $24,720 +7625% |
| 2023 | -- | $320 |
Find assessor info on the county website
Monthly payment
Climate risks
Neighborhood: 80864
Nearby schools
Similar homes
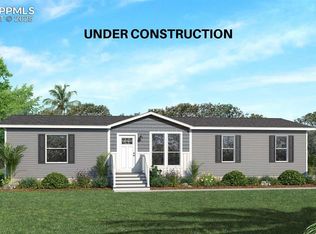
- $435,0004 bd2 ba1.7k sqft35750 Vorenberg Rd, Yoder, CO 80864New Construction

 MLS ID #2693904, Tamara Courlas GRI , Courlas Realty Inc.. elevateMLS
 - $450,0004 bd2 ba1.5k sqft36925 Shear Rd, Yoder, CO 80864For Sale
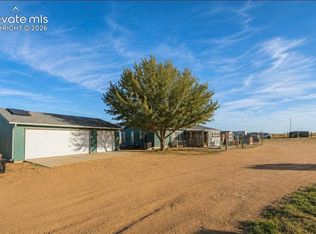 MLS ID #8108752, Karen Mokol, Exp Realty LLC. elevateMLS
 - $460,7503 bd2 ba1.7k sqft4755 S Calhan Hwy, Calhan, CO 80808For Sale
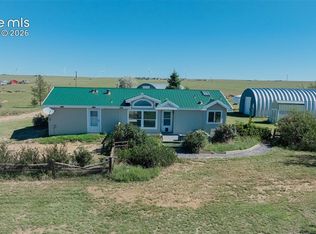 MLS ID #9753751, Corrie Massey, RE/MAX Accord. elevateMLS
 - $469,9994 bd3 ba1k sqft37155 E Jones Rd, Yoder, CO 80864For Sale
 MLS ID #3476722, Julie Robertson ABR C2EX MRP , RE/MAX Real Estate Group LLC. elevateMLS
 - $510,0003 bd2 ba1.2k sqft3835 Sengbeil Rd, Yoder, CO 80864For SaleMLS ID #9182810, Roberto Torres SFR , HomeSmart. elevateMLS
- $465,0003 bd2 ba1.9k sqft35355 Funk Rd, Calhan, CO 80808For SaleMLS ID #8261654, Adrian Baca, Fathom Realty Colorado LLC. elevateMLS
- $494,9004 bd2 ba1.7k sqft930 Awesome Vw, Yoder, CO 80864New ConstructionMLS ID #2063862, Horacio Ramirez, Boutique Homes, LLC. elevateMLS
- $350,0003 bd2 ba1k sqft29550 Mid Jones Rd, Calhan, CO 80808For SaleMLS ID #4969515, Adrian Baca, Fathom Realty Colorado LLC. elevateMLS
- $515,0003 bd2 ba1.9k sqft1350 S Calhan Hwy, Yoder, CO 80864For SaleMLS ID #5862633, Tami Donaldson MRP , HomeSmart. elevateMLS
- $465,0003 bd2 ba1.4k sqft29950 Big Springs Rd, Calhan, CO 80808For SaleMLS ID #3338997, Marjorie L. Engle, Exp Realty LLC. elevateMLS
- $369,9003 bd2 ba1.2k sqft6175 N Ramah Hwy, Yoder, CO 80864New ConstructionMLS ID #8304453, Dave Kaercher ABR C2EX CDPE GRI SFR , RE/MAX Real Estate Group LLC. elevateMLS
- $369,9003 bd2 ba1.2k sqft6255 N Ramah Hwy, Yoder, CO 80864New ConstructionMLS ID #2714492, Dave Kaercher ABR C2EX CDPE GRI SFR , RE/MAX Real Estate Group LLC. elevateMLS
- $569,0004 bd3 ba2.2k sqft380 Edison Rd, Yoder, CO 80864New ConstructionMLS ID #4761601, Horacio Ramirez, Boutique Homes, LLC. elevateMLS
- $440,0003 bd2 ba1.2k sqft4465 S Johnson Rd, Rush, CO 80833For SaleMLS ID #5235216, Nathan Johnson MRP GRI CRS ABR , RE/MAX Real Estate Group LLC. elevateMLS
- $500,0003 bd2 ba1.6k sqft7042 Otoole Dr, Calhan, CO 80808For SaleMLS ID #7966055, Frank Griffin SRS SRES SFR RSPS RENE PSA MRP GRI EPRO CRETS AHWD ABR , Flat Rate Realty Group LLC. elevateMLS
- $469,9003 bd2 ba2k sqft1005 Engleby Dr, Colorado Springs, CO 80930For SaleMLS ID #9332589, Sandra Lehmann CDPE CNE SFR , Muldoon Associates Inc. elevateMLS
- $484,9003 bd2 ba1.8k sqft6885 Sphinx Ct, Peyton, CO 80831For SaleMLS ID #7781904, Joseph Heffner, The Platinum Group. elevateMLS
- $450,0004 bd2 ba1.5k sqft9420 Mulberry Rd, Calhan, CO 80808For SaleMLS ID #7633430, Gail Tobin, RE/MAX Real Estate Group LLC. elevateMLS
- $360,0003 bd2 ba1.1k sqft334 N Dinner Bell Dr, Calhan, CO 80808For SaleMLS ID #7105861, Lisa Pixley ABR GRI MRP SFR , REMAX PROPERTIES. elevateMLS
