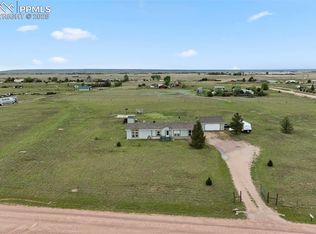
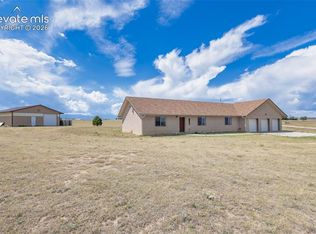
Built in 2020, this well maintained 2,242 sqft ranch-style home sets on approximately 39 acres of tranquil prairie lands with a breath-taking Pikes Peak and front range views. Mineral rights included. Enter directly to the formal living room which adjoins to the kitchen and eating area. The kitchen features a well-designed layout and includes the refrigerator, a gas/propane range, microwave, and dishwasher and a dedicated bar/coffee station which is ideal for entertaining or daily convenience. Entertain on the concrete patio pad just outside the back kitchen door, perfect for grilling or outdoor seating. The primary bathroom features a private access door from the closet directly into the bathroom. The spare bathroom is upgraded with a double vanity, offering extra space and convenience. Three additional nice-sized bedrooms are ready for you. The spacious activity room features a built-in entertainment center—perfect for movie nights or gatherings. Laundry room upgrades include a deep utility sink and extended counter space for folding and storage. There is additional storage just off the laundry room. Another great feature is the impressive 30x50 insulated shop with spray foam insulation and OSB interior finish. It has a high-efficient, custom-built wood-burning stove with blower that can completely heat the efficiently insulated shop. Other bonuses include a high-capacity electrical panel; Bright, upgraded LED lighting system; Durable 4” concrete floor with rebar reinforcement (2 ft on center) plus extended exterior concrete pad; and to top it off, two large roll-up bay doors for easy access. The spray foam insulation under the home and in the well pit were installed for improved energy efficiency; A deep-well hand pump was put in for backup water access. The semi-trailer offers additional storage. The large, enclosed dog area behind the home has a 6-foot double-gate fence, ideal for pets. You must see this home, shop, and homestead. Make an appointment today.
For sale
Price cut: $10K (9/4)
$550,000
22280 Jones Rd, Peyton, CO 80831
4beds
2,242sqft
Single Family Residence, Mobile Home, Manufactured Home
Built in 2020
39.48 Acres Lot
$-- Zestimate®
$245/sqft
$-- HOA
What's special
- 134 days
- 267
- 15
Zillow last checked:
Listing updated:
Listed by:
Michael Esty 719-433-5404,
Essential Realty LLC,
Frances Esty 719-433-5404
Source: elevateMLS,MLS#: 3715054
Facts & features
Interior
Bedrooms & bathrooms
- Bedrooms: 4
- Bathrooms: 2
- Full bathrooms: 2
Other
- Level: Main
- Area: 224 Square Feet
- Dimensions: 16 x 14
Heating
- Forced Air, Propane
Cooling
- Ceiling Fan(s), Central Air
Appliances
- Included: 220v in Kitchen, Dishwasher, Disposal, Refrigerator
- Laundry: Electric Hook-up, Main Level
Features
- Flooring: Carpet, Luxury Vinyl
- Has basement: No
Interior area
- Total structure area: 2,242
- Total interior livable area: 2,242 sqft
- Finished area above ground: 2,242
- Finished area below ground: 0
Video & virtual tour
Property
Parking
- Total spaces: 4
- Parking features: Detached, Oversized, RV Garage, Workshop in Garage
- Garage spaces: 4
Features
- Has view: Yes
- View description: Panoramic, Mountain(s), View of Pikes Peak
Lot
- Size: 39.48 Acres
- Features: Meadow, Horses(Zoned for 2 or more)
Details
- Additional structures: Workshop
Construction
Type & style
- Home type: MobileManufactured
- Architectural style: Ranch
- Property subtype: Single Family Residence, Mobile Home, Manufactured Home
Materials
- Masonite
- Foundation: Crawl Space
- Roof: Composite Shingle
Condition
- Existing Home
- New construction: No
- Year built: 2020
Utilities & green energy
- Electric: 220 Volts in Garage
- Water: Well
- Utilities for property: Electricity Connected, Propane
Community & HOA
Location
- Region: Peyton
Financial & listing details
- Price per square foot: $245/sqft
- Annual tax amount: $1,748
- Date on market: 5/13/2026
- Listing terms: Cash,Conventional,FHA,VA Loan
- Electric utility on property: Yes
- Body type: Double Wide
Estimated market value
Not available
Estimated sales range
Not available
Not available
Price history
| Date | Event | Price |
|---|---|---|
| 9/4/2026 | Price change | $550,000-1.8%$245/sqft |
Source:  elevateMLS #3715054 Report a problem elevateMLS #3715054 Report a problem | ||
| 8/17/2026 | Listed for sale | $560,000$250/sqft |
Source: elevateMLS #3715054 Report a problem | ||
| 8/12/2026 | Pending sale | $560,000$250/sqft |
Source:  REcolorado as distributed by MLS GRID #6243895 Report a problem REcolorado as distributed by MLS GRID #6243895 Report a problem | ||
| 8/3/2026 | Price change | $560,000-3.4%$250/sqft |
Source: elevateMLS #3715054 Report a problem | ||
| 7/30/2026 | Price change | $580,000-0.9%$259/sqft |
Source: elevateMLS #3715054 Report a problem | ||
| 7/13/2026 | Price change | $585,000-2.5%$261/sqft |
Source: REcolorado as distributed by MLS GRID #6243895 Report a problem | ||
| 6/12/2026 | Price change | $599,900-2.5%$268/sqft |
Source: elevateMLS #3715054 Report a problem | ||
| 5/13/2026 | Listed for sale | $615,000$274/sqft |
Source: elevateMLS #3715054 Report a problem | ||
Public tax history
Tax history is unavailable.
Monthly payment
Climate risks
Neighborhood: 80831
Nearby schools
Schools provided by the listing agent
- District: Ellicott-22
Source: elevateMLS. This data may not be complete. We recommend contacting the local school district to confirm school assignments for this home.
Similar homes
- $484,9003 bd2 ba1.8k sqft6885 Sphinx Ct, Peyton, CO 80831For Sale
 MLS ID #7781904, Joseph Heffner, The Platinum Group. elevateMLS
 - $525,0004 bd3 ba1.5k sqft13425 Stockman Ct, Peyton, CO 80831For Sale
 MLS ID #3492814, Jeffrey Meinz, Keller Williams Clients Choice Realty. elevateMLS
 - $445,0003 bd2 ba1.9k sqft1498 Spotted Owl Way, Calhan, CO 80808For Sale
 MLS ID #6503591, Brittany Smith MRP SFR , Properties of the Peak. elevateMLS
 - $450,0003 bd2 ba1.7k sqft13335 Gymkhana Rd, Peyton, CO 80831For Sale
 MLS ID #5198099, Katherine Brown, Berkshire Hathaway HomeServices Synergy Realty Group. elevateMLS
 - $489,9003 bd2 ba1.6k sqft7042 Otoole Dr, Calhan, CO 80808For SaleMLS ID #7966055, Frank Griffin SRS SRES SFR RSPS RENE PSA MRP GRI EPRO CRETS AHWD ABR , Flat Rate Realty Group LLC. elevateMLS
- $460,7503 bd2 ba1.7k sqft4755 S Calhan Hwy, Calhan, CO 80808For SaleMLS ID #9753751, Corrie Massey, RE/MAX Accord. elevateMLS
- $399,0004 bd2 ba1.5k sqft5535 Peerless Farms Rd, Peyton, CO 80831For SaleMLS ID #3201516, Karli Podhirny MRP , High Country Realty LLC. elevateMLS
- $545,0003 bd2 ba1.6k sqft11040 N Calhan Hwy, Calhan, CO 80908New ConstructionMLS ID #6230828, Scott Van Wyhe SRES , Scott A Van Wyhe. elevateMLS
- $469,9003 bd2 ba2k sqft1005 Engleby Dr, Colorado Springs, CO 80930For SaleMLS ID #9332589, Sandra Lehmann CDPE CNE SFR , Muldoon Associates Inc. elevateMLS
- $639,9004 bd3 ba2.9k sqft7412 Chelsey Way, Peyton, CO 80831For SaleMLS ID #2754600, Joseph Heffner, The Platinum Group. elevateMLS
- $550,0003 bd2 ba1.3k sqft7775 Brule Rd, Colorado Springs, CO 80908For SaleMLS ID #2213147, Alberto Castro SRES , Blue Picket Realty. elevateMLS
- $475,0003 bd2 ba1.5k sqft5717 Sengbeil Rd, Yoder, CO 80864For SaleMLS ID #5310794, Troy Macdonald MRP , Exp Realty LLC. elevateMLS
- $465,0003 bd2 ba1.9k sqft35355 Funk Rd, Calhan, CO 80808For SaleMLS ID #8261654, Adrian Baca, Fathom Realty Colorado LLC. elevateMLS
- $515,0003 bd2 ba1.9k sqft1350 S Calhan Hwy, Yoder, CO 80864For SaleMLS ID #5862633, Tami Donaldson MRP , HomeSmart. elevateMLS
- $669,0004 bd3 ba2.4k sqft10970 Garrett Rd, Peyton, CO 80831For SaleMLS ID #3276487, Sofia Taylor, Agents Realty of Colorado. elevateMLS
- $430,0003 bd2 ba2k sqft15320 Fairplay Rd, Calhan, CO 80808For SaleMLS ID #7470272, Gail Tobin, RE/MAX Real Estate Group LLC. elevateMLS
- $494,9004 bd2 ba1.7k sqft930 Awesome Vw, Yoder, CO 80864New ConstructionMLS ID #2063862, Horacio Ramirez, Boutique Homes, LLC. elevateMLS
- $640,0005 bd3 ba3k sqft19027 Murphy Rd, Peyton, CO 80831For SaleMLS ID #1704566, Lauren Frohman, Keller Williams Premier Realty. elevateMLS
- $520,0004 bd3 ba2.5k sqft12755 Morning Breeze Way, Peyton, CO 80831For SaleMLS ID #6417748, Lauren Jerden MRP , Exp Realty LLC. elevateMLS
- $528,0003 bd3 ba2.3k sqft9702 Emerald Vista Dr, Peyton, CO 80831For SaleMLS ID #3271145, Kari August, The Roy Group, Inc. elevateMLS
