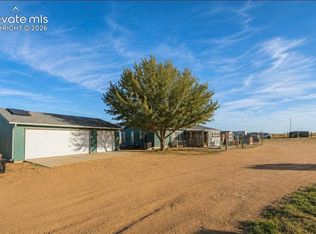
Welcome to your own slice of Colorado country living! Situated on 40.14 acres, this expansive home offers 2,280 square feet of single-level living, wide-open views, and space to truly spread out. Inside, a generous open layout creates an easy flow between the main living areas, with a large kitchen offering abundant cabinetry, ample workspace, and plenty of room to gather. An additional living room at the back of the home features a cozy wood-burning fireplace, creating the perfect space to relax and unwind. The primary suite features a private 5-piece bath, while three additional bedrooms plus a fifth nonconforming bedroom provide flexibility for guests, a home office, or hobby space. Outside, this lovely, fully fenced property offers endless possibilities. The impressive 30' x 50' detached shop/garage features three oversized bay doors, providing exceptional space for vehicles, equipment, RVs, storage, or workshop needs. The property also includes two storage sheds and a partially constructed barn located to the east, offering additional opportunities for agricultural or equestrian use. The property is served by a "Domestic, Stock" well permit, with multiple hydrants to provide convenient water access for livestock and irrigation. With over 40 acres, there's ample room for horses, livestock, equipment, recreational toys, or simply enjoying the peaceful rural setting and wide-open views. Major improvements have already been completed, including a new roof in 2026, a new well pump in 2025, a new furnace and central A/C installed in 2020, and new carpet. Wide-open skies, room to roam, and the freedom of country living—this exceptional property is ready for its next chapter!
Under contract
Price cut: $10K (8/26)
$475,000
31070 Antioch Rd, Yoder, CO 80864
5beds
2,280sqft
Single Family Residence, Manufactured Home
Built in 2005
40.14 Acres Lot
$-- Zestimate®
$208/sqft
$-- HOA
What's special
Wide-open skiesWide-open viewsTwo storage shedsFully fenced propertyAbundant cabinetryCozy wood-burning fireplaceLarge kitchen
- 65 days
- 421
- 36
Zillow last checked:
Listing updated:
Listed by:
Danielle Reid 719-331-1131,
HomeSmart,
Kayla Kramer 719-338-8161
Source: elevateMLS,MLS#: 2453375
Facts & features
Interior
Bedrooms & bathrooms
- Bedrooms: 5
- Bathrooms: 2
- Full bathrooms: 2
Other
- Level: Main
- Area: 144 Square Feet
- Dimensions: 12 x 12
Heating
- Forced Air, Wood
Cooling
- Central Air
Appliances
- Included: 220v in Kitchen, Dishwasher, Disposal, Dryer, Microwave, Oven, Range, Refrigerator, Washer
- Laundry: Main Level
Features
- Has basement: No
Interior area
- Total structure area: 2,280
- Total interior livable area: 2,280 sqft
- Finished area above ground: 2,280
- Finished area below ground: 0
Property
Parking
- Total spaces: 6
- Parking features: Detached, See Remarks
- Garage spaces: 6
Features
- Patio & porch: Concrete
- Has view: Yes
- View description: Mountain(s)
Lot
- Size: 40.14 Acres
- Features: Rural, Horses(Zoned for 2 or more)
Details
- Additional structures: Kennel/Dog Run, Loafing Shed, Storage, See Remarks, Workshop
- Parcel number: 1400000487
Construction
Type & style
- Home type: MobileManufactured
- Architectural style: Ranch
- Property subtype: Single Family Residence, Manufactured Home
Materials
- Wood Siding
- Foundation: Crawl Space
- Roof: Composite Shingle
Condition
- Existing Home
- New construction: No
- Year built: 2005
Utilities & green energy
- Water: Well
- Utilities for property: Electricity Connected
Community & HOA
Location
- Region: Yoder
Financial & listing details
- Price per square foot: $208/sqft
- Tax assessed value: $490,000
- Annual tax amount: $1,504
- Date on market: 7/10/2026
- Listing terms: Cash,Conventional,FHA,VA Loan
- Electric utility on property: Yes
Estimated market value
Not available
Estimated sales range
Not available
Not available
Price history
| Date | Event | Price |
|---|---|---|
| 9/9/2026 | Contingent | $475,000$208/sqft |
Source:  elevateMLS #2453375 Report a problem elevateMLS #2453375 Report a problem | ||
| 8/26/2026 | Price change | $475,000-2.1%$208/sqft |
Source: elevateMLS #2453375 Report a problem | ||
| 8/20/2026 | Listed for sale | $485,000$213/sqft |
Source: elevateMLS #2453375 Report a problem | ||
| 8/11/2026 | Contingent | $485,000$213/sqft |
Source: elevateMLS #2453375 Report a problem | ||
| 7/10/2026 | Listed for sale | $485,000+51.6%$213/sqft |
Source: elevateMLS #2453375 Report a problem | ||
| 12/10/2019 | Sold | $320,000-3%$140/sqft |
Source: Public Record Report a problem | ||
| 11/14/2019 | Listed for sale | $330,000$145/sqft |
Source: First American Real Estate Inc #3607248 Report a problem | ||
| 11/14/2019 | Pending sale | $330,000$145/sqft |
Source: First American Real Estate Inc #3607248 Report a problem | ||
| 9/23/2019 | Listed for sale | $330,000+71.9%$145/sqft |
Source: First American Real Estate Inc #3607248 Report a problem | ||
| 11/29/2005 | Sold | $192,000+412%$84/sqft |
Source: Public Record Report a problem | ||
| 9/12/2005 | Sold | $37,500$16/sqft |
Source: Public Record Report a problem | ||
Public tax history
| Year | Property taxes | Tax assessment |
|---|---|---|
| 2025 | $990 +6.8% | $34,550 +21.1% |
| 2024 | $928 -0.9% | $28,530 +10.6% |
| 2023 | $936 -7% | $25,800 +6.4% |
| 2022 | $1,006 | $24,240 -2.7% |
| 2021 | -- | $24,920 +27.6% |
| 2020 | $910 +8.3% | $19,530 |
| 2019 | $840 | $19,530 |
Find assessor info on the county website
Monthly payment
Climate risks
Neighborhood: 80864
Nearby schools
Similar homes
- $450,0004 bd2 ba1.5k sqft36925 Shear Rd, Yoder, CO 80864For Sale
 MLS ID #8108752, Karen Mokol, Exp Realty LLC. elevateMLS
 - $515,0003 bd2 ba1.9k sqft1350 S Calhan Hwy, Yoder, CO 80864For Sale
 MLS ID #5862633, Tami Donaldson MRP , HomeSmart. elevateMLS
 - $475,0003 bd2 ba1.5k sqft5717 Sengbeil Rd, Yoder, CO 80864For Sale
 MLS ID #5310794, Troy Macdonald MRP , Exp Realty LLC. elevateMLS
 - $494,9004 bd2 ba1.7k sqft930 Awesome Vw, Yoder, CO 80864New Construction
 MLS ID #2063862, Horacio Ramirez, Boutique Homes, LLC. elevateMLS
 - $475,0004 bd2 ba2.2k sqft37188 Truckton Rd, Rush, CO 80833For SaleMLS ID #3805599, Roberta Schafer Loughman REOS , Coldwell Banker Realty. elevateMLS
- $460,7503 bd2 ba1.7k sqft4755 S Calhan Hwy, Calhan, CO 80808For SaleMLS ID #9753751, Corrie Massey, RE/MAX Accord. elevateMLS
- $459,9003 bd2 ba2.9k sqft22716 County Road 2, Rush, CO 80833For SaleMLS ID #5762902, Shawn Martinez, Rocky Mountain Realty. elevateMLS
- $435,0004 bd2 ba1.7k sqft35750 Vorenberg Rd, Yoder, CO 80864New ConstructionMLS ID #2693904, Tamara Courlas GRI , Courlas Realty Inc.. elevateMLS
- $465,0003 bd2 ba1.4k sqft29950 Big Springs Rd, Calhan, CO 80808For SaleMLS ID #3338997, Marjorie L. Engle, Exp Realty LLC. elevateMLS
- $380,0004 bd2 ba1.8k sqft30048 Lonesome Dove Ln, Calhan, CO 80808For SaleMLS ID #6062949, Adrian Baca, Fathom Realty Colorado LLC. elevateMLS
- $665,0005 bd2 ba2.3k sqft755 High Prairie Pt, Calhan, CO 80808For SaleMLS ID #1133294, Nathan Johnson MRP GRI CRS ABR , RE/MAX Real Estate Group LLC. elevateMLS
- $465,0003 bd2 ba1.9k sqft35355 Funk Rd, Calhan, CO 80808For SaleMLS ID #8261654, Adrian Baca, Fathom Realty Colorado LLC. elevateMLS
- $510,0003 bd2 ba1.2k sqft3835 Sengbeil Rd, Yoder, CO 80864For SaleMLS ID #9182810, Roberto Torres SFR , HomeSmart. elevateMLS
- $569,0004 bd3 ba2.2k sqft380 Edison Rd, Yoder, CO 80864New ConstructionMLS ID #4761601, Horacio Ramirez, Boutique Homes, LLC. elevateMLS
- $485,0004 bd3 ba3.2k sqft24975 Sanborn Rd, Calhan, CO 80808For SaleMLS ID #4625101, Charles Brown ABR GRI SRES , REMAX PROPERTIES. elevateMLS
- $469,9003 bd2 ba2k sqft1005 Engleby Dr, Colorado Springs, CO 80930For SaleMLS ID #9332589, Sandra Lehmann CDPE CNE SFR , Muldoon Associates Inc. elevateMLS
- $445,0003 bd2 ba1.9k sqft1498 Spotted Owl Way, Calhan, CO 80808For SaleMLS ID #6503591, Brittany Smith MRP SFR , Properties of the Peak. elevateMLS
- $360,0003 bd2 ba1.1k sqft334 N Dinner Bell Dr, Calhan, CO 80808For SaleMLS ID #7105861, Lisa Pixley ABR GRI MRP SFR , REMAX PROPERTIES. elevateMLS
- $430,0005 bd3 ba2.3k sqft20402 County Road 2, Rush, CO 80833For SaleMLS ID #3129298, Tony Casados, Real Broker, LLC DBA Real. elevateMLS
