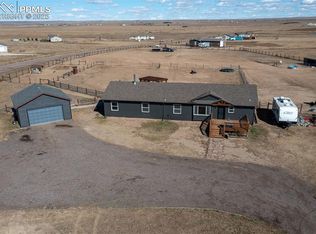
Welcome to the Tanner Ranch community. Come see this wonderful HUD manufactured home on 2.82 acres, conveniently located near Highway 94 for easy commute to Colorado Springs. Property backs and adjacent to subdivision green-belt/open space area with distant views of front range mountains, including Pikes Peak. West boundary of the Tanner Ranch Subdivision backs to 1280 acres of State owned property. This home offers 3 bedrooms, 2 baths, spacious living room and kitchen. Relax on the rear 16x16 deck. Nice oversized 24x24 detached garage with shelves and work bench. This home is 2 x 6 construction! Private septic and shared well. Well permit allows for lawn, garden and grazing animals. Paved roads, school bus service. Just past Ellicott and before Yoder.
For sale
$360,000
334 N Dinner Bell Dr, Calhan, CO 80808
3beds
1,178sqft
Single Family Residence, Manufactured Home, Mobile Home
Built in 2015
2.82 Acres Lot
$-- Zestimate®
$306/sqft
$50/mo HOA
What's special
Hud manufactured home
- 125 days
- 128
- 10
Zillow last checked:
Listing updated:
Listed by:
Lisa Pixley ABR GRI MRP PPRES SFR 719-460-2107,
REMAX PROPERTIES,
Spencer Pixley 719-459-0481
Source: elevateMLS,MLS#: 7105861
Facts & features
Interior
Bedrooms & bathrooms
- Bedrooms: 3
- Bathrooms: 2
- Full bathrooms: 2
Other
- Level: Main
- Area: 168 Square Feet
- Dimensions: 12 x 14
Heating
- Forced Air, Propane
Cooling
- Evaporative Cooling
Appliances
- Included: 220v in Kitchen, Dishwasher, Disposal, Dryer, Microwave, Range, Refrigerator, Washer
- Laundry: Electric Hook-up, Main Level
Features
- Breakfast Bar
- Flooring: Carpet, Vinyl/Linoleum
- Has basement: No
- Has fireplace: No
- Fireplace features: None
Interior area
- Total structure area: 1,178
- Total interior livable area: 1,178 sqft
- Finished area above ground: 1,178
- Finished area below ground: 0
Video & virtual tour
Property
Parking
- Total spaces: 2
- Parking features: Detached, Garage Door Opener, RV Access/Parking
- Garage spaces: 2
Features
- Patio & porch: Wood Deck
- Fencing: Full
- Has view: Yes
- View description: Panoramic, View of Pikes Peak
Lot
- Size: 2.82 Acres
- Features: Backs to Open Space, Level, Meadow, Horses(Zoned for 2 or more), Front Landscaped
Details
- Parcel number: 1418001005
Construction
Type & style
- Home type: MobileManufactured
- Architectural style: Ranch
- Property subtype: Single Family Residence, Manufactured Home, Mobile Home
Materials
- Masonite
- Foundation: Tied Down Mobile
- Roof: Composite Shingle
Condition
- Existing Home
- New construction: No
- Year built: 2015
Utilities & green energy
- Water: Well, See Remarks
- Utilities for property: Propane
Community & HOA
HOA
- Has HOA: Yes
- Services included: Water
- HOA fee: $50 monthly
Location
- Region: Calhan
Financial & listing details
- Price per square foot: $306/sqft
- Tax assessed value: $296,091
- Annual tax amount: $901
- Date on market: 6/19/2026
- Listing terms: Cash,Conventional,FHA,VA Loan
- Body type: Single Wide
Estimated market value
Not available
Estimated sales range
Not available
Not available
Price history
| Date | Event | Price |
|---|---|---|
| 6/19/2026 | Listed for sale | $360,000+85.6%$306/sqft |
Source:  elevateMLS #7105861 Report a problem elevateMLS #7105861 Report a problem | ||
| 5/5/2017 | Sold | $194,000+12.8%$165/sqft |
Source: Public Record Report a problem | ||
| 7/29/2016 | Sold | $171,920$146/sqft |
Source: Public Record Report a problem | ||
Public tax history
| Year | Property taxes | Tax assessment |
|---|---|---|
| 2025 | $569 +15.8% | $20,880 +52.5% |
| 2024 | $491 -24.5% | $13,690 -24.7% |
| 2023 | $650 -7% | $18,170 +7.9% |
| 2022 | $699 | $16,840 -2.8% |
| 2021 | -- | $17,320 +15.6% |
| 2020 | $633 -1.8% | $14,980 |
| 2019 | $645 | $14,980 |
Find assessor info on the county website
Monthly payment
Climate risks
Neighborhood: 80808
Nearby schools
Similar homes
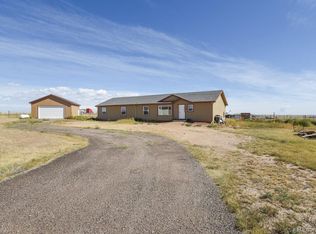
- $350,0003 bd2 ba1k sqft29550 Mid Jones Rd, Calhan, CO 80808For Sale
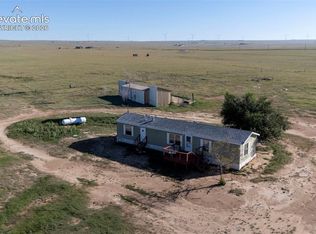
 MLS ID #4969515, Adrian Baca, Fathom Realty Colorado LLC. elevateMLS
 - $440,0003 bd2 ba1.4k sqft29950 Big Springs Rd, Calhan, CO 80808For Sale
 MLS ID #3338997, Marjorie L. Engle, Exp Realty LLC. elevateMLS
 - $449,0003 bd2 ba1.7k sqft4755 S Calhan Hwy, Calhan, CO 80808For Sale
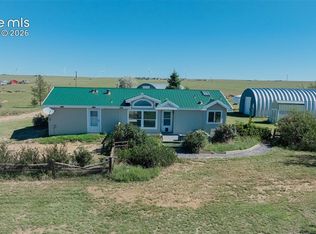 MLS ID #9753751, Corrie Massey, RE/MAX Accord. elevateMLS
 - $425,0004 bd2 ba1.6k sqft1385 Antelope Dr, Calhan, CO 80808For Sale
 MLS ID #240792, Taylor McLean, Jade Real Estate. PAR
 - $315,0003 bd2 ba1k sqft405 3rd St, Calhan, CO 80808For SaleMLS ID #1564232, Kay Ely, The Cutting Edge. elevateMLS
- $360,0002 bd1 ba1.1k sqft12220 Preston Pl, Peyton, CO 80831For SaleMLS ID #6578683, Anthony Deppe, RE/MAX Real Estate Group LLC. elevateMLS
- $349,8003 bd2 ba1.2k sqft6175 N Ramah Hwy, Yoder, CO 80864New ConstructionMLS ID #8304453, Dave Kaercher ABR C2EX CDPE GRI SFR , RE/MAX Real Estate Group LLC. elevateMLS
- $419,9003 bd2 ba1.2k sqft5510 Whipshaw Rd, Peyton, CO 80831For SaleMLS ID #3981653, Darrell Wass, REMAX PROPERTIES. elevateMLS
- $349,8003 bd2 ba1.2k sqft6255 N Ramah Hwy, Yoder, CO 80864New ConstructionMLS ID #2714492, Dave Kaercher ABR C2EX CDPE GRI SFR , RE/MAX Real Estate Group LLC. elevateMLS
- $494,9004 bd2 ba1.7k sqft930 Awesome Vw, Yoder, CO 80864New ConstructionMLS ID #2063862, Horacio Ramirez, Boutique Homes, LLC. elevateMLS
- $375,0003 bd2 ba1.2k sqft40425 Funk Rd, Ramah, CO 80832For SaleMLS ID #7331597, Tiffany Osborn, Orchard Brokerage LLC. elevateMLS
- $450,0004 bd2 ba1.5k sqft36925 Shear Rd, Yoder, CO 80864For SaleMLS ID #8108752, Karen Mokol, Exp Realty LLC. elevateMLS
- $360,0002 bd2 ba1.2k sqft39030 Alta Vista Rd, Ramah, CO 80832For SaleMLS ID #4628754, Alicia Armendariz, LPT Realty LLC. elevateMLS
- $374,9004 bd2 ba1.4k sqft5 County Road 2b, Rush, CO 80833New ConstructionMLS ID #7455650, Horacio Ramirez, Boutique Homes, LLC. elevateMLS
- $475,0003 bd2 ba1.5k sqft5717 Sengbeil Rd, Yoder, CO 80864For SaleMLS ID #5310794, Troy Macdonald MRP , Exp Realty LLC. elevateMLS
- $489,9003 bd2 ba1.6k sqft7042 Otoole Dr, Calhan, CO 80808For SaleMLS ID #7966055, Frank Griffin SRS SRES SFR RSPS RENE PSA MRP GRI EPRO CRETS AHWD ABR , Flat Rate Realty Group LLC. elevateMLS
