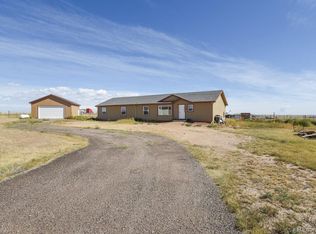
Enjoy peaceful country living on 3.85 beautiful acres with room for animals, vehicles, and outdoor toys. This spacious ranch-style home offers an open, light-filled floor plan with vaulted ceilings, beautiful luxury vinyl flooring, and thoughtful updates throughout. The home has been extensively updated, including new paint, new lighting, a brand-new wood stove, and a newer roof for peace of mind. The large kitchen features granite countertops, generous workspace, a center island, a farmhouse sink, and an adjoining dining area - perfect for everyday living and entertaining. Stay comfortable year-round with A/C in the summer and the warmth and charm of the wood stove in the cooler months. With 4 comfortable bedrooms, there's plenty of space for family, guests, or a home office. The oversized detached 2-car garage offers excellent storage and workspace for hobbies or projects. the property is fully fenced, with new exterior fencing, including additional fencing around the home and pastures - ideal for livestock and added privacy. Built in 2021 and thoughtfully maintained, this property blends modern comfort with wide-open space. Enjoy the quiet of country living while remaining conveniently close to town-just off Highway 94, approximately 17 miles from Schriever Space force Base and 24 miles from Peterson AFB. This is your opportunity to live the lifestyle you've been dreaming of-come see it today!
Sold for $472,000
$472,000
30008 Lonesome Dove Ln, Calhan, CO 80808
4beds
2,242sqft
Single Family Residence, Manufactured Home
Built in 2017
3.85 Acres Lot
$471,800 Zestimate®
$211/sqft
$-- Estimated rent
Home value
$471,800
$448,000 - $495,000
Not available
Zestimate® history
Owner options
List your home for rent
Find your next renter with Zillow Rental Manager. Plus, with online applications, you can quickly screen prospective tenants – for free.
Refinance and save
$2,804/mo
Est. payment
Refinancing to a lower rate could help reduce your monthly payments and save thousands over the life of the loan.
$2,804/mo
Est. payment
Explore your selling options
Work with a Zillow partner agent
Leverage their expertise and Zillow's premium Showcase listings to get your home seen by more buyers.
Get startedList with your own agent
Get your home in front of millions of buyers by listing it on Zillow.
Learn how to do itSell it yourself
Take full control of how buyers see your home on Zillow by listing For Sale by Owner (FSBO).
List your homeWhat's special
Spacious ranch-style homeFarmhouse sinkNewer roofNew paintVaulted ceilingsNew lightingGranite countertops
Zillow last checked:
Listing updated:
Listed by:
Lori West GRI MRP SRES 719-600-1544,
McGraw Pikes Peak Group
Bought with:
Non Member
Non Member
Source: elevateMLS,MLS#: 9636974
Facts & features
Interior
Bedrooms & bathrooms
- Bedrooms: 4
- Bathrooms: 3
- Full bathrooms: 3
Other
- Level: Main
- Area: 168 Square Feet
- Dimensions: 12 x 14
Heating
- Forced Air, Propane
Cooling
- Central Air
Appliances
- Included: Dishwasher, Disposal, Dryer, Microwave, Oven, Range, Washer
- Laundry: Electric Hook-up, Main Level
Features
- 5-Pc Bath, Pantry
- Flooring: Carpet, Vinyl/Linoleum, Luxury Vinyl
- Has basement: No
- Has fireplace: Yes
- Fireplace features: Free Standing
Interior area
- Total structure area: 2,242
- Total interior livable area: 2,242 sqft
- Finished area above ground: 2,242
- Finished area below ground: 0
Property
Parking
- Total spaces: 2
- Parking features: Detached, Gravel Driveway, RV Access/Parking
- Garage spaces: 2
Features
- Patio & porch: Wood Deck
- Fencing: Back Yard
- Has view: Yes
- View description: Mountain(s)
Lot
- Size: 3.85 Acres
- Features: Level, Meadow, HOA Required $
Details
- Additional structures: Loafing Shed, See Remarks
- Parcel number: 1418002004
Construction
Type & style
- Home type: MobileManufactured
- Architectural style: Ranch
- Property subtype: Single Family Residence, Manufactured Home
Materials
- Wood Siding
- Foundation: Crawl Space
- Roof: Composite Shingle
Condition
- Existing Home
- New construction: No
- Year built: 2017
Utilities & green energy
- Water: Well
- Utilities for property: Electricity Connected, Propane
Community & HOA
Community
- Features: None
HOA
- Has HOA: Yes
- Services included: Water
- HOA fee: $50 monthly
Location
- Region: Calhan
Financial & listing details
- Price per square foot: $211/sqft
- Annual tax amount: $915
- Date on market: 10/30/2025
- Listing terms: Cash,Conventional,FHA,USDA Loan,VA Loan
- Electric utility on property: Yes
Price history
| Date | Event | Price |
|---|---|---|
| 5/14/2026 | Sold | $472,000+2.6%$211/sqft |
Source:  elevateMLS #9636974 Report a problem elevateMLS #9636974 Report a problem | ||
| 4/16/2026 | Pending sale | $459,900$205/sqft |
Source: elevateMLS #9636974 Report a problem | ||
| 4/12/2026 | Price change | $459,900-2.1%$205/sqft |
Source: elevateMLS #9636974 Report a problem | ||
| 3/30/2026 | Price change | $470,000-2.1%$210/sqft |
Source: elevateMLS #9636974 Report a problem | ||
| 12/31/2025 | Price change | $480,000-2%$214/sqft |
Source: elevateMLS #9636974 Report a problem | ||
| 10/30/2025 | Listed for sale | $490,000+22.5%$219/sqft |
Source: elevateMLS #9636974 Report a problem | ||
| 9/23/2025 | Listing removed | $3,500$2/sqft |
Source: Zillow Rentals Report a problem | ||
| 9/16/2025 | Listed for rent | $3,500$2/sqft |
Source: Zillow Rentals Report a problem | ||
| 11/5/2024 | Listing removed | $400,000-8%$178/sqft |
Source: elevateMLS #6808113 Report a problem | ||
| 5/6/2023 | Listed for sale | $435,000$194/sqft |
Source: elevateMLS #1938335 Report a problem | ||
Public tax history
Tax history is unavailable.
Neighborhood: 80808
Nearby homes
- $472,0004 bd3 ba2.2k sqft30008 Lonesome Dove Ln, Yoder, CO 80864Sold
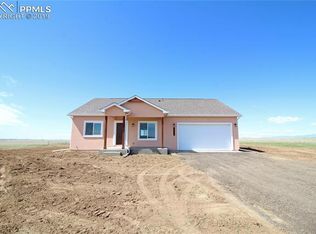
- $439,8003 bd2 ba1.8k sqft302 N Dinner Bell Dr, Yoder, CO 80864Off Market
- $446,5003 bd2 ba1.4k sqft30007 Lonesome Dove Ln, Yoder, CO 80864Off Market
- $402,3003 bd2 ba1.8k sqft30048 Lonesome Dove Ln, Yoder, CO 80864Off Market
- $387,0004 bd2 ba1.8k sqft30048 Lonesome Dove Ln, Calhan, CO 80808For Sale
- $552,7003 bd1 ba1.7k sqft29927 Lonesome Dove Ln, Yoder, CO 80864Off Market
- $360,0003 bd2 ba1.1k sqft334 N Dinner Bell Dr, Calhan, CO 80808For Sale
- $504,0003 bd2 ba1.8k sqft30047 Lonesome Dove Ln, Yoder, CO 80864Off Market
Nearby schools
GreatSchools rating
- 3/10Miami/Yoder Elementary SchoolGrades: PK-5Distance: 9.6 mi
- 5/10Miami-Yoder Senior High SchoolGrades: 6-12Distance: 9.6 mi
Schools provided by the listing agent
- District: Miami/Yoder 60JT
Source: elevateMLS. This data may not be complete. We recommend contacting the local school district to confirm school assignments for this home.
- Colorado
- El Paso County
- Yoder
- 80808
- 30008 Lonesome Dove Ln
Nearby cities
Nearby zip codes
Other Yoder Topics
