Gourgeous parcel for this Land/Home Package Opportunity. Nine lots to choose from. Imagine waking up to wide open skies and breathtaking views of Pikes Peak and the Front Range, surrounded by complete privacy and the freedom to live life your way. This brand-new custom home sits on 35 plus acres with NO HOA and NO covenants, offering true rural living without sacrificing modern convenience. Free Starlink Satellite Internet Hardware already connected. Featuring 1,493 sq ft, 4 bedrooms, and 2 full bathrooms, this thoughtfully designed home is built to the highest quality standards and includes a 7-year structural warranty for long-term peace of mind. The open layout is ideal for family living, entertaining, or simply enjoying the beauty of Colorado’s landscape from your own land. A 2 car garage with electric power offers endless possibilities. Bing your horses, toys, workshop, storage, or future expansion. Whether you want space to roam, room for animals, or unmatched privacy, this property delivers it all. Located in a safe, family-friendly rural community, just minutes from schools. Pre-sale opportunity. Buyer may have limited opportunity to select finishes if under contract early. Build your future here—where freedom, space, quality, and iconic mountain views come together.
New construction
$374,900
5 County Road 2b, Rush, CO 80833
4beds
1,493sqft
Single Family Residence, Mobile Home, Manufactured Home
Built in 2027
35.37 Acres Lot
$-- Zestimate®
$251/sqft
$-- HOA
What's special
Complete privacyBrand-new custom home
- 1 day
- 61
- 2
Zillow last checked:
Listing updated:
Listed by:
Horacio Ramirez 720-400-6688,
Boutique Homes, LLC
Source: elevateMLS,MLS#: 7455650
Facts & features
Interior
Bedrooms & bathrooms
- Bedrooms: 4
- Bathrooms: 2
- Full bathrooms: 2
Other
- Level: Main
Heating
- Forced Air, Propane
Cooling
- Central Air
Appliances
- Included: 220v in Kitchen, Dishwasher, Disposal, Gas in Kitchen, Exhaust Fan, Microwave, Oven, Range, Refrigerator, Self Cleaning Oven
Features
- High Speed Internet, Smart Thermostat
- Flooring: Carpet, Vinyl/Linoleum
- Windows: Window Coverings
- Has basement: No
Interior area
- Total structure area: 1,493
- Total interior livable area: 1,493 sqft
- Finished area above ground: 1,493
- Finished area below ground: 0
Property
Parking
- Total spaces: 2
- Parking features: Detached, RV Access/Parking
- Garage spaces: 2
Features
- Has view: Yes
- View description: Panoramic, View of Pikes Peak
Lot
- Size: 35.37 Acres
- Features: Rural, Horses(Zoned for 2 or more), No Landscaping
Construction
Type & style
- Home type: MobileManufactured
- Architectural style: Ranch
- Property subtype: Single Family Residence, Mobile Home, Manufactured Home
Materials
- Wood Siding, Other, Frame
- Foundation: Crawl Space
- Roof: Composite Shingle
Condition
- To Be Built
- New construction: Yes
- Year built: 2027
Details
- Builder name: Boutique Homes, LLC
- Warranty included: Yes
Utilities & green energy
- Electric: 220 Volts in Garage
- Water: Well
- Utilities for property: Electricity Connected, Propane
Community & HOA
Location
- Region: Rush
Financial & listing details
- Price per square foot: $251/sqft
- Annual tax amount: $176
- Date on market: 10/17/2026
- Listing terms: Cash,Conventional,FHA,USDA Loan,VA Loan
- Electric utility on property: Yes
- Body type: Double Wide
Estimated market value
Not available
Estimated sales range
Not available
Not available
Price history
| Date | Event | Price |
|---|---|---|
| 10/17/2026 | Listed for sale | $374,900$251/sqft |
Source:  elevateMLS #7455650 Report a problem | ||
Public tax history
Tax history is unavailable.
Monthly payment
Climate risks
Neighborhood: 80833
Nearby schools
Schools provided by the listing agent
- Elementary: Miami/Yoder
- Middle: Miami/Yoder
- High: Miami/Yoder
- District: Miami/Yoder 60JT
Source: elevateMLS. This data may not be complete. We recommend contacting the local school district to confirm school assignments for this home.

Similar homes
- $374,9003 bd2 ba1.1k sqft7 County Road 149, Rush, CO 80833New Construction

 MLS ID #6209928, Horacio Ramirez, Boutique Homes, LLC. elevateMLS
- $415,0004 bd2 ba1.7k sqft8 County Road 2b Rd, Rush, CO 80833New Construction
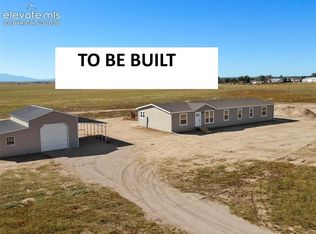 MLS ID #3196843, Horacio Ramirez, Boutique Homes, LLC. elevateMLS
- $425,0004 bd2 ba1.7k sqft9 County Road 2b, Rush, CO 80833New Construction
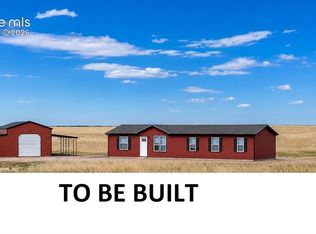 MLS ID #4593999, Horacio Ramirez, Boutique Homes, LLC. elevateMLS
- $439,7224 bd2 ba1.7k sqft10 V Rd, Rush, CO 80833New Construction
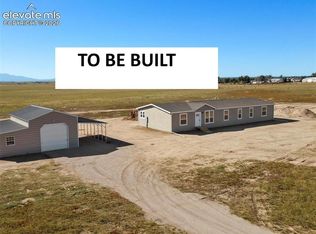 MLS ID #3635295, Horacio Ramirez, Boutique Homes, LLC. elevateMLS
- $440,0003 bd2 ba1.2k sqft4465 S Johnson Rd, Rush, CO 80833For SaleMLS ID #5235216, Nathan Johnson MRP GRI CRS ABR , RE/MAX Real Estate Group LLC. elevateMLS
- $375,0003 bd2 ba1.2k sqft40425 Funk Rd, Ramah, CO 80832For SaleMLS ID #7331597, Tiffany Osborn, Orchard Brokerage LLC. elevateMLS
- $409,9004 bd2 ba1.7k sqft36680 E Ramah Rd, Ramah, CO 80832For SaleMLS ID #3997953, Doug Marsh, Keller Williams Clients Choice Realty. elevateMLS
- $360,0002 bd2 ba1.2k sqft39030 Alta Vista Rd, Ramah, CO 80832For SaleMLS ID #4628754, Alicia Armendariz, LPT Realty LLC. elevateMLS
- $380,0004 bd2 ba1.8k sqft30048 Lonesome Dove Ln, Calhan, CO 80808For SaleMLS ID #6062949, Adrian Baca, Fathom Realty Colorado LLC. elevateMLS
- $350,0003 bd2 ba1k sqft29550 Mid Jones Rd, Calhan, CO 80808For SaleMLS ID #4969515, Adrian Baca, Fathom Realty Colorado LLC. elevateMLS
- $349,8003 bd2 ba1.2k sqft6175 N Ramah Hwy, Yoder, CO 80864New ConstructionMLS ID #8304453, Dave Kaercher ABR C2EX CDPE GRI SFR , RE/MAX Real Estate Group LLC. elevateMLS
- $349,8003 bd2 ba1.2k sqft6255 N Ramah Hwy, Yoder, CO 80864New ConstructionMLS ID #2714492, Dave Kaercher ABR C2EX CDPE GRI SFR , RE/MAX Real Estate Group LLC. elevateMLS
- $360,0003 bd2 ba1.1k sqft334 N Dinner Bell Dr, Calhan, CO 80808For SaleMLS ID #7105861, Lisa Pixley ABR GRI MRP SFR , REMAX PROPERTIES. elevateMLS
- $435,0004 bd2 ba1.7k sqft35750 Vorenberg Rd, Yoder, CO 80864New ConstructionMLS ID #2693904, Tamara Courlas GRI , Courlas Realty Inc.. elevateMLS
- $450,0004 bd2 ba1.5k sqft36925 Shear Rd, Yoder, CO 80864For SaleMLS ID #8108752, Karen Mokol, Exp Realty LLC. elevateMLS
- $445,0003 bd2 ba1.4k sqft29950 Big Springs Rd, Calhan, CO 80808For SaleMLS ID #3338997, Marjorie L. Engle, Exp Realty LLC. elevateMLS
- $449,0003 bd2 ba1.7k sqft4755 S Calhan Hwy, Calhan, CO 80808For SaleMLS ID #9753751, Corrie Massey, RE/MAX Accord. elevateMLS
- $469,9994 bd3 ba1k sqft37155 E Jones Rd, Yoder, CO 80864For SaleMLS ID #3476722, Julie Robertson ABR C2EX MRP , RE/MAX Real Estate Group LLC. elevateMLS
- $400,0002 bd1 ba1k sqft10672 Boone Rd, Yoder, CO 80864For SaleMLS ID #8467313, Richard Gingras REOS , Keller Williams Partners. elevateMLS
