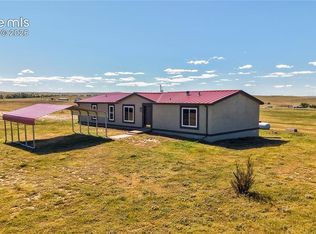
Set on 40 fully fenced acres in Ramah, this thoughtfully remodeled property combines wide-open Colorado space with extensive updates, privacy, and an impressive finished workshop. The home has undergone a complete interior renovation featuring new flooring, cabinetry, appliances, fixtures, and fresh finishes throughout. The open living and dining areas flow into the updated kitchen with a large breakfast bar, while the spacious primary suite opens through French doors to a beautifully remodeled bath featuring an oversized jetted soaking tub, separate tiled shower, and contemporary finishes. Major improvements extend well beyond the cosmetics, including PEX plumbing, a new furnace and water heater, well sterilization, a reverse-osmosis system at the kitchen, and electrical wiring prepared for generator use with surge protection. The exterior has also been refreshed with new siding, paint, and skirting. Outside, a 6-foot privacy fence surrounds the home and workshop area, creating a defined private space within the larger acreage. The fully finished workshop measures approximately 80' x 19' and is divided into two approximately 40' x 19' rooms, with both 120V and 220V electrical service throughout—ideal for equipment, projects, storage, hobbies, or workspace needs. Pine, fruit, and nut trees have been planted throughout the property, while underground electrical has been run to the coop with 15-amp/120V service. With substantial infrastructure already in place and 40 acres to enjoy, this property offers a unique opportunity for buyers seeking space, functionality, privacy, and a move-in-ready rural home.
For sale
Price cut: $20K (9/30)
$360,000
39030 Alta Vista Rd, Ramah, CO 80832
2beds
1,216sqft
Single Family Residence, Manufactured Home
Built in 1999
40 Acres Lot
$-- Zestimate®
$296/sqft
$-- HOA
What's special
- 48 days
- 191
- 18
Zillow last checked:
Listing updated:
Listed by:
Alicia Armendariz 719-924-3659,
LPT Realty LLC
Source: elevateMLS,MLS#: 4628754
Facts & features
Interior
Bedrooms & bathrooms
- Bedrooms: 2
- Bathrooms: 2
- Full bathrooms: 2
Other
- Level: Main
Heating
- Electric, Forced Air
Cooling
- Ceiling Fan(s)
Appliances
- Included: 220v in Kitchen, Dishwasher, Disposal, Dryer, Oven, Refrigerator, Washer
- Laundry: Main Level
Features
- French Doors, Vaulted Ceiling(s), Pantry
- Flooring: Luxury Vinyl
- Windows: Window Coverings
- Has basement: No
Interior area
- Total structure area: 1,216
- Total interior livable area: 1,216 sqft
- Finished area above ground: 1,216
- Finished area below ground: 0
Property
Parking
- Parking features: Garage Available
- Has garage: Yes
Features
- Fencing: Full
- Has view: Yes
- View description: Panoramic, Mountain(s)
Lot
- Size: 40 Acres
- Features: Level, Meadow, Rural, Horses (Zoned)
Details
- Additional structures: Workshop, Storage, See Remarks
- Parcel number: 0200000310
Construction
Type & style
- Home type: MobileManufactured
- Architectural style: Ranch
- Property subtype: Single Family Residence, Manufactured Home
Materials
- Wood Siding
- Foundation: Crawl Space
- Roof: Composite Shingle
Condition
- Existing Home
- New construction: No
- Year built: 1999
Utilities & green energy
- Water: Well
- Utilities for property: Electricity Connected
Community & HOA
Location
- Region: Ramah
Financial & listing details
- Price per square foot: $296/sqft
- Tax assessed value: $304,675
- Annual tax amount: $1,000
- Date on market: 8/26/2026
- Listing terms: Cash,Conventional,FHA,VA Loan
- Electric utility on property: Yes
Estimated market value
Not available
Estimated sales range
Not available
Not available
Price history
| Date | Event | Price |
|---|---|---|
| 9/30/2026 | Price change | $360,000-5.3%$296/sqft |
Source:  elevateMLS #4628754 Report a problem elevateMLS #4628754 Report a problem | ||
| 8/26/2026 | Listed for sale | $380,000+100%$313/sqft |
Source: elevateMLS #4628754 Report a problem | ||
| 9/15/2023 | Sold | $190,000-15.6%$156/sqft |
Source: Public Record Report a problem | ||
| 8/6/2023 | Contingent | $225,000$185/sqft |
Source: elevateMLS #1276750 Report a problem | ||
| 7/13/2023 | Listed for sale | $225,000+18.4%$185/sqft |
Source: elevateMLS #1276750 Report a problem | ||
| 8/21/2020 | Listing removed | $190,000$156/sqft |
Source: Re/max Properties Inc #4005422 Report a problem | ||
| 5/14/2020 | Sold | $190,000$156/sqft |
Source: Public Record Report a problem | ||
| 5/13/2020 | Listed for sale | $190,000$156/sqft |
Source: Re/max Properties Inc #4005422 Report a problem | ||
| 5/13/2020 | Pending sale | $190,000$156/sqft |
Source: Re/max Properties Inc #4005422 Report a problem | ||
| 5/12/2020 | Listed for sale | $190,000$156/sqft |
Source: Re/max Properties Inc #4005422 Report a problem | ||
| 5/12/2020 | Pending sale | $190,000$156/sqft |
Source: Re/max Properties Inc #4005422 Report a problem | ||
| 5/11/2020 | Listed for sale | $190,000$156/sqft |
Source: Re/Max Properties Inc #9959186 Report a problem | ||
| 5/9/2020 | Pending sale | $190,000$156/sqft |
Source: Re/max Properties Inc #9959186 Report a problem | ||
| 5/8/2020 | Listed for sale | $190,000$156/sqft |
Source: Re/Max Properties Inc #9959186 Report a problem | ||
| 4/24/2020 | Pending sale | $190,000$156/sqft |
Source: Re/max Properties Inc #9959186 Report a problem | ||
| 3/19/2020 | Listed for sale | $190,000-9.5%$156/sqft |
Source: Re/Max Properties Inc #9959186 Report a problem | ||
| 2/1/2019 | Listing removed | $210,000$173/sqft |
Source: Keller Williams Clients Choice Realty #7964685 Report a problem | ||
| 8/22/2018 | Listed for sale | $210,000+16.7%$173/sqft |
Source: Keller Williams Clients Choice Realty #7964685 Report a problem | ||
| 7/1/2018 | Listing removed | $180,000$148/sqft |
Source: RE/MAX Properties Inc #8316066 Report a problem | ||
| 5/18/2018 | Price change | $180,000-4.8%$148/sqft |
Source: RE/MAX Properties Inc #8316066 Report a problem | ||
| 5/8/2018 | Price change | $189,000-5%$155/sqft |
Source: RE/MAX Properties Inc #8316066 Report a problem | ||
| 4/10/2018 | Price change | $199,000-5.2%$164/sqft |
Source: RE/MAX Properties Inc #8316066 Report a problem | ||
| 3/15/2018 | Listed for sale | $210,000+110%$173/sqft |
Source: RE/MAX Properties Inc #8316066 Report a problem | ||
| 4/18/2016 | Sold | $100,000+1.2%$82/sqft |
Source: Public Record Report a problem | ||
| 5/2/2002 | Sold | $98,800+4%$81/sqft |
Source: Public Record Report a problem | ||
| 10/5/2001 | Sold | $95,003+137.5%$78/sqft |
Source: Public Record Report a problem | ||
| 11/2/1998 | Sold | $40,000$33/sqft |
Source: Public Record Report a problem | ||
Public tax history
| Year | Property taxes | Tax assessment |
|---|---|---|
| 2025 | $790 +14.7% | $21,470 +33.9% |
| 2024 | $688 +28.9% | $16,030 |
| 2023 | $534 -4.7% | $16,030 +44.9% |
| 2022 | $561 | $11,060 -2.8% |
| 2021 | -- | $11,380 +14% |
| 2020 | $517 -4.4% | $9,980 |
| 2019 | $541 +29.3% | $9,980 +38.2% |
| 2018 | $419 | $7,220 |
Find assessor info on the county website
Monthly payment
Climate risks
Neighborhood: 80832
Nearby schools
Schools provided by the listing agent
- Elementary: Simla
- District: Big Sandy-100J
Source: elevateMLS. This data may not be complete. We recommend contacting the local school district to confirm school assignments for this home.
Similar homes
- $375,0003 bd2 ba1.2k sqft40425 Funk Rd, Ramah, CO 80832For Sale

 MLS ID #7331597, Tiffany Osborn, Orchard Brokerage LLC. elevateMLS
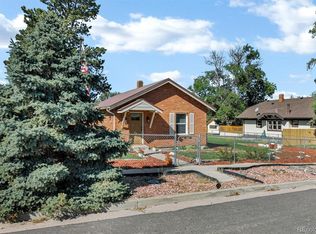
 - $409,9004 bd2 ba1.7k sqft36680 E Ramah Rd, Ramah, CO 80832For Sale
 MLS ID #3997953, Doug Marsh, Keller Williams Clients Choice Realty. elevateMLS
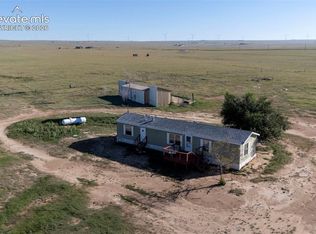
 - $375,0002 bd2 ba1.3k sqft425 Pueblo Avenue, Simla, CO 80835For Sale
 MLS ID #8715403, Dustin Wager, Legends Real Estate. REcolorado as distributed by MLS GRID
 - $350,0003 bd2 ba1k sqft29550 Mid Jones Rd, Calhan, CO 80808For Sale
 MLS ID #4969515, Adrian Baca, Fathom Realty Colorado LLC. elevateMLS
 - $360,0003 bd2 ba1.1k sqft334 N Dinner Bell Dr, Calhan, CO 80808For SaleMLS ID #7105861, Lisa Pixley ABR GRI MRP SFR , REMAX PROPERTIES. elevateMLS
- $445,0003 bd2 ba1.4k sqft29950 Big Springs Rd, Calhan, CO 80808For SaleMLS ID #3338997, Marjorie L. Engle, Exp Realty LLC. elevateMLS
- $360,0003 bd2 ba1.5k sqft519 Dakota Ave, Simla, CO 80835For SaleMLS ID #3166727, Greg Livingston, Keller Williams Realty DTC LLC. elevateMLS
- $349,9003 bd2 ba1.2k sqft6255 N Ramah Hwy, Yoder, CO 80864New ConstructionMLS ID #2714492, Dave Kaercher ABR C2EX CDPE GRI SFR , RE/MAX Real Estate Group LLC. elevateMLS
- $349,9003 bd2 ba1.2k sqft6175 N Ramah Hwy, Yoder, CO 80864New ConstructionMLS ID #8304453, Dave Kaercher ABR C2EX CDPE GRI SFR , RE/MAX Real Estate Group LLC. elevateMLS
- $374,9003 bd2 ba1.1k sqft7 County Road 149, Rush, CO 80833New ConstructionMLS ID #6209928, Horacio Ramirez, Boutique Homes, LLC. elevateMLS
- $440,0003 bd2 ba1.2k sqft4465 S Johnson Rd, Rush, CO 80833For SaleMLS ID #5235216, Nathan Johnson MRP GRI CRS ABR , RE/MAX Real Estate Group LLC. elevateMLS
- $469,9994 bd3 ba1k sqft37155 E Jones Rd, Yoder, CO 80864For SaleMLS ID #3476722, Julie Robertson ABR C2EX MRP , RE/MAX Real Estate Group LLC. elevateMLS
- $450,0004 bd2 ba1.5k sqft9420 Mulberry Rd, Calhan, CO 80808For SaleMLS ID #7633430, Gail Tobin, RE/MAX Real Estate Group LLC. elevateMLS
- $460,7503 bd2 ba1.7k sqft4755 S Calhan Hwy, Calhan, CO 80808For SaleMLS ID #9753751, Corrie Massey, RE/MAX Accord. elevateMLS
- $315,0003 bd2 ba1k sqft405 3rd St, Calhan, CO 80808For SaleMLS ID #1564232, Kay Ely, The Cutting Edge. elevateMLS
- $425,0004 bd2 ba1.7k sqft9 County Road 2b, Rush, CO 80833New ConstructionMLS ID #4593999, Horacio Ramirez, Boutique Homes, LLC. elevateMLS
- $415,0004 bd2 ba1.7k sqft8 County Road 2b Rd, Rush, CO 80833New ConstructionMLS ID #3196843, Horacio Ramirez, Boutique Homes, LLC. elevateMLS
