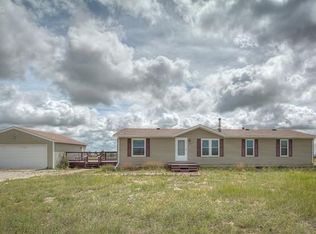
This property is for the family that wants more. More space, more privacy, more quiet, and a view of Pikes Peak that never gets old. Situated on 5.18 acres, this single-story ranch home offers the breathing room that is increasingly hard to come by along the Front Range. The main level primary suite is a true retreat, featuring vaulted ceilings, a skylight, a soaking tub, and a walk-in shower. Every bedroom includes a walk-in closet, giving the whole family generous storage from day one. The layout gives everyone their own space to land: a family room anchored by a wood burning fireplace and a living room with built-in bookshelves, plus a kitchen with an L-shaped peninsula perfect for pulling up a chair with your morning coffee. Recent updates include a new roof, new exterior paint, and new interior paint, all completed in 2026. The spacious 3-car attached garage and dedicated RV parking mean there is room for everything you own and everywhere you want to go. The property is horse-zoned and sits in a peaceful, low-traffic neighborhood where kids can play outside and evenings are actually quiet. For military families looking to get off base and into something with real space, the commutes are still manageable: Peterson Space Force Base is approximately 18 minutes away, Schriever Space Force Base is approximately 9 minutes, and Fort Carson is approximately 28 minutes. If you have been dreaming of land, views, and a place to truly settle in, this is worth a look. Schedule your s
Active
$445,000
1385 Antelope Dr, Calhan, CO 80808
4beds
1,623sqft
Manufactured Home
Built in 1999
5.18 Acres Lot
$-- Zestimate®
$274/sqft
$-- HOA
What's special
- 28 days |
- 955 |
- 63 |
Zillow last checked:
Listing updated:
Listed by:
Taylor McLean 913-355-5186,
Jade Real Estate
Source: PAR,MLS#: 240792
Facts & features
Interior
Bedrooms & bathrooms
- Bedrooms: 4
- Bathrooms: 2
- Full bathrooms: 2
- Main level bedrooms: 4
Primary bedroom
- Level: Main
- Area: 153.8
- Dimensions: 12.11 x 12.7
Bedroom 2
- Level: Main
- Area: 128.37
- Dimensions: 12.11 x 10.6
Bedroom 3
- Level: Main
- Area: 119.89
- Dimensions: 12.11 x 9.9
Bedroom 4
- Level: Main
- Area: 122.31
- Dimensions: 12.11 x 10.1
Family room
- Level: Main
- Area: 188.92
- Dimensions: 12.11 x 15.6
Kitchen
- Level: Main
- Area: 182.98
- Dimensions: 12.11 x 15.11
Living room
- Level: Main
- Area: 236.14
- Dimensions: 12.11 x 19.5
Features
- New Paint, Ceiling Fan(s), Vaulted Ceiling(s), Walk-In Closet(s), Walk-in Shower
- Flooring: Hardwood, Tile
- Basement: Crawl Space
- Number of fireplaces: 1
Interior area
- Total structure area: 1,623
- Total interior livable area: 1,623 sqft
Video & virtual tour
Property
Parking
- Total spaces: 3
- Parking features: RV Access/Parking, 3 Car Garage Attached, Garage Door Opener
- Attached garage spaces: 3
Features
- Patio & porch: Deck-Open-Front
- Has view: Yes
- View description: Mountain(s)
Lot
- Size: 5.18 Acres
- Dimensions: 382 x 591
- Features: Horses Allowed, Lawn-Front, Lawn-Rear
Details
- Parcel number: 3410001002
- Zoning: RR5
- Special conditions: Standard
- Horses can be raised: Yes
Construction
Type & style
- Home type: MobileManufactured
- Architectural style: Ranch
- Property subtype: Manufactured Home
Condition
- Year built: 1999
Community & HOA
Community
- Subdivision: North of Pueblo County
Location
- Region: Calhan
Financial & listing details
- Price per square foot: $274/sqft
- Tax assessed value: $324,320
- Annual tax amount: $1,379
- Date on market: 6/23/2026
- Road surface type: Unimproved

Taylor McLean
(913) 355-5186
By pressing Contact Agent, you agree that the real estate professional identified above may call/text you about your search, which may involve use of automated means and pre-recorded/artificial voices. You don't need to consent as a condition of buying any property, goods, or services. Message/data rates may apply. You also agree to our Terms of Use. Zillow does not endorse any real estate professionals. We may share information about your recent and future site activity with your agent to help them understand what you're looking for in a home.
Estimated market value
Not available
Estimated sales range
Not available
Not available
Price history
| Date | Event | Price |
|---|---|---|
| 6/19/2026 | Listed for sale | $445,000$274/sqft |
Source:  elevateMLS #1922366 Report a problem elevateMLS #1922366 Report a problem | ||
| 5/21/2026 | Listing removed | $2,345$1/sqft |
Source: Zillow Rentals Report a problem | ||
| 5/20/2026 | Price change | $2,345-2.1%$1/sqft |
Source: Zillow Rentals Report a problem | ||
| 4/30/2026 | Listed for rent | $2,395$1/sqft |
Source: Zillow Rentals Report a problem | ||
| 4/18/2024 | Listing removed | -- |
Source: Zillow Rentals Report a problem | ||
| 4/6/2024 | Listed for rent | $2,395$1/sqft |
Source: Zillow Rentals Report a problem | ||
| 7/27/2023 | Listing removed | -- |
Source: Zillow Rentals Report a problem | ||
| 7/7/2023 | Price change | $2,395-4.2%$1/sqft |
Source: Zillow Rentals Report a problem | ||
| 5/23/2023 | Listed for rent | $2,500$2/sqft |
Source: Zillow Rentals Report a problem | ||
| 3/29/2022 | Sold | $445,000+4.7%$274/sqft |
Source: Public Record Report a problem | ||
| 2/26/2022 | Listed for sale | $424,900+41.6%$262/sqft |
Source: elevateMLS #3270952 Report a problem | ||
| 2/22/2019 | Sold | $300,000+3.6%$185/sqft |
Source: Public Record Report a problem | ||
| 1/11/2019 | Pending sale | $289,500$178/sqft |
Source: RE/MAX REAL ESTATE GROUP #7442777 Report a problem | ||
| 1/10/2019 | Price change | $289,500-3.3%$178/sqft |
Source: RE/MAX REAL ESTATE GROUP #7442777 Report a problem | ||
| 12/13/2018 | Listed for sale | $299,500+57.6%$185/sqft |
Source: RE/MAX REAL ESTATE GROUP #7442777 Report a problem | ||
| 2/26/2008 | Listing removed | $190,000$117/sqft |
Source: Number1Expert #502217 Report a problem | ||
| 11/14/2007 | Listed for sale | $190,000+36.9%$117/sqft |
Source: Number1Expert #502217 Report a problem | ||
| 12/15/1999 | Sold | $138,825+270.2%$86/sqft |
Source: Public Record Report a problem | ||
| 8/16/1999 | Sold | $37,500$23/sqft |
Source: Public Record Report a problem | ||
Public tax history
| Year | Property taxes | Tax assessment |
|---|---|---|
| 2024 | $1,140 -3.5% | $21,730 -20.8% |
| 2023 | $1,181 +6.1% | $27,420 +26.3% |
| 2022 | $1,113 | $21,710 -2.8% |
| 2021 | -- | $22,330 +40.8% |
| 2020 | $837 +0.9% | $15,860 |
| 2019 | $830 | $15,860 |
Find assessor info on the county website
Monthly payment
Climate risks
Neighborhood: 80808
Nearby schools
GreatSchools rating
- 5/10Ellicott Elementary SchoolGrades: PK-5Distance: 3.2 mi
- 3/10Ellicott Middle SchoolGrades: 6-8Distance: 3.1 mi
- 3/10Ellicott Senior High SchoolGrades: 9-12Distance: 3.1 mi
Schools provided by the listing agent
- District: 22
Source: PAR. This data may not be complete. We recommend contacting the local school district to confirm school assignments for this home.
- $470,5004 bd2 ba1.6k sqft1315 Antelope Dr, Calhan, CO 80808Off Market
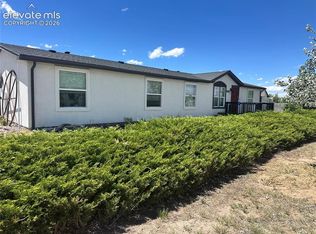
- $443,0003 bd2 ba1.8k sqft1350 Antelope Dr, Calhan, CO 80808For Sale
- $424,8004 bd2 ba1.4k sqft1455 Antelope Dr, Calhan, CO 80808Off Market
- $451,4003 bd2 ba1.6k sqft21175 McDaniels Rd, Calhan, CO 80808Off Market
- $402,0003 bd2 ba1.3k sqft1392 Buffalo Run Rd, Calhan, CO 80808Sold
- $430,0004 bd2 ba2k sqft1306 Buffalo Run Rd, Calhan, CO 80808For Sale
- $438,0003 bd2 ba1.8k sqft1478 Buffalo Run Rd, Calhan, CO 80808Off Market
- $456,9003 bd2 ba2.1k sqft1245 Antelope Dr, Calhan, CO 80808Off Market
Similar homes
- $470,9003 bd2 ba1.3k sqft6245 Peerless Farms Rd, Peyton, CO 80831For Sale
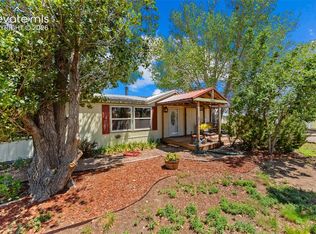
 MLS ID #4135675, Karen Mokol, Exp Realty LLC. elevateMLS
 - $647,0003 bd2 ba1.4k sqft22120 McDaniels Rd, Calhan, CO 80808For Sale
 MLS ID #2188089, Lara Winter, Homestead Services, Inc.. elevateMLS
 - $439,9004 bd4 ba2k sqft2396 Klein Pl, Colorado Springs, CO 80951For Sale
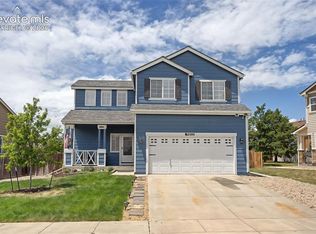 MLS ID #6356936, Laurie Klipfel ABR CRS GRI , The Platinum Group. elevateMLS
 - $445,0004 bd3 ba1.9k sqft10138 Silver Stirrup Dr, Colorado Springs, CO 80925For Sale
 MLS ID #3775455, Jamielyn Chillingworth ABR MRP , Epique Realty. elevateMLS
 - $419,9993 bd3 ba1.6k sqft12956 Casa De Campo Rd, Peyton, CO 80831For SaleMLS ID #6644717, Laura Swearingen, LPT Realty LLC. elevateMLS
- $449,9004 bd5 ba2.1k sqft12886 Royal Birkdale Rd, Peyton, CO 80831For SaleMLS ID #1643583, Barbara Hagar, Galvan and Gardner Real Estate Group, Inc.. elevateMLS
- $399,0004 bd2 ba1.6k sqft65 Diamond East Rd, Fountain, CO 80817For SaleMLS ID #8184721, Joseph Laurel ABR C2EX MRP PSA SFR SRES SRS , Journey Real Estate. elevateMLS
- $450,0004 bd2 ba1.7k sqft3015 Westwood Blvd, Colorado Springs, CO 80918For SaleMLS ID #8521144, Aimee Fletcher CLHMS GRI , Exp Realty LLC. elevateMLS
- $475,0004 bd4 ba2k sqft6730 Blazing Trail Dr, Colorado Springs, CO 80922For SaleMLS ID #3228494, Jackie Shevock, Shevock Real Estate LLC. elevateMLS
- $424,9005 bd3 ba2.2k sqft3811 Dixon Way, Colorado Springs, CO 80909For SaleMLS ID #3502996, Jed Johnson, Exp Realty LLC. elevateMLS
- $425,0004 bd2 ba1.6k sqft423 Eudora St, Colorado Springs, CO 80911For SaleMLS ID #7812879, Chuck Powers, Realty One Group Apex Colorado. elevateMLS
- $656,4475 bd3 ba2.3k sqft22036 Cattlemen Run, Calhan, CO 80808New ConstructionMLS ID #8126230, Danielle Wegman, The Key Team. elevateMLS
- $430,0004 bd2 ba2k sqft1430 Laurette Dr, Colorado Springs, CO 80909For SaleMLS ID #3670831, Tara King, Smart Referral Network. elevateMLS
- $410,0003 bd3 ba1.6k sqft3301 Marion Dr, Colorado Springs, CO 80909For SaleMLS ID #2615607, Lisa Pflugh ABR CRS MRP SFR SRES , REMAX PROPERTIES. elevateMLS
- $450,0004 bd3 ba1.7k sqft6832 Galpin Dr, Colorado Springs, CO 80925For SaleMLS ID #8422404, Michael Esty, Essential Realty LLC. elevateMLS
- $450,0004 bd4 ba2.3k sqft6275 Silverado Trl, Colorado Springs, CO 80922For SaleMLS ID #5364973, Aimee Fletcher CLHMS GRI , Exp Realty LLC. elevateMLS
- $399,9003 bd2 ba1.4k sqft9350 Morfontaine Rd, Peyton, CO 80831For SaleMLS ID #7515249, Anthony Nicandro, Better Homes and Gardens Real Estate Kenney & Company. elevateMLS
- $425,0004 bd2 ba1.8k sqft7503 Fortman Ave, Fountain, CO 80817For SaleMLS ID #9054246, Amy Kunce-Martinez, The Cutting Edge. elevateMLS
- $474,9004 bd2 ba2.1k sqft8525 Sassafras Dr, Colorado Springs, CO 80920For SaleMLS ID #2241422, Aimee Fletcher CLHMS GRI , Exp Realty LLC. elevateMLS
- $350,0002 bd2 ba1.3k sqft956 Boulder St, Calhan, CO 80808For SaleMLS ID #4156483, Vickie Elrick GRI SRES , Homestead Services, Inc.. elevateMLS
