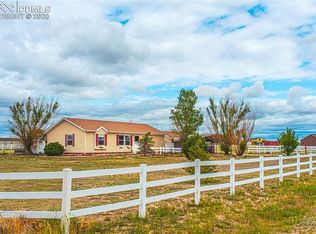
Enjoy the freedom of country living at 842 Spotted Owl Way. Situated on 2.53 acres in Viewpoint Estates, this spacious 4-bedroom, 2-bathroom ranch-style home offers 2,280 square feet of comfortable living space, beautiful mountain views, and room to enjoy the outdoors. Built in 2019, the home features an inviting living area anchored by a gas log fireplace, creating a warm and welcoming atmosphere. The spacious kitchen offers a breakfast bar, gas range, and an easy flow into the dining and living areas, making everyday living and entertaining a breeze. The primary suite provides a relaxing retreat, complete with a private 5-piece bathroom and walk-in closet. Outside, take in the expansive Colorado scenery and enjoy the added flexibility that comes with acreage. An oversized detached 3-car garage offers abundant space for vehicles, storage, hobbies, or a workshop. With central air conditioning, main-level laundry, and plenty of room to spread out, this property presents an excellent opportunity to enjoy the space, privacy, and tranquility of rural Colorado living.
For sale
$449,000
842 Spotted Owl Way, Calhan, CO 80808
4beds
2,280sqft
Manufactured Home
Built in 2019
2.53 Acres Lot
$448,200 Zestimate®
$197/sqft
$-- HOA
What's special
- 14 hours
- 48
- 3
Zillow last checked:
Listing updated:
Listed by:
Savannah Carlucci 303-596-6376 savannah@thesandovalteam.com,
REMAX Advantage
Source: REcolorado as distributed by MLS GRID,MLS#: 4305555
Facts & features
Interior
Bedrooms & bathrooms
- Bedrooms: 4
- Bathrooms: 2
- Full bathrooms: 2
- Main level bathrooms: 2
- Main level bedrooms: 4
Bedroom
- Features: Primary Suite
- Level: Main
Bedroom
- Level: Main
Bedroom
- Level: Main
Bedroom
- Level: Main
Bathroom
- Level: Main
Bathroom
- Level: Main
Laundry
- Level: Main
Heating
- Forced Air
Cooling
- Central Air
Appliances
- Included: Dishwasher, Disposal, Dryer, Microwave, Oven, Washer
Features
- Kitchen Island
- Flooring: Vinyl
- Windows: Double Pane Windows
- Basement: Crawl Space
- Number of fireplaces: 1
- Fireplace features: Gas Log
Interior area
- Total structure area: 2,280
- Total interior livable area: 2,280 sqft
- Finished area above ground: 2,280
Property
Parking
- Total spaces: 3
- Parking features: Circular Driveway, Concrete, Oversized
- Garage spaces: 3
- Has uncovered spaces: Yes
Features
- Levels: One
- Stories: 1
- Patio & porch: Deck, Patio
- Fencing: Fenced,Partial
Lot
- Size: 2.53 Acres
- Features: Meadow
Details
- Parcel number: 3410006008
- Zoning: RR-2.5
- Special conditions: Short Sale
- Horses can be raised: Yes
Construction
Type & style
- Home type: MobileManufactured
- Property subtype: Manufactured Home
Materials
- Frame
- Foundation: Permanent, Structural
- Roof: Composition
Condition
- Year built: 2019
Utilities & green energy
- Electric: 110V, 220 Volts
- Water: Public
- Utilities for property: Cable Available, Internet Access (Wired), Propane
Community & HOA
Community
- Subdivision: Viewpoint Estates
HOA
- Has HOA: No
Location
- Region: Calhan
Financial & listing details
- Price per square foot: $197/sqft
- Tax assessed value: $446,050
- Annual tax amount: $1,596
- Date on market: 10/19/2026
- Listing terms: Cash,Conventional,FHA,VA Loan
- Exclusions: Sellers Personal Property.
- Ownership: Individual
- Electric utility on property: Yes
- Road surface type: Paved
- Body type: Double Wide
Estimated market value
$448,200
$426,000 - $471,000
Not available
Price history
| Date | Event | Price |
|---|---|---|
| 10/19/2026 | Listed for sale | $449,000-8.4%$197/sqft |
Source:  REcolorado as distributed by MLS GRID #4305555 Report a problem REcolorado as distributed by MLS GRID #4305555 Report a problem | ||
| 1/8/2024 | Sold | $490,000-6.7%$215/sqft |
Source:  elevateMLS #7791755 Report a problem elevateMLS #7791755 Report a problem | ||
| 12/20/2023 | Pending sale | $525,000$230/sqft |
Source: REcolorado as distributed by MLS GRID #3177230 Report a problem | ||
| 12/1/2023 | Listed for sale | $525,000+34.6%$230/sqft |
Source: REcolorado as distributed by MLS GRID #3177230 Report a problem | ||
| 11/30/2019 | Listing removed | $389,900$171/sqft |
Source: Pulse Real Estate Group LLC #6736640 Report a problem | ||
| 11/30/2019 | Pending sale | $389,900$171/sqft |
Source: Pulse Real Estate Group LLC #6736640 Report a problem | ||
| 11/25/2019 | Sold | $389,900$171/sqft |
Source: Public Record Report a problem | ||
| 9/17/2019 | Listed for sale | $389,900-2%$171/sqft |
Source: Pulse Real Estate Group Llc #5806131 Report a problem | ||
| 3/19/2019 | Listed for sale | $397,900+431.2%$175/sqft |
Source: Pulse Real Estate Group Llc #5806131 Report a problem | ||
| 3/11/2019 | Sold | $74,900+15.4%$33/sqft |
Source: Public Record Report a problem | ||
| 9/21/2018 | Listed for sale | $64,900+25%$28/sqft |
Source: The Platinum Group #1975029 Report a problem | ||
| 6/5/2018 | Listing removed | $51,900$23/sqft |
Source: The Platinum Group #3755783 Report a problem | ||
| 5/21/2018 | Listed for sale | $51,900$23/sqft |
Source: The Platinum Group #3755783 Report a problem | ||
Public tax history
| Year | Property taxes | Tax assessment |
|---|---|---|
| 2025 | $1,607 +14.7% | $31,450 -3.7% |
| 2024 | $1,400 -5% | $32,650 |
| 2023 | $1,474 +6.1% | $32,650 +20.6% |
| 2022 | $1,388 | $27,080 -2.8% |
| 2021 | -- | $27,860 +84.4% |
| 2020 | $1,355 +71.5% | $15,110 |
| 2019 | $790 +176.8% | $15,110 +214.1% |
| 2018 | $286 +9% | $4,810 |
| 2017 | $262 -8.3% | $4,810 +41.1% |
| 2016 | $286 +40% | $3,410 |
| 2015 | $204 +16.4% | $3,410 +17.2% |
| 2014 | $175 | $2,910 |
| 2013 | -- | -- |
| 2012 | -- | $3,060 |
| 2011 | $544 | $3,060 -62.5% |
| 2010 | -- | $8,150 |
| 2009 | -- | $8,150 -25.4% |
| 2008 | -- | $10,930 |
| 2006 | -- | $10,930 +32.2% |
| 2004 | -- | $8,270 +5.5% |
| 2003 | $469 +7.9% | $7,840 +8.7% |
| 2002 | $435 +238.1% | $7,210 +298.3% |
| 2001 | $129 | $1,810 |
Find assessor info on the county website
Monthly payment
Climate risks
Neighborhood: 80808
Nearby schools
Schools provided by the listing agent
- Elementary: Ellicott
- Middle: Ellicott
- High: Ellicott
- District: Ellicott 22
Source: REcolorado as distributed by MLS GRID. This data may not be complete. We recommend contacting the local school district to confirm school assignments for this home.
Similar homes
- $445,0003 bd2 ba1.9k sqft1498 Spotted Owl Way, Calhan, CO 80808For Sale

 MLS ID #6503591, Brittany Smith MRP SFR , Properties of the Peak. elevateMLS
 - $435,0004 bd2 ba1.6k sqft1385 Antelope Dr, Calhan, CO 80808For Sale
 MLS ID #240792, Taylor McLean, Jade Real Estate. PAR
 - $425,0003 bd2 ba1.8k sqft1350 Antelope Dr, Calhan, CO 80808For Sale
 MLS ID #2738447, Christine Rowe, Keller Williams Partners. elevateMLS
 - $499,9003 bd2 ba1.8k sqft21111 Chesley Dr, Calhan, CO 80808New Construction
 MLS ID #9761755, Scott Coddington, Pulse Real Estate Group LLC. elevateMLS
 - $549,9004 bd2 ba2.2k sqft21209 Chesley Dr, Calhan, CO 80808New ConstructionMLS ID #9828153, Scott Coddington, Pulse Real Estate Group LLC. elevateMLS
- $465,0004 bd3 ba2k sqft453 Indian Grass St, Calhan, CO 80808For SaleMLS ID #1260387, Eric Councill MRP , Summit Ridge Group LLC. elevateMLS
- $455,0004 bd3 ba2.9k sqft412 Garden Park Ave, Calhan, CO 80808For SaleMLS ID #2815664, Carl Yuen, RE/MAX Real Estate Group LLC. elevateMLS
- $445,0003 bd2 ba1.4k sqft29950 Big Springs Rd, Calhan, CO 80808For SaleMLS ID #3338997, Marjorie L. Engle, Exp Realty LLC. elevateMLS
- $425,0004 bd3 ba2k sqft480 Indian Grass St, Calhan, CO 80808For SaleMLS ID #9272689, Kester Rice, Keller Williams Clients Choice Realty. elevateMLS
- $449,0003 bd2 ba1.7k sqft4755 S Calhan Hwy, Calhan, CO 80808For SaleMLS ID #9753751, Corrie Massey, RE/MAX Accord. elevateMLS
- $380,0004 bd2 ba1.8k sqft30048 Lonesome Dove Ln, Calhan, CO 80808For SaleMLS ID #6062949, Adrian Baca, Fathom Realty Colorado LLC. elevateMLS
- $469,9003 bd2 ba2k sqft1005 Engleby Dr, Colorado Springs, CO 80930For SaleMLS ID #9332589, Sandra Lehmann CDPE CNE SFR , Muldoon Associates Inc. elevateMLS
- $419,9003 bd2 ba1.2k sqft5510 Whipshaw Rd, Peyton, CO 80831For SaleMLS ID #3981653, Darrell Wass, REMAX PROPERTIES. elevateMLS
- $490,0003 bd2 ba1.7k sqft4175 Feather Ridge Dr, Peyton, CO 80831For SaleMLS ID #4088894, Kevin Basinger, RE/MAX Real Estate Group LLC. elevateMLS
- $435,0004 bd3 ba2.2k sqft491 Blanket Flower St, Calhan, CO 80808For SaleMLS ID #5035781, Jennifer Messick ABR AHWD GREEN GRI MRP SRES , Galvan and Gardner Real Estate Group, Inc.. elevateMLS
- $595,0003 bd2 ba1.4k sqft22120 McDaniels Rd, Calhan, CO 80808For SaleMLS ID #2188089, Lara Winter, Homestead Services, Inc.. elevateMLS
- $485,0004 bd3 ba3.2k sqft24975 Sanborn Rd, Calhan, CO 80808For SaleMLS ID #4625101, Charles Brown ABR GRI SRES , REMAX PROPERTIES. elevateMLS
- $448,5824 bd3 ba2k sqft382 Indian Grass St, Calhan, CO 80808New ConstructionMLS ID #6339203, Danielle Wegman, The Key Team. elevateMLS
- $535,0004 bd2 ba1.9k sqft23390 Handle Rd, Calhan, CO 80808For SaleMLS ID #8794954, Dan Darling, Resident Realty North Metro LLC. elevateMLS
- $456,4854 bd3 ba2k sqft460 Atchison Way, Calhan, CO 80808New ConstructionMLS ID #2013515, Danielle Wegman, The Key Team. elevateMLS
