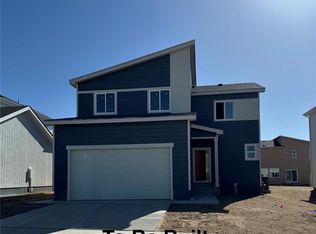
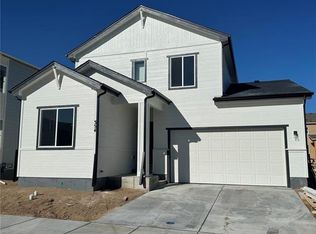
This exquisite two-story Floresta model on an expansive corner lot beautifully integrates open-concept living with thoughtful design details for a seamless living experience. The first floor hosts a welcoming guest suite, providing a private and comfortable space for visitors. Adding to its conveniences, a mudroom and pantry are strategically located adjacent to the spacious three-car garage. Command the heart of this home, a professional-grade kitchen, showcasing pristine white quartz countertops and a generously-sized center island. The sanctuary of the primary suite is located on the second floor, where luxury meets functionality. This personal retreat offers a dual vanity and an extensive walk-in closet. Further enhancing the upper level are two additional bedrooms, providing ample space for family members or versatile use. A purposeful laundry room completes this level, bringing an element of ease and functionality to everyday chores. The Floresta paints a picture of elegant living, replete with opportunities to cater to your varied lifestyle requirements and guests' comfort, making it a quintessential setting for those who value both style and practicality.
New construction
Price cut: $23K (8/20)
$448,582
382 Indian Grass St, Calhan, CO 80808
4beds
2,001sqft
Single Family Residence
Built in 2024
5,384 Square Feet Lot
$-- Zestimate®
$224/sqft
$-- HOA
What's special
Open-concept livingWelcoming guest suitePristine white quartz countertopsExpansive corner lotTwo additional bedroomsExtensive walk-in closetDual vanity
- 163 days
- 28
- 5
Zillow last checked:
Listing updated:
Listed by:
Danielle Wegman 303-619-0142,
The Key Team
Source: elevateMLS,MLS#: 6339203
Facts & features
Interior
Bedrooms & bathrooms
- Bedrooms: 4
- Bathrooms: 3
- Full bathrooms: 1
- 3/4 bathrooms: 2
Other
- Level: Upper
- Area: 195 Square Feet
- Dimensions: 15 x 13
Heating
- Forced Air
Cooling
- Central Air
Appliances
- Included: Dishwasher, Disposal, Microwave, Range, Refrigerator
- Laundry: Electric Hook-up, Upper Level
Features
- 9Ft + Ceilings, High Speed Internet, Pantry
- Flooring: Carpet, Luxury Vinyl
- Has basement: No
Interior area
- Total structure area: 2,001
- Total interior livable area: 2,001 sqft
- Finished area above ground: 2,001
- Finished area below ground: 0
Video & virtual tour
Property
Parking
- Total spaces: 3
- Parking features: Attached, Garage Door Opener, Concrete Driveway
- Attached garage spaces: 3
Features
- Levels: Two
- Stories: 2
- Fencing: Full
Lot
- Size: 5,384 Square Feet
- Features: Corner Lot, Level, Landscaped
Details
- Parcel number: 3414207032
Construction
Type & style
- Home type: SingleFamily
- Property subtype: Single Family Residence
Materials
- Wood Siding, Frame
- Foundation: Crawl Space
- Roof: Composite Shingle
Condition
- New Construction
- New construction: Yes
- Year built: 2024
Details
- Builder model: Floresta
- Builder name: Mayberry Communities LLC
Utilities & green energy
- Water: Municipal
- Utilities for property: Electricity Available, Natural Gas Connected
Community & HOA
Location
- Region: Calhan
Financial & listing details
- Price per square foot: $224/sqft
- Tax assessed value: $418,442
- Annual tax amount: $2,072
- Date on market: 5/15/2026
- Listing terms: Cash,Conventional,FHA,VA Loan
- Electric utility on property: Yes
Estimated market value
Not available
Estimated sales range
Not available
Not available
Price history
| Date | Event | Price |
|---|---|---|
| 8/20/2026 | Price change | $448,582-4.9%$224/sqft |
Source:  elevateMLS #6339203 Report a problem | ||
| 5/15/2026 | Listed for sale | $471,582$236/sqft |
Source: elevateMLS #6339203 Report a problem | ||
| 4/21/2026 | Listing removed | $471,582$236/sqft |
Source: elevateMLS #4501130 Report a problem | ||
| 2/18/2026 | Listed for sale | $471,582+1.1%$236/sqft |
Source: elevateMLS #4501130 Report a problem | ||
| 2/2/2026 | Listing removed | $466,582$233/sqft |
Source: elevateMLS #8820783 Report a problem | ||
| 7/29/2025 | Listed for sale | $466,582$233/sqft |
Source: elevateMLS #8820783 Report a problem | ||
| 7/23/2025 | Listing removed | $466,582$233/sqft |
Source: elevateMLS #9056524 Report a problem | ||
| 6/10/2025 | Listed for sale | $466,582-1.1%$233/sqft |
Source: elevateMLS #9056524 Report a problem | ||
| 10/25/2024 | Price change | $471,582-0.8%$236/sqft |
Source: elevateMLS #9056524 Report a problem | ||
| 8/14/2024 | Listed for sale | $475,482$238/sqft |
Source: elevateMLS #9056524 Report a problem | ||
Public tax history
| Year | Property taxes | Tax assessment |
|---|---|---|
| 2025 | $2,073 -25.5% | $29,510 +89.7% |
| 2024 | $2,782 +2714.5% | $15,560 +33.2% |
| 2023 | $99 | $11,680 |
Find assessor info on the county website
Monthly payment
Est. payment
Payment breakdown
Explore the cost of this home by adjusting the details. Changes won't be saved.Climate risks
Neighborhood: 80808
Nearby schools
Schools provided by the listing agent
- Elementary: Ellicott
- Middle: Ellicott
- High: Ellicott
- District: Ellicott-22
Source: elevateMLS. This data may not be complete. We recommend contacting the local school district to confirm school assignments for this home.
Similar homes
- $455,0004 bd3 ba2.9k sqft412 Garden Park Ave, Calhan, CO 80808For Sale
 MLS ID #2815664, Carl Yuen, RE/MAX Real Estate Group LLC. elevateMLS
- $456,4854 bd3 ba2k sqft460 Atchison Way, Calhan, CO 80808New Construction
 MLS ID #2013515, Danielle Wegman, The Key Team. elevateMLS
- $474,4405 bd3 ba2.3k sqft471 Atchison Way, Calhan, CO 80808New Construction
 MLS ID #4744227, Danielle Wegman, The Key Team. elevateMLS
- $489,8505 bd4 ba2.8k sqft412 Atchison Way, Calhan, CO 80808New Construction
 MLS ID #9748540, Danielle Wegman, The Key Team. elevateMLS
- $449,0004 bd3 ba2.3k sqft5963 Mumford Dr, Colorado Springs, CO 80925For SaleMLS ID #2207914, Ryan Meyer, Exp Realty LLC. elevateMLS
- $449,9994 bd3 ba2.1k sqft5256 Renault Ct, Colorado Springs, CO 80922For SaleMLS ID #4825181, Creed Spillane, Quantum Residential Group, LLC. elevateMLS
- $414,9003 bd3 ba2.3k sqft7752 Blue Vail Way, Colorado Springs, CO 80922For SaleMLS ID #8917046, Monica Breckenridge ABR CDPE CLHMS GRI MRP PSA RSPS SFR SRES , Pink Realty Inc. elevateMLS
- $459,0004 bd4 ba2.3k sqft10149 Angeles Rd, Peyton, CO 80831For SaleMLS ID #7397231, Geraldine Diethelm, Pikes Peak Homes Realty LLC. elevateMLS
- $449,9994 bd3 ba2k sqft9752 Wando Dr, Colorado Springs, CO 80925For SaleMLS ID #8497402, Melissa Dibens, Honey Bee Homes. elevateMLS
- $449,9954 bd3 ba1.9k sqft7916 Lightwood Way, Colorado Springs, CO 80908For SaleMLS ID #5479989, Daniel Kenney, Better Homes and Gardens Real Estate Kenney & Company. elevateMLS
- $450,0003 bd3 ba2.3k sqft4418 Quartzite Pl, Colorado Springs, CO 80938For SaleMLS ID #5942448, Cheri Whobrey, Quest Real Estate Partners. elevateMLS
- $425,0003 bd3 ba2.2k sqft3564 Saguaro Cir, Colorado Springs, CO 80925For SaleMLS ID #7537888, Brian Sink, The Platinum Group. elevateMLS
- $439,0003 bd3 ba1.7k sqft4349 Kaolin Ct, Colorado Springs, CO 80938For SaleMLS ID #5271399, Brandon Guerrero MRP , The Cutting Edge. elevateMLS
- $450,0003 bd3 ba2.2k sqft7183 Red Cardinal Loop, Colorado Springs, CO 80908For SaleMLS ID #6895932, Brishen Combs ABR GRI MRP SFR SRS , RE/MAX Real Estate Group LLC. elevateMLS
- $460,0003 bd3 ba2.2k sqft7274 Fauna Glen Dr, Colorado Springs, CO 80927For SaleMLS ID #1894745, Raul Andino MRP , Home at 6035 LLC. elevateMLS
- $449,5003 bd3 ba2.5k sqft7939 Tremble Point, Colorado Springs, CO 80908For SaleMLS ID #1420672, Dianna Daily, The Platinum Group. elevateMLS
- $449,9003 bd3 ba2.7k sqft10778 Matta Dr, Colorado Springs, CO 80925For SaleMLS ID #9573706, Beatrice Leichliter, Livingood Realty. elevateMLS
- $494,0004 bd3 ba2.5k sqft8121 Lookout Ct, Colorado Springs, CO 80925For SaleMLS ID #4814676, Tonya Mohr MRP , Welcome Home CO, Inc.. elevateMLS
- $495,0004 bd4 ba2.9k sqft8289 Falling Rock Dr, Colorado Springs, CO 80925For SaleMLS ID #9725503, Alison Tuttle, The Cutting Edge. elevateMLS
- $434,9004 bd3 ba1.7k sqft6043 Notch Top Way, Colorado Springs, CO 80927For SaleMLS ID #6818128, Madalyn Tramel, Keller Williams Premier Realty. elevateMLS
