Welcome to Mayberry! This BRAND NEW home features 4 bedrooms, 3 bathrooms, Large 3 car tandem garage and a spacious rear deck. Large windows bring lots of natural light into the open concept main living area, the kitchen features quartz countertops, gas range, stainless kitchen appliances (Fridge is included!), plenty of extra height cabinets, and a spacious pantry. The primary bedroom suite features a fabulous designer accent wall, walk in closet, quartz countertop, dual sinks, ample cabinetry, and a walk in shower with glass enclosure. Upstairs you'll also find 2 more bedrooms, hallway bath with oversized tub, and a generously sized laundry room with special accents from our stager. A 4th bedroom and 3/4 bath are on the main level, and were upgraded to LVP flooring to match the main level. You do not want to miss the opportunity to make this home your own! Move in ready!
Sold for $462,714
$462,714
354 Indian Grass St, Calhan, CO 80808
4beds
2,001sqft
Single Family Residence
Built in 2024
5,625 Square Feet Lot
$453,500 Zestimate®
$231/sqft
$2,864 Estimated rent
Home value
$453,500
$431,000 - $476,000
$2,864/mo
Zestimate® history
Owner options
List your home for rent
$2,864/mo
Rent Zestimate®
Find your next renter with Zillow Rental Manager. Plus, with online applications, you can quickly screen prospective tenants – for free.
$2,864/mo
Rent Zestimate®
Refinance and save
$2,690/mo
Est. payment
Refinancing to a lower rate could help reduce your monthly payments and save thousands over the life of the loan.
$2,690/mo
Est. payment
Explore your selling options
Work with a Zillow partner agent
Leverage their expertise and Zillow's premium Showcase listings to get your home seen by more buyers.
Get startedList with your own agent
Get your home in front of millions of buyers by listing it on Zillow.
Learn how to do itSell it yourself
Take full control of how buyers see your home on Zillow by listing For Sale by Owner (FSBO).
List your homeWhat's special
Zillow last checked:
Listing updated:
Listed by:
Treasure Davis 719-888-2793,
Exp Realty LLC,
Dean Jaeger 303-437-1878
Bought with:
Jason Anderson LHC
Solid Oak Realty, Inc. DBA VeteranPCS
Source: elevateMLS,MLS#: 7797321
Facts & features
Interior
Bedrooms & bathrooms
- Bedrooms: 4
- Bathrooms: 3
- Full bathrooms: 2
- 3/4 bathrooms: 1
Heating
- Forced Air
Cooling
- Central Air
Appliances
- Included: 220v in Kitchen, Dishwasher, Disposal, Gas in Kitchen, Exhaust Fan, Microwave, Oven, Refrigerator
- Laundry: Upper Level
Features
- Flooring: Carpet, Vinyl/Linoleum, Wood Laminate
- Has basement: No
Interior area
- Total structure area: 2,001
- Total interior livable area: 2,001 sqft
- Finished area above ground: 2,001
- Finished area below ground: 0
Property
Parking
- Total spaces: 3
- Parking features: Attached, Garage Door Opener, Concrete Driveway
- Attached garage spaces: 3
Features
- Levels: Two
- Stories: 2
- Patio & porch: Composite
- Fencing: Back Yard
Lot
- Size: 5,625 Square Feet
- Features: Level, Near Schools, Front Landscaped
Details
- Parcel number: 3414207030
Construction
Type & style
- Home type: SingleFamily
- Property subtype: Single Family Residence
Materials
- Fiber Cement, Wood Siding, Framed on Lot
- Foundation: Crawl Space
- Roof: Composite Shingle
Condition
- New Construction
- New construction: Yes
- Year built: 2024
Details
- Builder model: Plan 2 - Floresta
- Builder name: Intelifab
Utilities & green energy
- Water: Assoc/Distr
Community & HOA
Location
- Region: Calhan
Financial & listing details
- Price per square foot: $231/sqft
- Tax assessed value: $150,994
- Annual tax amount: $27
- Date on market: 8/9/2024
- Listing terms: Cash,Conventional,FHA,VA Loan
Price history
| Date | Event | Price |
|---|---|---|
| 8/8/2024 | Sold | $462,714$231/sqft |
Source:  elevateMLS #7797321 Report a problem elevateMLS #7797321 Report a problem | ||
| 3/23/2024 | Listed for sale | $462,714$231/sqft |
Source: elevateMLS #7797321 Report a problem | ||
Public tax history
| Year | Property taxes | Tax assessment |
|---|---|---|
| 2024 | $2,782 +2714.5% | $10,120 -13.4% |
| 2023 | $99 | $11,680 |
Find assessor info on the county website
Neighborhood: 80808
Nearby homes
- $403,8104 bd3 ba1.6k sqft368 Indian Grass St, Calhan, CO 80808Sold
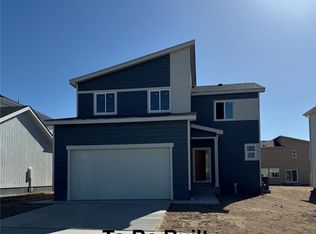
- $455,9204 bd2 ba2.2k sqft340 Indian Grass St, Calhan, CO 80808Sold
- $55,771-- bd-- ba-- sqft326 Indian Grass St, Calhan, CO 80808Off Market
- $471,5824 bd3 ba2k sqft382 Indian Grass St, Calhan, CO 80808New Construction
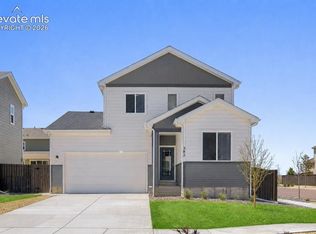
- $431,0004 bd2 ba2.2k sqft353 Marketplace Dr, Calhan, CO 80808Off Market
- $515,5006 bd3 ba3.3k sqft367 Marketplace Dr, Calhan, CO 80808Off Market
- $55,771-- bd-- ba-- sqft339 Marketplace Dr, Calhan, CO 80808Off Market
- $436,2004 bd3 ba2k sqft316 Garden Park Ave, Calhan, CO 80808Sold
Nearby schools
GreatSchools rating
- 5/10Ellicott Elementary SchoolGrades: PK-5Distance: 2 mi
- 3/10Ellicott Middle SchoolGrades: 6-8Distance: 2 mi
- 3/10Ellicott Senior High SchoolGrades: 9-12Distance: 2 mi
Schools provided by the listing agent
- District: Ellicott-22
Source: elevateMLS. This data may not be complete. We recommend contacting the local school district to confirm school assignments for this home.


Get pre-qualified for a loan
At Zillow Home Loans, we can pre-qualify you in as little as 5 minutes with no impact to your credit score.An equal housing lender. NMLS #10287.
- Colorado
- El Paso County
- Calhan
- 80808
- 354 Indian Grass St
Nearby cities
Nearby zip codes
Other Calhan Topics
