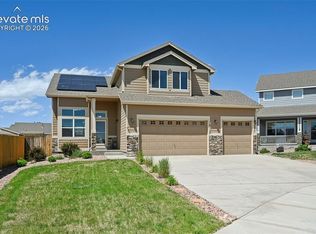
Welcome to this beautifully maintained 4-bedroom, 3-bathroom home nestled in the sought-after Mayberry community of Calhan. Situated on a spacious lot with a desirable 3-car garage, this home offers the perfect combination of comfort, functionality, and easy living. From the moment you step inside, you’ll appreciate the abundance of natural light that fills the home through large windows, creating a bright, open, and inviting atmosphere throughout. The clean, well-cared-for interior showcases pride of ownership and provides a move-in-ready opportunity for the next owner. The thoughtful floor plan offers comfortable living areas, spacious bedrooms, and flexibility for both everyday living and entertaining. The large lot gives you room to relax, garden, play, or simply enjoy the peaceful surroundings and open feel that Calhan living provides. Located within the charming Mayberry community, residents also enjoy the added convenience of front yard maintenance handled by the Mayberry community helping maintain the neighborhood’s attractive appearance while reducing upkeep responsibilities. Whether you’re looking for extra garage space, a bright and airy home, or a property with room to spread out, this home checks all the boxes and offers a wonderful opportunity to enjoy quiet Colorado living with modern comfort.
For sale
Price cut: $5K (7/22)
$455,000
412 Garden Park Ave, Calhan, CO 80808
4beds
2,960sqft
Single Family Residence
Built in 2022
8,306 Square Feet Lot
$-- Zestimate®
$154/sqft
$-- HOA
What's special
Large lotSpacious lotExtra garage spaceSpacious bedroomsAbundance of natural lightLarge windowsBright and airy home
- 149 days
- 47
- 5
Zillow last checked:
Listing updated:
Listed by:
Carl Yuen 719-494-4450,
RE/MAX Real Estate Group LLC,
Jill Yuen 719-494-4451
Source: elevateMLS,MLS#: 2815664
Facts & features
Interior
Bedrooms & bathrooms
- Bedrooms: 4
- Bathrooms: 3
- Full bathrooms: 2
- 3/4 bathrooms: 1
Other
- Level: Upper
- Area: 234 Square Feet
- Dimensions: 18 x 13
Heating
- Forced Air
Cooling
- Ceiling Fan(s), Central Air
Appliances
- Included: Dishwasher, Disposal, Microwave, Range, Refrigerator
- Laundry: Upper Level
Features
- Breakfast Bar
- Basement: Full,Unfinished
Interior area
- Total structure area: 2,960
- Total interior livable area: 2,960 sqft
- Finished area above ground: 2,008
- Finished area below ground: 952
Property
Parking
- Total spaces: 3
- Parking features: Attached, Tandem, Garage Door Opener, Oversized, Concrete Driveway
- Attached garage spaces: 3
Features
- Levels: Two
- Stories: 2
- Fencing: Full
- Has view: Yes
- View description: Mountain(s)
Lot
- Size: 8,306 Square Feet
- Features: Corner Lot, Level, Front Landscaped
Details
- Parcel number: 3414203001
Construction
Type & style
- Home type: SingleFamily
- Property subtype: Single Family Residence
Materials
- Masonite, Framed on Lot
- Roof: Composite Shingle
Condition
- Existing Home
- New construction: No
- Year built: 2022
Details
- Builder name: Mayberry Communities LLC
Utilities & green energy
- Water: Assoc/Distr
- Utilities for property: Cable Available, Electricity Connected, Natural Gas Available
Community & HOA
Location
- Region: Calhan
Financial & listing details
- Price per square foot: $154/sqft
- Tax assessed value: $441,825
- Annual tax amount: $2,959
- Date on market: 5/15/2026
- Listing terms: Cash,Conventional,FHA,VA Loan
- Electric utility on property: Yes
Estimated market value
Not available
Estimated sales range
Not available
Not available
Price history
| Date | Event | Price |
|---|---|---|
| 7/22/2026 | Price change | $455,000-1.1%$154/sqft |
Source:  elevateMLS #2815664 Report a problem elevateMLS #2815664 Report a problem | ||
| 5/15/2026 | Listed for sale | $460,000+17%$155/sqft |
Source: elevateMLS #2815664 Report a problem | ||
| 12/15/2022 | Sold | $393,275$133/sqft |
Source: Public Record Report a problem | ||
Public tax history
| Year | Property taxes | Tax assessment |
|---|---|---|
| 2025 | $2,959 +16.4% | $31,150 +19% |
| 2024 | $2,543 +2504.4% | $26,170 |
| 2023 | $98 +266% | $26,170 +3130.9% |
| 2022 | $27 | $810 +252.2% |
| 2021 | -- | $230 |
Find assessor info on the county website
Monthly payment
Est. payment
Payment breakdown
Explore the cost of this home by adjusting the details. Changes won't be saved.Climate risks
Neighborhood: 80808
Nearby schools
Schools provided by the listing agent
- District: Ellicott-22
Source: elevateMLS. This data may not be complete. We recommend contacting the local school district to confirm school assignments for this home.


Similar homes
- $456,4854 bd3 ba2k sqft460 Atchison Way, Calhan, CO 80808New Construction

 MLS ID #2013515, Danielle Wegman, The Key Team. elevateMLS
 - $449,0004 bd3 ba2.3k sqft5963 Mumford Dr, Colorado Springs, CO 80925For Sale
 MLS ID #2207914, Ryan Meyer, Exp Realty LLC. elevateMLS
 - $470,0004 bd3 ba2.5k sqft9437 Beryl Dr, Peyton, CO 80831For Sale
 MLS ID #6981318, Megan O'connor, Real Broker, LLC DBA Real. elevateMLS
 - $465,0003 bd3 ba2.9k sqft10112 Jaggar Way, Peyton, CO 80831For Sale
 MLS ID #2775092, Alaina Dorland, Keller Williams Avenues Realty. elevateMLS
 - $410,0003 bd3 ba2.5k sqft7460 Wind Haven Trl, Fountain, CO 80817For SaleMLS ID #8868658, E. Jason Twitchell, Keller Williams Clients Choice Realty. elevateMLS
- $475,0004 bd3 ba3.1k sqft9835 Rubicon Dr, Colorado Springs, CO 80925For SaleMLS ID #8379074, Lana Rodriguez, Real Broker, LLC DBA Real. elevateMLS
- $449,9003 bd3 ba2.7k sqft10778 Matta Dr, Colorado Springs, CO 80925For SaleMLS ID #9573706, Beatrice Leichliter, Livingood Realty. elevateMLS
- $495,0004 bd3 ba2.5k sqft8121 Lookout Ct, Colorado Springs, CO 80925For SaleMLS ID #4814676, Tonya Mohr MRP , Welcome Home CO, Inc.. elevateMLS
- $449,9994 bd3 ba2k sqft9752 Wando Dr, Colorado Springs, CO 80925For SaleMLS ID #8497402, Melissa Dibens, Honey Bee Homes. elevateMLS
- $450,0003 bd3 ba2.3k sqft4418 Quartzite Pl, Colorado Springs, CO 80938For SaleMLS ID #5942448, Cheri Whobrey, Quest Real Estate Partners. elevateMLS
- $459,9005 bd3 ba2.5k sqft6553 Andretti Ct, Colorado Springs, CO 80922For SaleMLS ID #5268534, Anastasia Morgan, Exp Realty LLC. elevateMLS
- $495,0004 bd4 ba2.9k sqft8289 Falling Rock Dr, Colorado Springs, CO 80925For SaleMLS ID #9725503, Alison Tuttle, The Cutting Edge. elevateMLS
- $469,0004 bd4 ba2.9k sqft7669 Camille Ct, Colorado Springs, CO 80908For SaleMLS ID #8141211, Madalyn Tramel, Keller Williams Premier Realty. elevateMLS
- $450,0003 bd3 ba2k sqft10871 Rolling Peaks Dr, Peyton, CO 80831For SaleMLS ID #1406482, Barry Cavanaugh GRI , ERA Shields Real Estate. elevateMLS
- $489,0005 bd4 ba2.8k sqft10010 Intrepid Way, Colorado Springs, CO 80925For SaleMLS ID #9626288, Ramona Williams, Exp Realty LLC. elevateMLS
- $495,0004 bd3 ba2.5k sqft6121 Anders Ridge Ln, Colorado Springs, CO 80927For SaleMLS ID #5888342, Russell Brooks, NAV Real Estate. elevateMLS
- $469,9903 bd3 ba2.5k sqft7939 Tremble Point, Colorado Springs, CO 80908For SaleMLS ID #1420672, Dianna Daily, The Platinum Group. elevateMLS
- $449,9954 bd3 ba1.9k sqft7916 Lightwood Way, Colorado Springs, CO 80908For SaleMLS ID #5479989, Daniel Kenney, Better Homes and Gardens Real Estate Kenney & Company. elevateMLS
- $460,0003 bd3 ba2.2k sqft7274 Fauna Glen Dr, Colorado Springs, CO 80927For SaleMLS ID #1894745, Raul Andino MRP , Home at 6035 LLC. elevateMLS
- $455,0003 bd3 ba1.9k sqft10032 Jaggar Way, Peyton, CO 80831For SaleMLS ID #5393859, Michelle Pace SRES , RE/MAX Real Estate Group LLC. elevateMLS
