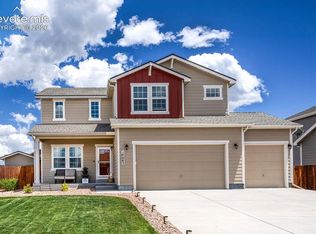
Welcome home to this beautifully maintained 3-bedroom, 3-bathroom home in Paint Brush Hills, where modern finishes, thoughtful design, and room to grow come together. Step inside to soaring high ceilings and a spacious living room that immediately creates an open and inviting atmosphere. Raw iron railings add a touch of character as the home flows effortlessly into the dining area, where French doors open to the backyard patio, perfect for enjoying Colorado evenings, entertaining guests, or simply relaxing outdoors. The kitchen is truly the heart of the home, featuring stainless steel appliances, granite countertops, abundant cabinetry, a center island, and a dedicated coffee bar area that makes mornings feel a little more special. Just off the kitchen, you'll find a convenient laundry room with access to the attached 3-car garage, along with a powder bath for guests. Upstairs, a versatile loft provides additional living space ideal for a home office, playroom, reading nook, or media area. Two secondary bedrooms feature charming window seats, while the spacious primary suite offers a walk-in closet and five-piece ensuite bath designed for unwinding at the end of the day. Looking for room to expand? The unfinished basement is already insulated and equipped with egress windows and bathroom rough-ins, providing a head start on creating the additional living space you've been dreaming about. Built in 2018, this home offers the benefits of newer construction along with valuable upgrades, including owned solar panels, a radon mitigation system, and automatic sprinklers in the front yard. With its open layout, modern finishes, energy-efficient features, and unfinished basement ready for your vision, this Paint Brush Hills home is ready for its next chapter.
For sale
$490,000
10112 Jaggar Way, Peyton, CO 80831
3beds
2,957sqft
:
Get pre-qualified$2,968/mo
Single Family Residence
Built in 2018
7,805 Square Feet Lot
$-- Zestimate®
$166/sqft
$-- HOA
What's special
- 55 days |
- 365 |
- 39 |
Zillow last checked:
Listing updated:
Listed by:
Alaina Dorland 815-762-7046,
Keller Williams Avenues Realty
Source: elevateMLS,MLS#: 2678283
Facts & features
Interior
Bedrooms & bathrooms
- Bedrooms: 3
- Bathrooms: 3
- Full bathrooms: 2
- 1/2 bathrooms: 1
Other
- Level: Upper
Heating
- Active Solar, Forced Air
Cooling
- Ceiling Fan(s), Central Air
Appliances
- Included: 220v in Kitchen, Dishwasher, Disposal, Dryer, Microwave, Range, Refrigerator, Washer, Humidifier
- Laundry: Main Level
Features
- 5-Pc Bath, 9Ft + Ceilings, French Doors, High Speed Internet, Pantry
- Flooring: Carpet, Tile, Wood
- Basement: Partial,Unfinished
- Has fireplace: No
- Fireplace features: None
Interior area
- Total structure area: 2,957
- Total interior livable area: 2,957 sqft
- Finished area above ground: 1,997
- Finished area below ground: 960
Property
Parking
- Total spaces: 3
- Parking features: Attached, Even with Main Level, Garage Door Opener, Concrete Driveway
- Attached garage spaces: 3
Features
- Levels: Two
- Stories: 2
- Patio & porch: Concrete
- Exterior features: Auto Sprinkler System
- Fencing: Back Yard
- Has view: Yes
- View description: Mountain(s), View of Pikes Peak
Lot
- Size: 7,805 Square Feet
- Features: Cul-De-Sac, Level
Details
- Parcel number: 5225208004
- Other equipment: Sump Pump
Construction
Type & style
- Home type: SingleFamily
- Property subtype: Single Family Residence
Materials
- Wood Siding, Frame
- Roof: Composite Shingle
Condition
- Existing Home
- New construction: No
- Year built: 2018
Utilities & green energy
- Water: Municipal
- Utilities for property: Electricity Connected, Solar
Green energy
- Indoor air quality: Radon System
Community & HOA
Location
- Region: Peyton
Financial & listing details
- Price per square foot: $166/sqft
- Tax assessed value: $506,142
- Annual tax amount: $4,346
- Date on market: 6/11/2026
- Listing terms: Cash,Conventional,FHA,VA Loan
- Electric utility on property: Yes
Estimated market value
Not available
Estimated sales range
Not available
Not available
Price history
| Date | Event | Price |
|---|---|---|
| 7/14/2026 | Listed for sale | $490,000-3%$166/sqft |
Source:  elevateMLS #2678283 Report a problem elevateMLS #2678283 Report a problem | ||
| 5/2/2023 | Sold | $505,000+1%$171/sqft |
Source: Public Record Report a problem | ||
| 3/31/2023 | Listed for sale | $500,000+44.6%$169/sqft |
Source: elevateMLS #4193983 Report a problem | ||
| 7/10/2018 | Sold | $345,818$117/sqft |
Source: Public Record Report a problem | ||
Public tax history
| Year | Property taxes | Tax assessment |
|---|---|---|
| 2024 | $4,040 +17.5% | $33,910 |
| 2023 | $3,437 -2.2% | $33,910 +39% |
| 2022 | $3,513 | $24,400 -2.8% |
| 2021 | -- | $25,110 +16.2% |
| 2020 | $3,036 +1.5% | $21,610 |
| 2019 | $2,991 | $21,610 +140.1% |
| 2018 | -- | $9,000 +121.7% |
| 2017 | $1,269 | $4,060 |
Find assessor info on the county website
Monthly payment
Est. payment
Payment breakdown
Explore the cost of this home by adjusting the details. Changes won't be saved.Climate risks
Neighborhood: 80831
Nearby schools
GreatSchools rating
- 6/10Bennett Ranch Elementary SchoolGrades: PK-5Distance: 0.2 mi
- 5/10Falcon Middle SchoolGrades: 6-8Distance: 0.4 mi
- 5/10Falcon High SchoolGrades: 9-12Distance: 2.6 mi
Schools provided by the listing agent
- Elementary: Bennett Ranch
- Middle: Falcon
- High: Falcon
- District: District 49
Source: elevateMLS. This data may not be complete. We recommend contacting the local school district to confirm school assignments for this home.
- $513,3005 bd3 ba1.5k sqft10104 Jaggar Way, Peyton, CO 80831Off Market
- $519,8004 bd2 ba2.3k sqft10120 Jaggar Way, Peyton, CO 80831Off Market
- $544,3005 bd3 ba3.2k sqft10128 Jaggar Way, Peyton, CO 80831Off Market

- $542,3005 bd3 ba1.5k sqft10105 Beckham St, Peyton, CO 80831Off Market
- $520,9004 bd3 ba2.3k sqft10087 Beckham St, Peyton, CO 80831For Sale
- $540,3005 bd3 ba3k sqft10127 Jaggar Way, Peyton, CO 80831Off Market
- $475,0003 bd3 ba1.8k sqft10056 Jaggar Way, Peyton, CO 80831Sold
- $514,9004 bd3 ba3.3k sqft10119 Jaggar Way, Peyton, CO 80831Off Market
A local agent can set up tours, give advice and negotiate with sellers.
Similar homes
- $520,9004 bd3 ba2.3k sqft10087 Beckham St, Peyton, CO 80831For Sale
 MLS ID #9285112, Daniela Galvan-wall GRI , Galvan and Gardner Real Estate Group, Inc.. elevateMLS
 - $489,0004 bd3 ba2.5k sqft12832 Scenic Walk Dr, Peyton, CO 80831For Sale
 MLS ID #7615097, Chelsea Valentin, Real Broker, LLC DBA Real. elevateMLS
 - $504,9004 bd4 ba2.6k sqft12148 Eagle Crest Ct, Peyton, CO 80831For Sale
 MLS ID #7247744, Michael Jacobson, Engel & Voelkers Pikes Peak. elevateMLS
 - $519,5005 bd4 ba3.3k sqft11334 Scenic Brush Dr, Peyton, CO 80831For Sale
 MLS ID #6460025, Jerrod Butler ABR GRI MRP SFR , Wish Realty LLC. elevateMLS
 - $465,0004 bd3 ba2.4k sqft9962 Emerald Vista Dr, Peyton, CO 80831For SaleMLS ID #8778148, Elisa Risner ABR MRP SFR , Coldwell Banker Realty. elevateMLS
- $519,0003 bd3 ba2.6k sqft11069 Silky Thread Rd, Peyton, CO 80831For SaleMLS ID #2044952, Daniel Armstrong, Armstrong Real Estate Company. elevateMLS
- $550,0004 bd3 ba3.5k sqft12531 Stone Valley Dr, Peyton, CO 80831For SaleMLS ID #6329614, Amy Kunce-Martinez, The Cutting Edge. elevateMLS
- $535,0005 bd4 ba3.2k sqft10104 Bluffstone Ct, Peyton, CO 80831For Sale
 MLS ID #1054199, Okangni Hyde, Equity Colorado-Front Range. IRES as distributed by MLS GRID
 - $582,0004 bd3 ba3.3k sqft9982 Golf Crest Dr, Peyton, CO 80831For SaleMLS ID #8352376, Thomas Hoang, Home at 6035 LLC. elevateMLS
- $584,9004 bd3 ba3.5k sqft9423 Fairway Glen Dr, Peyton, CO 80831For SaleMLS ID #1282873, Alyssa Loflin, Real Broker, LLC DBA Real. elevateMLS
- $675,0005 bd4 ba3.1k sqft9386 Rockingham Dr, Peyton, CO 80831For SaleMLS ID #9189431, Chrissy Adsit CNE GRI , Better Homes and Gardens Real Estate Kenney & Company. elevateMLS
- $579,0006 bd4 ba3.5k sqft10202 Boulder Ridge Drive, Peyton, CO 80831For Sale
 MLS ID #9206839, Brandy Elias, Orchard Brokerage LLC. REcolorado as distributed by MLS GRID
 - $599,9994 bd4 ba3.6k sqft9833 Marble Canyon Way, Peyton, CO 80831For SaleMLS ID #4378276, Jed Johnson, Exp Realty LLC. elevateMLS
- $535,0004 bd4 ba2.8k sqft7211 Sedgerock Ln, Colorado Springs, CO 80927For SaleMLS ID #1720017, Amie Streater ABR CLHMS CRS GRI MRP RENE , Iconic Colorado Properties, LLC. elevateMLS
- $555,0005 bd4 ba2.6k sqft9939 Hidden Ranch Ct, Peyton, CO 80831For SaleMLS ID #9626057, Sarah Futa, Keller Williams Action Realty, LLC. elevateMLS
- $489,0004 bd3 ba2.2k sqft9104 Vanderwood Rd, Colorado Springs, CO 80908For SaleMLS ID #8154689, Calvin Tucker, Better Homes and Gardens Real Estate Kenney & Company. elevateMLS
- $510,0004 bd3 ba3.6k sqft13470 Valley Peak Dr, Peyton, CO 80831For SaleMLS ID #8920795, Chad Sahhar ABR CRS EPRO MRP SRS , The Sahhar Group. elevateMLS
- $549,9006 bd4 ba2.8k sqft9734 Hidden Ranch Ct, Falcon, CO 80831For SaleMLS ID #4140841, Camellia Coray, Coldwell Banker Realty. elevateMLS
- $499,9003 bd3 ba2.9k sqft7994 Hardwood Cir, Colorado Springs, CO 80908For SaleMLS ID #6522241, Kathi Donivan ABR LHC RENE SRS , Compass. elevateMLS
- $464,9993 bd3 ba2.7k sqft8771 Dry Needle Pl, Colorado Springs, CO 80908For SaleMLS ID #8894048, Jake Gans, REMAX PROPERTIES. elevateMLS
