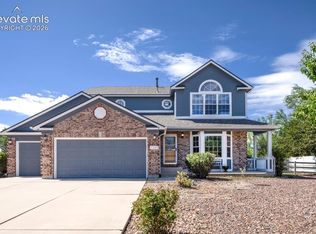
This 2498 square foot single family home has 4 bedrooms and 4.0 bathrooms. This home is located at 12148 Eagle Crest Ct, Peyton, CO 80831.
For sale
Price cut: $5K (7/9)
$504,900
12148 Eagle Crest Ct, Peyton, CO 80831
4beds
2,498sqft
SingleFamily
Built in 2017
8,228 Square Feet Lot
$504,400 Zestimate®
$202/sqft
$-- HOA
What's special
- 90 days
- 370
- 41
Zillow last checked:
Listed by:
Mike Jacobson,
Engel & Völkers Pikes Peak
Source: Engel & Volkers,MLS#: 7247744
Facts & features
Interior
Bedrooms & bathrooms
- Bedrooms: 4
- Bathrooms: 4
- Full bathrooms: 3
- 1/2 bathrooms: 1
Features
- Basement: Yes
Interior area
- Total structure area: 2,498
- Total interior livable area: 2,498 sqft
Property
Parking
- Parking features: Garage Door Opener, Attached
- Has garage: Yes
Features
- Stories: 2
Lot
- Size: 8,228 Square Feet
Details
- Parcel number: 4230319003
Construction
Type & style
- Home type: SingleFamily
Condition
- Year built: 2017
Community & HOA
Location
- Region: Peyton
Financial & listing details
- Price per square foot: $202/sqft
- Tax assessed value: $504,301
- Annual tax amount: $3,355
- Date on market: 6/11/2026
- Lease term: Contact For Details
Estimated market value
$504,400
$479,000 - $530,000
$2,879/mo
Price history
| Date | Event | Price |
|---|---|---|
| 7/9/2026 | Price change | $504,900-1%$202/sqft |
Source:  elevateMLS #7247744 Report a problem elevateMLS #7247744 Report a problem | ||
| 6/11/2026 | Listed for sale | $509,898+8.5%$204/sqft |
Source: elevateMLS #7247744 Report a problem | ||
| 4/16/2021 | Sold | $470,000+34.9%$188/sqft |
Source: Public Record Report a problem | ||
| 7/31/2017 | Sold | $348,300+104.9%$139/sqft |
Source: Public Record Report a problem | ||
| 10/8/2015 | Sold | $170,000$68/sqft |
Source: Public Record Report a problem | ||
Public tax history
| Year | Property taxes | Tax assessment |
|---|---|---|
| 2025 | $3,355 +3.9% | $35,550 -2.6% |
| 2024 | $3,229 +28% | $36,490 |
| 2023 | $2,523 -3.5% | $36,490 +46% |
| 2022 | $2,615 | $25,000 -2.8% |
| 2021 | -- | $25,720 +4% |
| 2020 | $2,712 +0.6% | $24,730 |
| 2019 | $2,697 +118.4% | $24,730 +1.6% |
| 2018 | $1,235 -53.9% | $24,330 |
| 2017 | $2,681 +117.1% | $24,330 +105.3% |
| 2016 | $1,235 +2.4% | $11,850 +277.4% |
| 2015 | $1,206 | $3,140 |
Find assessor info on the county website
Monthly payment
Est. payment
Payment breakdown
Explore the cost of this home by adjusting the details. Changes won't be saved.Climate risks
Neighborhood: 80831
Nearby schools
Schools provided by the listing agent
- District: District 49
Source: Engel & Volkers. This data may not be complete. We recommend contacting the local school district to confirm school assignments for this home.


Similar homes
- $515,0003 bd4 ba2.7k sqft12172 Eagle Crest Ct, Peyton, CO 80831For Sale

 MLS ID #8126844, Shane Ray, RE/MAX Real Estate Group LLC. elevateMLS
 - $499,9006 bd4 ba3k sqft9422 Fairway Glen Cir, Peyton, CO 80831For Sale
 MLS ID #2454858, Vanessa Rose, Blueprint Realty. elevateMLS
 - $525,0005 bd4 ba3.4k sqft8348 Tibbs Rd, Peyton, CO 80831For Sale
 MLS ID #7978756, Pamela Hensley, Keller Williams Partners. elevateMLS
 - $532,0005 bd3 ba2.8k sqft12407 Mount Bross Pl, Peyton, CO 80831For Sale
 MLS ID #9416678, Melissa Dibens, Honey Bee Homes. elevateMLS
 - $494,0005 bd3 ba3.2k sqft11165 Scenic Brush Dr, Peyton, CO 80831For SaleMLS ID #9157661, Josh Trujillo, Keller Williams Clients Choice Realty. elevateMLS
- $535,0004 bd4 ba3.6k sqft9826 Golf Crest Dr, Peyton, CO 80831For SaleMLS ID #1786249, Leacia Martinez, The Cutting Edge. elevateMLS
- $499,9003 bd3 ba2.2k sqft8151 Berwyn Loop, Peyton, CO 80831For SaleMLS ID #7796877, Kevin David Bristow, REMAX PROPERTIES. elevateMLS
- $575,0005 bd3 ba3.1k sqft9823 Fairway Glen Dr, Peyton, CO 80831For SaleMLS ID #7834216, Terrelle Jackson, Homesmart Realty. elevateMLS
- $569,0004 bd3 ba3.4k sqft12554 Granite Spring Pl, Peyton, CO 80831For SaleMLS ID #1695743, Pamela Hensley, Keller Williams Partners. elevateMLS
- $550,0005 bd3 ba3.2k sqft12839 Morning Breeze Way, Peyton, CO 80831For SaleMLS ID #4133802, Sheri Bennett, Coldwell Banker Realty. elevateMLS
- $529,0004 bd3 ba2.9k sqft13390 Savannah Falls Ct, Peyton, CO 80831For SaleMLS ID #3582182, Sarah Barber, The Cutting Edge. elevateMLS
- $585,0003 bd3 ba3.4k sqft10198 Golf Crest Dr, Colorado Springs, CO 80831For SaleMLS ID #3253358, Joshua Fugate GRI , MacKenzie-Jackson Real Estate. elevateMLS
- $589,0004 bd3 ba3.5k sqft12752 Mount Oxford Pl, Peyton, CO 80831For SaleMLS ID #5527621, Patrick Logue MRP SRES , ERA Shields Real Estate. elevateMLS
- $560,0005 bd3 ba3.1k sqft10540 Summer Ridge Dr, Peyton, CO 80831For SaleMLS ID #6027756, Ethan Liss, Summit Ridge Group LLC. elevateMLS
- $595,0005 bd3 ba3.2k sqft10282 Boulder Ridge Dr, Peyton, CO 80831For SaleMLS ID #2456416, Phillip Jarvis, HomeSmart. elevateMLS
- $450,0003 bd3 ba2k sqft10871 Rolling Peaks Dr, Peyton, CO 80831For SaleMLS ID #1406482, Barry Cavanaugh GRI , ERA Shields Real Estate. elevateMLS
- $620,0004 bd3 ba3.5k sqft10274 Beckham St, Peyton, CO 80831For SaleMLS ID #6265755, Bonnie Van Gorder PSA , Illumin8 Real Estate LLC. elevateMLS
- $689,9005 bd3 ba3.5k sqft9983 Henman Ter, Peyton, CO 80831For SaleMLS ID #4279614, Michael Carter, The Platinum Group. elevateMLS
- $549,9003 bd3 ba2.7k sqft8243 Henzlee Pl, Falcon, CO 80831New ConstructionelevateMLS
- $575,0005 bd4 ba3.2k sqft10406 Devoncove Dr, Peyton, CO 80831For SaleMLS ID #3600942, Tyler Hoerner, The Innovative Group, LLC. elevateMLS
