This stunning home in the highly sought-after Rolling Hills community is less than two years old and shows like a model. From the moment you step inside, you’re welcomed by a grand entry hallway that opens into a bright, airy floor plan with soaring 9-foot ceilings. Designer luxury vinyl tile flows seamlessly through the entry, kitchen, dining, living areas, bathrooms, and laundry offering both beauty and durability for everyday living. The kitchen is a true standout, featuring stainless steel appliances, a gas range, stylish tile backsplash, and upgraded quartz countertops. The open-concept main level is thoughtfully designed for both entertaining and daily comfort, with effortless flow between the kitchen, dining, and living spaces. Upstairs, a spacious and versatile loft provides the perfect flex space for a second living area, media room, home office, or playroom, along with four generously sized bedrooms. The primary suite is a private retreat, complete with a dual-vanity bath, spa-inspired walk-in shower, and an oversized walk-in closet. Step outside to your fully fenced backyard, freshly landscaped and highlighted by an expansive 11x40 concrete patio ideal for outdoor dining, relaxing evenings, or future customization. Located just steps from scenic walking trails, a community field house, parks, and schools, this home offers the best of Rolling Ranch living. With newer construction peace of mind, upgraded finishes, a functional layout, and an unbeatable location, this home truly has it all.
For sale
Price cut: $9.9K (7/29)
$510,000
13470 Valley Peak Dr, Peyton, CO 80831
4beds
3,678sqft
Single Family Residence
Built in 2024
6,926 Square Feet Lot
$-- Zestimate®
$139/sqft
$8/mo HOA
What's special
Fully fenced backyardStylish tile backsplashOpen-concept main levelDesigner luxury vinyl tileGas rangeSpacious and versatile loftStainless steel appliances
- 118 days |
- 852 |
- 12 |
Zillow last checked:
Listing updated:
Listed by:
Chad Sahhar ABR CRS EPRO MRP SRS 719-338-5742,
The Sahhar Group
Source: elevateMLS,MLS#: 8920795
Facts & features
Interior
Bedrooms & bathrooms
- Bedrooms: 4
- Bathrooms: 3
- Full bathrooms: 2
- 1/2 bathrooms: 1
Other
- Level: Upper
- Area: 225 Square Feet
- Dimensions: 15 x 15
Heating
- Forced Air
Cooling
- Central Air
Appliances
- Included: Dishwasher, Disposal, Dryer, Gas in Kitchen, Microwave, Oven, Range, Refrigerator, Washer
- Laundry: Electric Hook-up, Upper Level
Features
- 6-Panel Doors, 9Ft + Ceilings, Breakfast Bar, High Speed Internet, Pantry
- Flooring: Carpet, Luxury Vinyl
- Basement: Full,Unfinished
- Has fireplace: No
- Fireplace features: None
Interior area
- Total structure area: 3,678
- Total interior livable area: 3,678 sqft
- Finished area above ground: 2,606
- Finished area below ground: 1,072
Video & virtual tour
Property
Parking
- Total spaces: 2
- Parking features: Attached, Concrete Driveway
- Attached garage spaces: 2
Features
- Levels: Two
- Stories: 2
- Patio & porch: Concrete
- Exterior features: Auto Sprinkler System
- Fencing: Full
Lot
- Size: 6,926 Square Feet
- Features: Level, Hiking Trail, Near Fire Station, Near Park, Near Schools, Near Shopping Center, Landscaped
Construction
Type & style
- Home type: SingleFamily
- Property subtype: Single Family Residence
Materials
- Masonite, Frame
- Roof: Composite Shingle
Condition
- Existing Home
- New construction: No
- Year built: 2024
Details
- Builder model: Chatfield B
- Builder name: Meritage
Utilities & green energy
- Water: Assoc/Distr
- Utilities for property: Cable Available, Electricity Connected, Natural Gas Connected
Community & HOA
Community
- Features: Golf, Hiking or Biking Trails, Parks or Open Space, Pool, Fitness Center, Recreation Room
HOA
- Has HOA: Yes
- Services included: Covenant Enforcement, Water, See Show/Agent Remarks
- HOA fee: $100 annually
Location
- Region: Peyton
Financial & listing details
- Price per square foot: $139/sqft
- Annual tax amount: $953
- Date on market: 4/24/2026
- Listing terms: Cash,Conventional,FHA,VA Loan
- Electric utility on property: Yes
Estimated market value
Not available
Estimated sales range
Not available
Not available
Price history
| Date | Event | Price |
|---|---|---|
| 7/29/2026 | Price change | $510,000-1.9%$139/sqft |
Source:  elevateMLS #8920795 Report a problem elevateMLS #8920795 Report a problem | ||
| 6/25/2026 | Price change | $519,900-1.9%$141/sqft |
Source: elevateMLS #8920795 Report a problem | ||
| 5/29/2026 | Price change | $529,900-1.9%$144/sqft |
Source: elevateMLS #8920795 Report a problem | ||
| 5/12/2026 | Price change | $539,900-1.8%$147/sqft |
Source: elevateMLS #8920795 Report a problem | ||
| 4/24/2026 | Listed for sale | $550,000+10%$150/sqft |
Source: elevateMLS #8920795 Report a problem | ||
| 1/15/2025 | Sold | $499,990$136/sqft |
Source: elevateMLS #3667395 Report a problem | ||
| 12/13/2024 | Price change | $499,990-1%$136/sqft |
Source:  Meritage Homes Report a problem Meritage Homes Report a problem | ||
| 12/2/2024 | Price change | $504,990+1%$137/sqft |
Source: elevateMLS #3667395 Report a problem | ||
| 11/6/2024 | Price change | $499,990-1%$136/sqft |
Source: Meritage Homes Report a problem | ||
| 11/3/2024 | Price change | $504,990+1%$137/sqft |
Source: Meritage Homes Report a problem | ||
| 10/30/2024 | Price change | $499,990-5.7%$136/sqft |
Source: Meritage Homes Report a problem | ||
| 10/17/2024 | Price change | $529,990-3.6%$144/sqft |
Source: elevateMLS #3667395 Report a problem | ||
| 10/3/2024 | Price change | $549,990-1.8%$150/sqft |
Source: Meritage Homes Report a problem | ||
| 9/28/2024 | Price change | $559,990-1.8%$152/sqft |
Source: Meritage Homes Report a problem | ||
| 9/23/2024 | Listed for sale | $569,990$155/sqft |
Source: elevateMLS #3667395 Report a problem | ||
Public tax history
Tax history is unavailable.
Monthly payment
Est. payment
Payment breakdown
Explore the cost of this home by adjusting the details. Changes won't be saved.Climate risks
Neighborhood: 80831
Nearby schools
GreatSchools rating
- 7/10Meridian Ranch International SchoolGrades: PK-5Distance: 0.7 mi
- 6/10Falcon Middle SchoolGrades: 6-8Distance: 2.4 mi
- 5/10Falcon High SchoolGrades: 9-12Distance: 0.4 mi
Schools provided by the listing agent
- Elementary: Meridian Ranch
- Middle: Falcon
- High: Falcon
- District: District 49
Source: elevateMLS. This data may not be complete. We recommend contacting the local school district to confirm school assignments for this home.
- $499,990-- bd-- ba-- sqft13470 Valley Peak Dr, Elbert, CO 80106Sold
- $539,990-- bd-- ba-- sqft13458 Valley Peak Dr, Elbert, CO 80106Sold
- $435,0003 bd3 ba2.5k sqft13482 Valley Peak Dr, Peyton, CO 80831Sold

- $489,990-- bd-- ba-- sqft13482 Valley Peak Dr, Elbert, CO 80106Sold
- $539,9905 bd3 ba3.6k sqft13458 Valley Peak Dr, Peyton, CO 80831Sold
- $520,990-- bd-- ba-- sqft13446 Valley Peak Dr, Elbert, CO 80106Sold
- $520,9904 bd3 ba3k sqft13446 Valley Peak Dr, Peyton, CO 80831Sold
- $587,4005 bd3 ba3.4k sqft10724 Rolling Ranch Dr, Peyton, CO 80831Sold
A local agent can set up tours, give advice and negotiate with sellers.
Similar homes
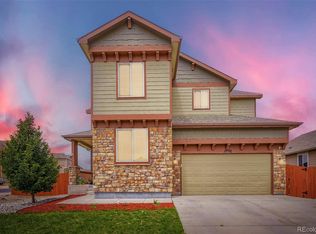
- $480,0004 bd3 ba2.5k sqft12832 Scenic Walk Dr, Peyton, CO 80831For Sale

 MLS ID #7615097, Chelsea Valentin, Real Broker, LLC DBA Real. elevateMLS
 - $565,0006 bd4 ba3.5k sqft10202 Boulder Ridge Drive, Peyton, CO 80831For Sale
 MLS ID #9206839, Brandy Elias, Orchard Brokerage LLC. REcolorado as distributed by MLS GRID
 - $505,0004 bd3 ba2.5k sqft9420 Beryl Dr, Peyton, CO 80831For Sale
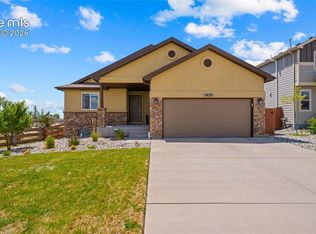 MLS ID #3078548, Treasure Davis, Exp Realty LLC. elevateMLS
 - $504,9004 bd4 ba2.6k sqft12148 Eagle Crest Ct, Peyton, CO 80831For Sale
 MLS ID #7247744, Michael Jacobson, Engel & Voelkers Pikes Peak. elevateMLS
 - $465,0004 bd3 ba2.4k sqft9962 Emerald Vista Dr, Peyton, CO 80831For SaleMLS ID #8778148, Elisa Risner ABR MRP SFR , Coldwell Banker Realty. elevateMLS
- $584,9004 bd3 ba3.5k sqft9423 Fairway Glen Dr, Peyton, CO 80831For SaleMLS ID #1282873, Alyssa Loflin, Real Broker, LLC DBA Real. elevateMLS
- $515,9004 bd3 ba2.3k sqft10087 Beckham St, Peyton, CO 80831For SaleMLS ID #9285112, Daniela Galvan-wall GRI , Galvan and Gardner Real Estate Group, Inc.. elevateMLS
- $584,9994 bd4 ba3.6k sqft9833 Marble Canyon Way, Peyton, CO 80831For SaleMLS ID #4378276, Jed Johnson, Exp Realty LLC. elevateMLS
- $630,0005 bd4 ba3.4k sqft13796 Park Meadows Dr, Peyton, CO 80831For SaleMLS ID #9416681, Eva Kaskos, Epique Realty. elevateMLS
- $475,0004 bd3 ba2k sqft10024 Jaggar Way, Peyton, CO 80831For SaleMLS ID #7565898, J.P. Speers, Berkshire Hathaway HomeServices Rocky M. Royal Gorge AOR
- $555,0005 bd4 ba2.6k sqft9939 Hidden Ranch Ct, Peyton, CO 80831For SaleMLS ID #9626057, Sarah Futa, Keller Williams Action Realty, LLC. elevateMLS
- $549,9006 bd4 ba2.8k sqft9734 Hidden Ranch Ct, Falcon, CO 80831For SaleMLS ID #4140841, Camellia Coray, Coldwell Banker Realty. elevateMLS
- $620,0005 bd4 ba4.1k sqft12834 Morning Breeze Way, Peyton, CO 80831For SaleMLS ID #6471635, James Wanzeck, RE/MAX Professionals. elevateMLS
- $519,0003 bd3 ba2.6k sqft11069 Silky Thread Rd, Peyton, CO 80831For SaleMLS ID #2044952, Daniel Armstrong, Armstrong Real Estate Company. elevateMLS
- $654,9004 bd4 ba4.2k sqft12875 Morning Breeze Way, Peyton, CO 80831For SaleMLS ID #3718174, Jennifer Johnson, LPT Realty LLC. elevateMLS
- $649,0005 bd4 ba2.7k sqft11520 Red Lodge Rd, Peyton, CO 80831For SaleMLS ID #6857664, Jackie Parr MRP SFR , The Platinum Group. elevateMLS
- $655,0005 bd4 ba3.1k sqft9386 Rockingham Dr, Peyton, CO 80831For SaleMLS ID #9189431, Chrissy Adsit CNE GRI , Better Homes and Gardens Real Estate Kenney & Company. elevateMLS
- $624,9004 bd4 ba3.8k sqft11281 Niebrara Dr, Peyton, CO 80831For SaleMLS ID #7062167, Holly Quinn C2EX GRI MRP , The Cutting Edge. elevateMLS
- $395,0003 bd3 ba2k sqft11649 Shaolin Grove, Peyton, CO 80831For SaleMLS ID #6784307, Rebecca Groe, Coldwell Banker Realty BK. REcolorado as distributed by MLS GRID
- $529,9003 bd3 ba2.7k sqft8964 Vanderwood Rd, Colorado Springs, CO 80908For SaleMLS ID #6850930, Amy Kunce-Martinez, The Cutting Edge. elevateMLS
