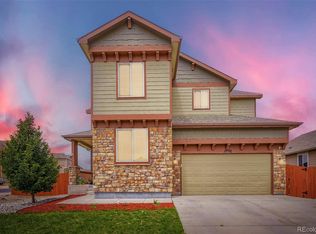
Welcome to the beautifully updated home located in one of Peyton/Falcon most desirable communities, where modern finishes, thoughtful design, and exceptional amenities come together for a lifestyle of comfort and convenience. Step inside to discover a stunning open-concept main level featuring vaulted ceilings that flood the space with natural light. The chef-inspired kitchen boasts a large kitchen island, granite countertops, and stainless steel appliances, making it the heart of the home for both everyday meals and entertaining. A spacious loft overlooks the family room below. The main level showcases brand new luxury, waterproof vinyl flooring that flows seamlessly through the living and dining areas, anchored by a custom fireplace that instantly becomes the focal point of the room. Overhead, luxury modern chandeliers add a warm, designer glow. The newly finished basement is a true showstopper, featuring a private mother-in-law suite with its own bathroom and living space, perfect for extended family or guests. Matching brand new luxury, waterproof vinyl flooring extends throughout the lower level, creating a cohesive, modern look. Outside, front and back xeriscaping deliver a low-maintenance, water-wise landscape that looks great year-round and maximizes your time to relax and entertain. An 8x8 custom wood storage shed. This home is located in the highly sought community, which features an impressive 45,000 sq. ft. Field House, a Community Recreation and Fitness Center with indoor and outdoor pools, miles of walking trails and open space, and a regional dog park. The neighborhood offers easy access to major shopping centers and is just minutes from all major military bases. With its thoughtful recent upgrades, designer finishes, and unbeatable community amenities, this home offers the perfect blend of contemporary style, functionality, and Colorado living at its best.
For sale
Price cut: $5K (7/15)
$630,000
13796 Park Meadows Dr, Peyton, CO 80831
5beds
3,486sqft
Single Family Residence
Built in 2016
7,736 Square Feet Lot
$-- Zestimate®
$181/sqft
$8/mo HOA
What's special
- 112 days |
- 103 |
- 6 |
Zillow last checked:
Listing updated:
Listed by:
Eva Kaskos 682-365-7836,
Epique Realty,
Noel Trejo
Source: elevateMLS,MLS#: 9416681
Facts & features
Interior
Bedrooms & bathrooms
- Bedrooms: 5
- Bathrooms: 4
- Full bathrooms: 3
- 1/2 bathrooms: 1
Other
- Level: Upper
- Area: 255 Square Feet
- Dimensions: 17 x 15
Heating
- Forced Air
Cooling
- Central Air
Appliances
- Included: 220v in Kitchen, Dishwasher, Disposal, Gas in Kitchen, Exhaust Fan, Range, Refrigerator, Self Cleaning Oven, Washer, Humidifier
- Laundry: Electric Hook-up, Upper Level
Features
- 5-Pc Bath, 9Ft + Ceilings, Crown Molding, Great Room, Vaulted Ceiling(s), Other, See Prop Desc Remarks, Breakfast Bar, High Speed Internet, Pantry, Secondary Suite w/in Home
- Flooring: Carpet, Luxury Vinyl
- Windows: Window Coverings
- Basement: Full,Finished
- Number of fireplaces: 3
- Fireplace features: Basement, Electric, Gas, Three
Interior area
- Total structure area: 3,486
- Total interior livable area: 3,486 sqft
- Finished area above ground: 2,386
- Finished area below ground: 1,100
Video & virtual tour
Property
Parking
- Total spaces: 2
- Parking features: Attached, Garage Door Opener, Oversized, See Remarks, Concrete Driveway
- Attached garage spaces: 2
Features
- Levels: Two
- Stories: 2
- Patio & porch: Concrete, See Prop Desc Remarks
- Exterior features: Auto Sprinkler System
- Fencing: Full
Lot
- Size: 7,736 Square Feet
- Features: Corner Lot, See Remarks, Hiking Trail, Near Fire Station, Near Schools, Near Shopping Center, HOA Required $, Landscaped
Details
- Additional structures: Storage
- Parcel number: 4229103025
Construction
Type & style
- Home type: SingleFamily
- Property subtype: Single Family Residence
Materials
- Fiber Cement, Stone, Frame
- Roof: Composite Shingle
Condition
- Existing Home
- New construction: No
- Year built: 2016
Utilities & green energy
- Water: Assoc/Distr
- Utilities for property: Cable Available, Cable Connected, Electricity Available, Electricity Connected, Natural Gas Available, Natural Gas Connected, See Remarks
Community & HOA
Community
- Features: Community Center, Dog Park, Fitness Center, Garden Area, Golf, Hiking or Biking Trails, Playground, Pool
HOA
- Has HOA: Yes
- Services included: Covenant Enforcement, Management
- HOA fee: $8 monthly
Location
- Region: Peyton
Financial & listing details
- Price per square foot: $181/sqft
- Tax assessed value: $549,291
- Annual tax amount: $2,695
- Date on market: 5/4/2026
- Listing terms: Cash,Conventional,FHA,VA Loan
- Electric utility on property: Yes
Estimated market value
Not available
Estimated sales range
Not available
Not available
Price history
| Date | Event | Price |
|---|---|---|
| 7/15/2026 | Price change | $630,000-0.8%$181/sqft |
Source:  elevateMLS #9416681 Report a problem elevateMLS #9416681 Report a problem | ||
| 7/8/2026 | Price change | $635,000-0.8%$182/sqft |
Source: elevateMLS #9416681 Report a problem | ||
| 7/1/2026 | Price change | $640,000-0.8%$184/sqft |
Source: elevateMLS #9416681 Report a problem | ||
| 6/24/2026 | Price change | $645,000-0.8%$185/sqft |
Source: elevateMLS #9416681 Report a problem | ||
| 6/11/2026 | Price change | $650,000-2.3%$186/sqft |
Source: elevateMLS #9416681 Report a problem | ||
| 5/4/2026 | Listed for sale | $665,000+18.8%$191/sqft |
Source: elevateMLS #9416681 Report a problem | ||
| 9/22/2022 | Listing removed | -- |
Source:  Exit Realty Report a problem Exit Realty Report a problem | ||
| 6/8/2022 | Sold | $560,000+3.7%$161/sqft |
Source: Public Record Report a problem | ||
| 5/6/2022 | Listed for sale | $540,000+74.2%$155/sqft |
Source: elevateMLS #8730897 Report a problem | ||
| 7/26/2016 | Sold | $309,966$89/sqft |
Source: Public Record Report a problem | ||
Public tax history
| Year | Property taxes | Tax assessment |
|---|---|---|
| 2024 | $3,261 +21.3% | $36,800 |
| 2023 | $2,689 -3.5% | $36,800 +38.1% |
| 2022 | $2,787 | $26,640 -2.8% |
| 2021 | -- | $27,410 +4.4% |
| 2020 | $2,880 +0.6% | $26,260 |
| 2019 | $2,864 +26.8% | $26,260 +21.2% |
| 2018 | $2,258 -5.4% | $21,670 |
| 2017 | $2,388 +5.7% | $21,670 +105% |
| 2016 | $2,258 +109.9% | $10,570 |
| 2015 | $1,076 | $10,570 |
Find assessor info on the county website
Monthly payment
Est. payment
Payment breakdown
Explore the cost of this home by adjusting the details. Changes won't be saved.Climate risks
Neighborhood: 80831
Nearby schools
GreatSchools rating
- 7/10Meridian Ranch International SchoolGrades: PK-5Distance: 0.6 mi
- 6/10Falcon Middle SchoolGrades: 6-8Distance: 2.3 mi
- 5/10Falcon High SchoolGrades: 9-12Distance: 0.2 mi
Schools provided by the listing agent
- Middle: Falcon
- High: Falcon
- District: District 49
Source: elevateMLS. This data may not be complete. We recommend contacting the local school district to confirm school assignments for this home.
- $479,7003 bd3 ba2.3k sqft13796 Park Meadows, Peyton, CO 80831Off Market
- $483,8005 bd3 ba1.9k sqft13784 Park Meadows Dr, Peyton, CO 80831Off Market

- $494,7005 bd3 ba1.5k sqft13772 Park Meadows Dr, Peyton, CO 80831Off Market
- $579,9004 bd4 ba3.4k sqft10295 Hidden Park Way, Peyton, CO 80831Off Market
- $521,9006 bd4 ba3k sqft10287 Hidden Park Way, Peyton, CO 80831Off Market
- $505,1005 bd3 ba1.4k sqft13584 Park Gate Dr, Peyton, CO 80831Off Market
- $519,0005 bd4 ba3.4k sqft13574 Park Gate Dr, Peyton, CO 80831Sold
- $527,4005 bd3 ba1.6k sqft10279 Hidden Park Way, Peyton, CO 80831Off Market
A local agent can set up tours, give advice and negotiate with sellers.
Similar homes
- $565,0006 bd4 ba3.5k sqft10202 Boulder Ridge Drive, Peyton, CO 80831For Sale
 MLS ID #9206839, Brandy Elias, Orchard Brokerage LLC. REcolorado as distributed by MLS GRID
 - $620,0005 bd4 ba4.1k sqft12834 Morning Breeze Way, Peyton, CO 80831For Sale

 MLS ID #6471635, James Wanzeck, RE/MAX Professionals. elevateMLS
 - $649,0005 bd4 ba2.7k sqft11520 Red Lodge Rd, Peyton, CO 80831For Sale
 MLS ID #6857664, Jackie Parr MRP SFR , The Platinum Group. elevateMLS
 - $649,0005 bd4 ba3.1k sqft9386 Rockingham Dr, Peyton, CO 80831For Sale
 MLS ID #9189431, Chrissy Adsit CNE GRI , Better Homes and Gardens Real Estate Kenney & Company. elevateMLS
 - $654,9004 bd4 ba4.2k sqft12875 Morning Breeze Way, Peyton, CO 80831For SaleMLS ID #3718174, Jennifer Johnson, LPT Realty LLC. elevateMLS
- $584,9994 bd4 ba3.6k sqft9833 Marble Canyon Way, Peyton, CO 80831For SaleMLS ID #4378276, Jed Johnson, Exp Realty LLC. elevateMLS
- $685,0005 bd4 ba3.3k sqft11662 Rio Secco Rd, Peyton, CO 80831For SaleMLS ID #6975260, Camellia Coray, Coldwell Banker Realty. elevateMLS
- $555,0005 bd4 ba2.6k sqft9939 Hidden Ranch Ct, Peyton, CO 80831For SaleMLS ID #9626057, Sarah Futa, Keller Williams Action Realty, LLC. elevateMLS
- $465,0004 bd3 ba2.4k sqft9962 Emerald Vista Dr, Peyton, CO 80831For SaleMLS ID #8778148, Elisa Risner ABR MRP SFR , Coldwell Banker Realty. elevateMLS
- $549,9006 bd4 ba2.8k sqft9734 Hidden Ranch Ct, Falcon, CO 80831For SaleMLS ID #4140841, Camellia Coray, Coldwell Banker Realty. elevateMLS
- $480,0004 bd3 ba2.5k sqft12832 Scenic Walk Dr, Peyton, CO 80831For SaleMLS ID #7615097, Chelsea Valentin, Real Broker, LLC DBA Real. elevateMLS
- $788,0005 bd4 ba4.1k sqft11477 Palmers Green Dr, Peyton, CO 80831For SaleMLS ID #5879070, Michelle Nuttall MRP SFR , You 1st Realty Colorado. elevateMLS
- $504,9004 bd4 ba2.6k sqft12148 Eagle Crest Ct, Peyton, CO 80831For SaleMLS ID #7247744, Michael Jacobson, Engel & Voelkers Pikes Peak. elevateMLS
- $510,0004 bd3 ba3.6k sqft13470 Valley Peak Dr, Peyton, CO 80831For SaleMLS ID #8920795, Chad Sahhar ABR CRS EPRO MRP SRS , The Sahhar Group. elevateMLS
- $700,0004 bd3 ba2.3k sqft16010 Connies Dr, Peyton, CO 80831For SaleMLS ID #9993380, Andrea Price, Price & Co. Real Estate. elevateMLS
- $725,0005 bd4 ba3.2k sqft17850 Blacksmith Dr, Peyton, CO 80831For SaleMLS ID #8179823, Justin Krause, RE/MAX Real Estate Group LLC. elevateMLS
- $625,0004 bd4 ba3.3k sqft8810 Wellinhall Ct, Colorado Springs, CO 80920For SaleMLS ID #2054027, Holly Quinn C2EX GRI MRP , The Cutting Edge. elevateMLS
- $475,0004 bd3 ba2k sqft10024 Jaggar Way, Peyton, CO 80831For SaleMLS ID #7565898, J.P. Speers, Berkshire Hathaway HomeServices Rocky M. Royal Gorge AOR
- $595,0004 bd4 ba3.5k sqft4590 Squirreltail Dr, Colorado Springs, CO 80920For SaleMLS ID #7714415, Garrett Jones, 8Z Real Estate LLC. elevateMLS
- $622,5004 bd3 ba2.7k sqft6840 Mustang Rim Dr, Colorado Springs, CO 80923For SaleMLS ID #1084210, Nathan Fisk, Exp Realty LLC. elevateMLS
