Welcome to this impeccably maintained home with a fully finished basement, perfectly positioned to back onto serene open space for ultimate privacy and breathtaking views. From the moment you arrive, pride of ownership shines through with its beautifully landscaped exterior and inviting curb appeal. Step inside to a light-filled, open floor plan featuring spacious living and dining areas with updated finishes. You'll find new carpet, refinished hardwood floors, new paint, and many new Anderson windows, including a slider and a large picture window. A 50" SMART TV is also included, mounted above your cozy stone fireplace for those cool Colorado nights. The kitchen offers ample cabinetry, a butler's pantry, granite countertops, a gas range, and an overhead vent—a perfect layout for both everyday living and entertaining. Upstairs, you’ll find generously sized bedrooms, including a relaxing primary suite with a walk-in closet and private bath with fireplace. The finished basement provides additional living space—perfect for a home theater, gym, office, or guest quarters. Step out back and you’ll find what truly makes this home special—no rear neighbors, just open skies, fresh air, and the beauty of nature right beyond your fence. It’s a place to entertain friends on summer evenings, watch the seasons change, and make countless memories. Just bring your personal touch and start enjoying the lifestyle you deserve. Come experience it for yourself and enjoy this great Colorado community lifestyle and take advantage of these community amenities: Neighborhood golf course, a 42,000-sq-ft recreation center with a fitness center, a full basketball court, indoor and outdoor pools, miles of gorgeous winding trails with mountain views, and shopping and dining right in the neighborhood! The community also boasts neighborhood parks and a 215-acre regional park with a dog park. This home is close to Peterson & Schriever Space Force Bases and a short drive to Fort Carson.
Sold for $519,000
$519,000
13574 Park Gate Dr, Peyton, CO 80831
5beds
3,486sqft
Single Family Residence
Built in 2015
7,313 Square Feet Lot
$506,400 Zestimate®
$149/sqft
$2,781 Estimated rent
Home value
$506,400
$481,000 - $532,000
$2,781/mo
Zestimate® history
Owner options
List your home for rent
$2,781/mo
Rent Zestimate®
Find your next renter with Zillow Rental Manager. Plus, with online applications, you can quickly screen prospective tenants – for free.
$2,781/mo
Rent Zestimate®
Refinance and save
$3,148/mo
Est. payment
Refinancing to a lower rate could help reduce your monthly payments and save thousands over the life of the loan.
$3,148/mo
Est. payment
Explore your selling options
Work with a Zillow partner agent
Leverage their expertise and Zillow's premium Showcase listings to get your home seen by more buyers.
Get startedList with your own agent
Get your home in front of millions of buyers by listing it on Zillow.
Learn how to do itSell it yourself
Take full control of how buyers see your home on Zillow by listing For Sale by Owner (FSBO).
List your homeWhat's special
Cozy stone fireplacePrivate bath with fireplaceOpen skiesOverhead ventFinished basementFresh airNew paint
Zillow last checked:
Listing updated:
Listed by:
Janet McMonigal ABR MRP 719-663-1563,
Falcon Peyton Homes
Bought with:
Ruth King GRI
Century 21 Moore Real Estate
Source: elevateMLS,MLS#: 9549065
Facts & features
Interior
Bedrooms & bathrooms
- Bedrooms: 5
- Bathrooms: 4
- Full bathrooms: 3
- 1/2 bathrooms: 1
Primary bedroom
- Level: Upper
- Area: 255 Square Feet
- Dimensions: 17 x 15
Heating
- Forced Air
Cooling
- Ceiling Fan(s), Central Air
Appliances
- Included: Dishwasher, Disposal, Double Oven, Dryer, Gas in Kitchen, Exhaust Fan, Microwave, Refrigerator, Self Cleaning Oven, Washer, Humidifier
- Laundry: Upper Level
Features
- 5-Pc Bath, French Doors, Great Room, Vaulted Ceiling(s), Pantry
- Flooring: Carpet, Tile, Wood
- Windows: Window Coverings
- Basement: Full,Partially Finished
- Number of fireplaces: 2
- Fireplace features: Gas, Two
Interior area
- Total structure area: 3,486
- Total interior livable area: 3,486 sqft
- Finished area above ground: 2,386
- Finished area below ground: 1,100
Property
Parking
- Total spaces: 2
- Parking features: Attached, Even with Main Level, Garage Door Opener, Concrete Driveway
- Attached garage spaces: 2
Features
- Levels: Two
- Stories: 2
- Patio & porch: Concrete
- Exterior features: Auto Sprinkler System
- Fencing: Full
Lot
- Size: 7,313 Square Feet
- Features: Backs to Open Space, Hiking Trail, Near Fire Station, Near Hospital, Near Park, Landscaped
Details
- Additional structures: Gazebo
- Parcel number: 4229101002
Construction
Type & style
- Home type: SingleFamily
- Property subtype: Single Family Residence
Materials
- Fiber Cement, Stone, Framed on Lot, Frame
- Roof: Composite Shingle
Condition
- Existing Home
- New construction: No
- Year built: 2015
Utilities & green energy
- Water: Assoc/Distr
- Utilities for property: Cable Connected, Electricity Connected, Natural Gas Connected
Community & HOA
Community
- Features: Dining, Dog Park, Fitness Center, Golf, Hiking or Biking Trails, Lake, Parks or Open Space, Playground, Pool, Shops
HOA
- Has HOA: Yes
- Services included: Covenant Enforcement
- HOA fee: $120 annually
Location
- Region: Peyton
Financial & listing details
- Price per square foot: $149/sqft
- Tax assessed value: $596,951
- Annual tax amount: $3,717
- Date on market: 8/14/2025
- Listing terms: Cash,Conventional,FHA,VA Loan
- Electric utility on property: Yes
Price history
| Date | Event | Price |
|---|---|---|
| 9/26/2025 | Sold | $519,000$149/sqft |
Source:  elevateMLS #9549065 Report a problem elevateMLS #9549065 Report a problem | ||
| 8/16/2025 | Pending sale | $519,000$149/sqft |
Source: elevateMLS #9549065 Report a problem | ||
| 8/14/2025 | Listed for sale | $519,000-8.9%$149/sqft |
Source: elevateMLS #9549065 Report a problem | ||
| 6/30/2025 | Listing removed | $569,900$163/sqft |
Source: elevateMLS #2208955 Report a problem | ||
| 5/15/2025 | Listed for sale | $569,900-3.4%$163/sqft |
Source: elevateMLS #2208955 Report a problem | ||
| 4/9/2025 | Listing removed | $590,000$169/sqft |
Source: elevateMLS #8224422 Report a problem | ||
| 2/21/2025 | Listed for sale | $590,000+18.7%$169/sqft |
Source: elevateMLS #8224422 Report a problem | ||
| 2/27/2024 | Listing removed | $497,000-2.5%$143/sqft |
Source: elevateMLS #6143178 Report a problem | ||
| 3/17/2021 | Sold | $510,000+2.6%$146/sqft |
Source: Public Record Report a problem | ||
| 2/5/2021 | Listed for sale | $497,000+2.5%$143/sqft |
Source: elevateMLS #6143178 Report a problem | ||
| 1/24/2021 | Listing removed | -- |
Source: elevateMLS #6143178 Report a problem | ||
| 1/18/2021 | Listed for sale | $484,700+39.7%$139/sqft |
Source: elevateMLS #6143178 Report a problem | ||
| 3/23/2016 | Sold | $346,900$100/sqft |
Source: Public Record Report a problem | ||
Public tax history
| Year | Property taxes | Tax assessment |
|---|---|---|
| 2024 | $3,588 +25.7% | $40,000 |
| 2023 | $2,854 -3.5% | $40,000 +41.4% |
| 2022 | $2,959 | $28,280 -2.8% |
| 2021 | -- | $29,100 +2.6% |
| 2020 | $3,109 +0.6% | $28,350 |
| 2019 | $3,092 +19.8% | $28,350 +14.5% |
| 2018 | $2,581 -5.4% | $24,770 |
| 2017 | $2,729 +5.7% | $24,770 +1% |
| 2016 | $2,581 +3.4% | $24,520 +132% |
| 2015 | $2,495 | $10,570 |
Find assessor info on the county website
Neighborhood: 80831
Nearby homes
- $506,5005 bd3 ba1.4k sqft13584 Park Gate Dr, Peyton, CO 80831Off Market
- $533,2005 bd4 ba3.1k sqft13564 Park Gate Dr, Peyton, CO 80831Off Market

- $541,9005 bd3 ba3.1k sqft13554 Park Gate Dr, Peyton, CO 80831Off Market
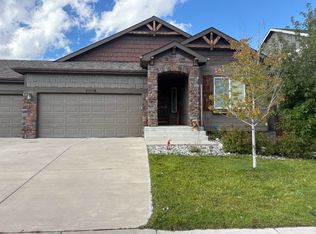
- $630,0005 bd4 ba3.4k sqft13796 Park Meadows Dr, Peyton, CO 80831For Sale
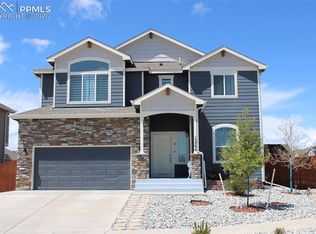
- $315,4764 bd3 ba2k sqft13544 Park Gate Dr, Peyton, CO 80831Off Market
- $582,8004 bd4 ba3.4k sqft10295 Hidden Park Way, Peyton, CO 80831Off Market
- $476,0003 bd3 ba2.3k sqft13796 Park Meadows, Peyton, CO 80831Off Market
- $487,9005 bd3 ba1.9k sqft13784 Park Meadows Dr, Peyton, CO 80831Off Market
Nearby schools
GreatSchools rating
- 5/10Meridian Ranch International SchoolGrades: PK-5Distance: 0.6 mi
- 5/10Falcon Middle SchoolGrades: 6-8Distance: 2.3 mi
- 5/10Falcon High SchoolGrades: 9-12Distance: 0.2 mi
Schools provided by the listing agent
- District: District 49
Source: elevateMLS. This data may not be complete. We recommend contacting the local school district to confirm school assignments for this home.
Get a cash offer in 3 minutes
Find out how much your home could sell for in as little as 3 minutes with a no-obligation cash offer.
Estimated market value
$506,400
Get a cash offer in 3 minutes
Find out how much your home could sell for in as little as 3 minutes with a no-obligation cash offer.
Estimated market value
$506,400
- Colorado
- El Paso County
- Peyton
- 80831
- 13574 Park Gate Dr
Nearby cities
Nearby zip codes
Other Peyton Topics
