Move-in ready and meticulously maintained, this one-owner home in the highly desirable Vistas at Meridian Ranch is ready for its next chapter. The spacious, open-concept main level features a generous living room and dining area that flow seamlessly into the kitchen, creating an ideal space for both everyday living and entertaining. The kitchen is equipped with newer appliances, while the main floor showcases newer luxury vinyl plank flooring for both style and easy maintenance. Upstairs, you'll find all four bedrooms, including a spacious primary suite with a private en-suite bath featuring dual vanities and a walk-in closet. The conveniently located upstairs laundry room adds everyday convenience. The unfinished basement is insulated and ready for your personal touch, offering excellent potential for additional living space, a home gym, recreation room, or guest suite. Additional updates include a newer water heater, furnace humidifier, and paid-off solar system. Step outside to enjoy the expansive, low-maintenance backyard with no rear neighbors, providing added privacy and room to relax. Located within walking distance of the high school and surrounded by scenic walking trails, this home also offers an easy commute—approximately 15 minutes to Peterson Space Force Base and Schriever Space Force Base, and 20–25 minutes to Fort Carson. Meridian Ranch residents enjoy outstanding community amenities, including a fitness center, clubhouse, pool, golf course, and newly constructed field house, offering activities and recreation for every lifestyle. Come experience all that has to offer and discover why so many people love calling Meridian Ranch home!
For sale
Price cut: $5K (7/15)
$465,000
9962 Emerald Vista Dr, Peyton, CO 80831
4beds
2,450sqft
Single Family Residence
Built in 2018
6,804 Square Feet Lot
$-- Zestimate®
$190/sqft
$10/mo HOA
What's special
- 66 days
- 228
- 24
Zillow last checked:
Listing updated:
Listed by:
Elisa Risner ABR MRP SFR 540-220-6887,
Coldwell Banker Realty
Source: elevateMLS,MLS#: 8778148
Facts & features
Interior
Bedrooms & bathrooms
- Bedrooms: 4
- Bathrooms: 3
- Full bathrooms: 2
- 1/2 bathrooms: 1
Other
- Level: Upper
- Area: 182 Square Feet
- Dimensions: 13 x 14
Heating
- Forced Air
Cooling
- Central Air
Appliances
- Included: 220v in Kitchen, Cooktop, Dishwasher, Dryer, Microwave, Oven, Range, Refrigerator, Self Cleaning Oven, Washer, Humidifier
- Laundry: Upper Level
Features
- 5-Pc Bath
- Flooring: Carpet, Luxury Vinyl
- Basement: Full,Unfinished
Interior area
- Total structure area: 2,450
- Total interior livable area: 2,450 sqft
- Finished area above ground: 1,750
- Finished area below ground: 700
Video & virtual tour
Property
Parking
- Total spaces: 2
- Parking features: Attached, Oversized
- Attached garage spaces: 2
Features
- Levels: Two
- Stories: 2
- Patio & porch: Concrete
Lot
- Size: 6,804 Square Feet
- Features: Level, See Remarks, HOA Required $
Details
- Parcel number: 4229405007
Construction
Type & style
- Home type: SingleFamily
- Property subtype: Single Family Residence
Materials
- Fiber Cement, See Prop Desc Remarks, Framed on Lot
- Roof: Composite Shingle
Condition
- Existing Home
- New construction: No
- Year built: 2018
Details
- Builder name: Saint Aubyn Homes
- Warranty included: Yes
Utilities & green energy
- Water: Assoc/Distr
- Utilities for property: Electricity Connected, Solar
Community & HOA
Community
- Features: Clubhouse, Community Center, Fitness Center, Golf, Hiking or Biking Trails, Lake, Parks or Open Space, Pool
HOA
- Has HOA: Yes
- Services included: Common Utilities, Covenant Enforcement
- HOA fee: $115 annually
Location
- Region: Peyton
Financial & listing details
- Price per square foot: $190/sqft
- Tax assessed value: $477,944
- Annual tax amount: $3,038
- Date on market: 6/24/2026
- Listing terms: Cash,Conventional,FHA,VA Loan
- Electric utility on property: Yes
Estimated market value
Not available
Estimated sales range
Not available
Not available
Price history
| Date | Event | Price |
|---|---|---|
| 7/15/2026 | Price change | $465,000-1.1%$190/sqft |
Source:  elevateMLS #8778148 Report a problem elevateMLS #8778148 Report a problem | ||
| 6/24/2026 | Listed for sale | $470,000+60.3%$192/sqft |
Source:  REcolorado as distributed by MLS GRID #9653127 Report a problem REcolorado as distributed by MLS GRID #9653127 Report a problem | ||
| 5/23/2018 | Sold | $293,250$120/sqft |
Source: 8z Real Estate solds #5555155_80831 Report a problem | ||
Public tax history
| Year | Property taxes | Tax assessment |
|---|---|---|
| 2024 | $2,771 +20.7% | $32,020 |
| 2023 | $2,295 -3.5% | $32,020 +40.8% |
| 2022 | $2,379 | $22,740 -2.8% |
| 2021 | -- | $23,400 +11.7% |
| 2020 | $2,297 +0.6% | $20,950 |
| 2019 | $2,285 +5119.4% | $20,950 +87.4% |
| 2018 | $44 -96.4% | $11,180 +2561.9% |
| 2017 | $1,232 | $420 |
Find assessor info on the county website
Monthly payment
Est. payment
Payment breakdown
Explore the cost of this home by adjusting the details. Changes won't be saved.Climate risks
Neighborhood: 80831
Nearby schools
Schools provided by the listing agent
- Elementary: Woodmen Hills
- Middle: Falcon
- High: Falcon
- District: District 49
Source: elevateMLS. This data may not be complete. We recommend contacting the local school district to confirm school assignments for this home.


Similar homes
- $480,0004 bd3 ba2.5k sqft12832 Scenic Walk Dr, Peyton, CO 80831For Sale

 MLS ID #7615097, Chelsea Valentin, Real Broker, LLC DBA Real. elevateMLS
 - $565,0005 bd4 ba3.5k sqft10202 Boulder Ridge Dr, Peyton, CO 80831For Sale
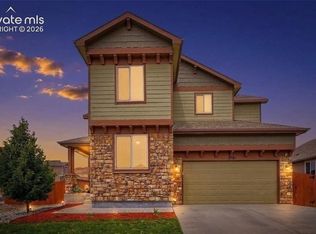 MLS ID #1849125, Brandy Elias, Orchard Brokerage LLC. elevateMLS
 - $475,0004 bd3 ba2k sqft10024 Jaggar Way, Peyton, CO 80831For Sale
 MLS ID #7565898, J.P. Speers, Berkshire Hathaway HomeServices Rocky M. Royal Gorge AOR
 - $499,0004 bd3 ba2.5k sqft9420 Beryl Dr, Peyton, CO 80831For Sale
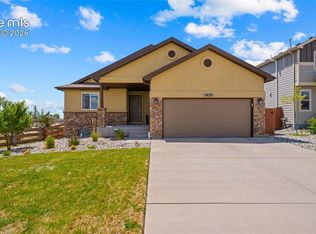 MLS ID #3078548, Treasure Davis, Exp Realty LLC. elevateMLS
 - $535,0005 bd4 ba3.2k sqft10104 Bluffstone Ct, Peyton, CO 80831For Sale
 MLS ID #1054199, Okangni Hyde, Equity Colorado-Front Range. IRES as distributed by MLS GRID
 - $515,9004 bd3 ba2.3k sqft10087 Beckham St, Peyton, CO 80831For SaleMLS ID #9285112, Daniela Galvan-wall GRI , Galvan and Gardner Real Estate Group, Inc.. elevateMLS
- $547,0005 bd4 ba2.6k sqft9939 Hidden Ranch Ct, Peyton, CO 80831For SaleMLS ID #9626057, Sarah Futa, Keller Williams Action Realty, LLC. elevateMLS
- $584,9004 bd3 ba3.5k sqft9423 Fairway Glen Dr, Peyton, CO 80831For SaleMLS ID #1282873, Alyssa Loflin, Real Broker, LLC DBA Real. elevateMLS
- $584,9994 bd4 ba3.6k sqft9833 Marble Canyon Way, Peyton, CO 80831For SaleMLS ID #4378276, Jed Johnson, Exp Realty LLC. elevateMLS
- $549,9006 bd4 ba2.8k sqft9734 Hidden Ranch Ct, Falcon, CO 80831For SaleMLS ID #4140841, Camellia Coray, Coldwell Banker Realty. elevateMLS
- $380,0004 bd3 ba2.5k sqft7624 Teocalli Point, Peyton, CO 80831For SaleMLS ID #8073060, Tami Jo Belsey ABR CDPE CRS MRP , REMAX PROPERTIES. elevateMLS
- $630,0005 bd4 ba3.4k sqft13796 Park Meadows Dr, Peyton, CO 80831For SaleMLS ID #9416681, Eva Kaskos, Epique Realty. elevateMLS
- $395,0003 bd3 ba2k sqft11649 Shaolin Grove, Peyton, CO 80831For Sale
 MLS ID #6784307, Rebecca Groe, Coldwell Banker Realty BK. REcolorado as distributed by MLS GRID
 - $649,0005 bd4 ba2.7k sqft11520 Red Lodge Rd, Peyton, CO 80831For SaleMLS ID #6857664, Jackie Parr MRP SFR , The Platinum Group. elevateMLS
- $519,0003 bd3 ba2.6k sqft11069 Silky Thread Rd, Peyton, CO 80831For SaleMLS ID #2044952, Daniel Armstrong, Armstrong Real Estate Company. elevateMLS
- $400,0003 bd2 ba1.6k sqft6565 Watusi Rd, Peyton, CO 80831For SaleMLS ID #4563544, Casey Fortune, Fortune Realty. elevateMLS
- $649,0005 bd4 ba3.1k sqft9386 Rockingham Dr, Peyton, CO 80831For SaleMLS ID #9189431, Chrissy Adsit CNE GRI , Better Homes and Gardens Real Estate Kenney & Company. elevateMLS
- $489,0004 bd3 ba2.2k sqft9104 Vanderwood Rd, Colorado Springs, CO 80908For SaleMLS ID #8154689, Calvin Tucker, Better Homes and Gardens Real Estate Kenney & Company. elevateMLS
- $470,0003 bd3 ba1.6k sqft7983 Dry Willow Way, Colorado Springs, CO 80908For SaleMLS ID #5075653, Laura Baxter, Homesmart Realty. elevateMLS
- $474,0004 bd3 ba3k sqft8243 Longleaf Ln, Colorado Springs, CO 80927For SaleMLS ID #7605421, Jessica Laude, The Colorado Springs Group Inc. elevateMLS
