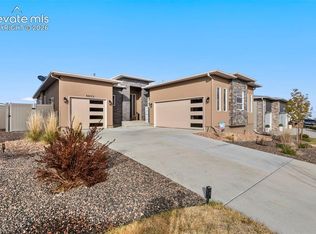
Better than new and loaded with upgrades, this stunning 4-bedroom, 3-bath ranch home situated on one of the largest lots in Meridian Ranch offers over 3,500 square feet of move in ready space! Built in 2020 with an open-concept layout, soaring vaulted ceilings, and abundant natural light streaming through large tinted rear windows. The main level features a formal dining room, a luxurious primary suite complete with a spa-like 5-piece ensuite bath, an additional guest bedroom, and a full guest bath. The chef's kitchen is beautifully appointed with quartz countertops, 42-inch upper cabinets, a large pantry, and generous workspace for entertaining and everyday living. Downstairs, the fully finished basement expands your living options with an oversized family and entertainment room, complete with a wet bar featuring quartz counters and a built-in wine rack. Two additional bedrooms, a full bathroom, and extensive storage space make the lower level ideal for guests, hobbies, or multi-generational living. Premium upgrades throughout include a whole-house water filtration system, reverse osmosis drinking water system, medical-grade laundry water filtration, Cat 6 ethernet wiring, window well covers, a French drain system, paid-off solar panels, a new Class 4 impact-resistant roof (2025), new dishwasher and garbage disposal (2025), and a new air conditioning system (2024). Nearly a quarter-acre corner lot, the property offers a huge 3-car garage and potential to add a side gate off the street for convenient RV, trailer, or recreational vehicle parking. Residents enjoy access to Meridian Ranch's exceptional amenities, including a fitness center, heated outdoor pool, year-round indoor pool, parks, trails, and community clubhouse. This meticulously maintained home combines modern efficiency, high-end upgrades, and exceptional community amenities—making it the complete package for today's buyer. assumable loan with!
For sale
Price cut: $10.1K (8/4)
$584,900
9423 Fairway Glen Dr, Peyton, CO 80831
4beds
3,528sqft
Single Family Residence
Built in 2020
10,062 Square Feet Lot
$-- Zestimate®
$166/sqft
$10/mo HOA
What's special
- 81 days
- 222
- 10
Zillow last checked:
Listing updated:
Listed by:
Alyssa Loflin 719-529-1281,
Real Broker, LLC DBA Real
Source: elevateMLS,MLS#: 1282873
Facts & features
Interior
Bedrooms & bathrooms
- Bedrooms: 4
- Bathrooms: 3
- Full bathrooms: 3
Other
- Level: Main
Heating
- Forced Air, Natural Gas
Cooling
- Central Air
Appliances
- Included: Dishwasher, Disposal, Gas in Kitchen, Oven, Range, Refrigerator
- Laundry: Main Level
Features
- Vaulted Ceiling(s)
- Flooring: Carpet, Tile, Wood Laminate
- Basement: Full,Partially Finished
- Has fireplace: Yes
- Fireplace features: Gas
Interior area
- Total structure area: 3,528
- Total interior livable area: 3,528 sqft
- Finished area above ground: 1,764
- Finished area below ground: 1,764
Property
Parking
- Total spaces: 3
- Parking features: Attached, Even with Main Level, Garage Door Opener, Oversized, Workshop in Garage, Paved Driveway
- Attached garage spaces: 3
Features
- Patio & porch: Concrete
- Fencing: Back Yard
- Has view: Yes
- View description: Golf Course, View of Pikes Peak
Lot
- Size: 10,062 Square Feet
- Features: Corner Lot, Landscaped
Details
- Parcel number: 4229311001
Construction
Type & style
- Home type: SingleFamily
- Architectural style: Ranch
- Property subtype: Single Family Residence
Materials
- Fiber Cement, Stone, Frame
- Roof: Composite Shingle
Condition
- Existing Home
- New construction: No
- Year built: 2020
Details
- Builder model: Cascade
- Builder name: Saint Aubyn Homes
Utilities & green energy
- Water: Assoc/Distr
- Utilities for property: Electricity Connected, Natural Gas Connected, Solar
Community & HOA
Community
- Features: Clubhouse, Community Center, Fitness Center, Golf, Hiking or Biking Trails, Parks or Open Space, Playground, Pool, Tennis Court(s), Green Areas, Landscape Maintenance, Recreation Room
HOA
- Has HOA: Yes
- Services included: Covenant Enforcement, Management
- HOA fee: $115 annually
Location
- Region: Peyton
Financial & listing details
- Price per square foot: $166/sqft
- Tax assessed value: $599,500
- Annual tax amount: $4,464
- Date on market: 6/9/2026
- Listing terms: Assumable,Cash,Conventional,FHA,VA Loan
- Electric utility on property: Yes
Estimated market value
Not available
Estimated sales range
Not available
Not available
Price history
| Date | Event | Price |
|---|---|---|
| 8/4/2026 | Price change | $584,900-1.7%$166/sqft |
Source:  elevateMLS #1282873 Report a problem elevateMLS #1282873 Report a problem | ||
| 7/8/2026 | Price change | $595,000-0.7%$169/sqft |
Source: elevateMLS #1282873 Report a problem | ||
| 6/9/2026 | Listed for sale | $599,000+0.7%$170/sqft |
Source: elevateMLS #1282873 Report a problem | ||
| 8/26/2022 | Sold | $595,000-0.8%$169/sqft |
Source: Public Record Report a problem | ||
| 6/30/2022 | Listed for sale | $600,000+40%$170/sqft |
Source: elevateMLS #6166663 Report a problem | ||
| 5/27/2020 | Sold | $428,519$121/sqft |
Source: Public Record Report a problem | ||
Public tax history
| Year | Property taxes | Tax assessment |
|---|---|---|
| 2024 | $4,429 +26.6% | $40,170 -1.9% |
| 2023 | $3,497 +5.2% | $40,940 +41.6% |
| 2022 | $3,324 | $28,920 -2.8% |
| 2021 | -- | $29,760 +469% |
| 2020 | $1,317 +111.6% | $5,230 |
| 2019 | $623 | $5,230 |
Find assessor info on the county website
Monthly payment
Est. payment
Payment breakdown
Explore the cost of this home by adjusting the details. Changes won't be saved.Climate risks
Neighborhood: 80831
Nearby schools
Schools provided by the listing agent
- District: District 49
Source: elevateMLS. This data may not be complete. We recommend contacting the local school district to confirm school assignments for this home.
Similar homes
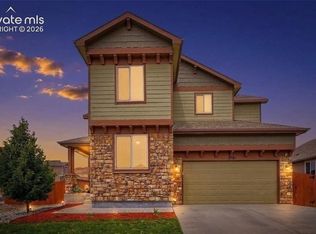
- $565,0005 bd4 ba3.5k sqft10202 Boulder Ridge Dr, Peyton, CO 80831For Sale
 MLS ID #1849125, Brandy Elias, Orchard Brokerage LLC. elevateMLS
 - $584,9994 bd4 ba3.6k sqft9833 Marble Canyon Way, Peyton, CO 80831For Sale
 MLS ID #4378276, Jed Johnson, Exp Realty LLC. elevateMLS
 - $620,0005 bd4 ba4.1k sqft12834 Morning Breeze Way, Peyton, CO 80831For Sale
 MLS ID #6471635, James Wanzeck, RE/MAX Professionals. elevateMLS
 - $535,0005 bd4 ba3.2k sqft10104 Bluffstone Ct, Peyton, CO 80831For Sale

 MLS ID #1054199, Okangni Hyde, Equity Colorado-Front Range. IRES as distributed by MLS GRID
 - $609,9004 bd4 ba3.8k sqft11281 Niebrara Dr, Peyton, CO 80831For SaleMLS ID #7062167, Holly Quinn C2EX GRI MRP , The Cutting Edge. elevateMLS
- $480,0004 bd3 ba2.5k sqft12832 Scenic Walk Dr, Peyton, CO 80831For SaleMLS ID #7615097, Chelsea Valentin, Real Broker, LLC DBA Real. elevateMLS
- $549,9006 bd4 ba2.8k sqft9734 Hidden Ranch Ct, Falcon, CO 80831For SaleMLS ID #4140841, Camellia Coray, Coldwell Banker Realty. elevateMLS
- $499,0004 bd3 ba2.5k sqft9420 Beryl Dr, Peyton, CO 80831For SaleMLS ID #3078548, Treasure Davis, Exp Realty LLC. elevateMLS
- $465,0004 bd3 ba2.4k sqft9962 Emerald Vista Dr, Peyton, CO 80831For SaleMLS ID #8778148, Elisa Risner ABR MRP SFR , Coldwell Banker Realty. elevateMLS
- $515,9004 bd3 ba2.3k sqft10087 Beckham St, Peyton, CO 80831For SaleMLS ID #9285112, Daniela Galvan-wall GRI , Galvan and Gardner Real Estate Group, Inc.. elevateMLS
- $510,0004 bd3 ba3.6k sqft13470 Valley Peak Dr, Peyton, CO 80831For SaleMLS ID #8920795, Chad Sahhar ABR CRS EPRO MRP SRS , The Sahhar Group. elevateMLS
- $788,0005 bd4 ba4.1k sqft11477 Palmers Green Dr, Peyton, CO 80831For SaleMLS ID #5879070, Michelle Nuttall MRP SFR , You 1st Realty Colorado. elevateMLS
- $519,0003 bd3 ba2.6k sqft11069 Silky Thread Rd, Peyton, CO 80831For SaleMLS ID #2044952, Daniel Armstrong, Armstrong Real Estate Company. elevateMLS
- $670,0003 bd3 ba2.7k sqft8268 Sophia Ln, Falcon, CO 80831For SaleMLS ID #2800109, Eve Courson ABR C2EX CRS MRP SFR SRES , LIV Sotheby's International Realty CO Springs. elevateMLS
- $595,0004 bd4 ba3.2k sqft8408 Hardwood Cir, Colorado Springs, CO 80908For SaleMLS ID #9564895, Darlene Haines AHWD C2EX GRI MRP RENE SFR SRS , 1List Realty. elevateMLS
- $598,0004 bd4 ba3.5k sqft8121 De Anza Peak Trl, Colorado Springs, CO 80924For SaleMLS ID #8256384, Tricia Mandeville ABR CLHMS CNHS CRS GRI MRP SFR , Exp Realty LLC. elevateMLS
- $574,9772 bd2 ba3.3k sqft9264 Beaver Brook Dr, Colorado Springs, CO 80908For SaleMLS ID #6163990, Jared Bryant, REMAX PROPERTIES. elevateMLS
- $380,0004 bd3 ba2.5k sqft7624 Teocalli Point, Peyton, CO 80831For SaleMLS ID #8073060, Tami Jo Belsey ABR CDPE CRS MRP , REMAX PROPERTIES. elevateMLS
- $605,0004 bd3 ba3.1k sqft10988 Tarbell Dr, Colorado Springs, CO 80925For SaleMLS ID #3812926, Christina Vawter GRI , Coldwell Banker Realty. elevateMLS
