BETTER THAN NEW! Pride of ownership really shows in this beautiful 4 bedroom, 3 bath home located in the popular Falcon neighborhood of Meridian Ranch. Attractive low maintenance front yard w/expanded front porch to enjoy the Colorado sunshine. Bright open floor plan w/central air, neutral decor & blinds throughout. Gorgeous wood laminate floors extend through the entry, powder bathroom, kitchen, & dining room. An entry leads into your home office making it convenient to work from home. Powder bathroom cabinet sink for plenty of storage. The spacious living room overlooks the dining room & kitchen making it a great area to entertain. The dining room has a modern light fixture & a slider to the backyard deck. The island kitchen features a counter bar, pantry, & dark shaker style cabinets w/quartz countertops. Appliances include a smooth top range oven, built-in microwave, dishwasher, & refrigerator. This fully finished basement is ideal for a family room, study/den, gym, or playroom and also offers an additional bedroom. The owner’s suite that offers, a lighted ceiling fan, huge walk-in closet, & leads into a luxurious bathroom that provides a dual sink vanity & separate tub & shower. Convenient upper-level laundry room located outside the primary bedroom. 2 more bedrooms w/lighted ceiling fans & closets share a hall bathroom that includes an extended vanity & tiled tub/shower. Finished 3-car tandem attached garage w/door opener. The low maintenance, fenced backyard enjoys deck, auto sprinklers, a fenced area for your fur baby, & patio for outdoor relaxation. This awesome neighborhood offers a community center w/gym, golf, outdoor pool/hot tub, a playground, & neighborhood walking trails to get your daily exercise. Close to shopping, dining, & entertainment. Enjoy lots of hiking and biking trails.
Sold for $540,000
$540,000
9452 Fairway Glen Drive, Peyton, CO 80831
5beds
3,064sqft
Single Family Residence
Built in 2020
7,915 Square Feet Lot
$550,400 Zestimate®
$176/sqft
$2,733 Estimated rent
Home value
$550,400
$523,000 - $578,000
$2,733/mo
Zestimate® history
Owner options
List your home for rent
$2,733/mo
Rent Zestimate®
Find your next renter with Zillow Rental Manager. Plus, with online applications, you can quickly screen prospective tenants – for free.
$2,733/mo
Rent Zestimate®
Refinance and save
$3,311/mo
Est. payment
Refinancing to a lower rate could help reduce your monthly payments and save thousands over the life of the loan.
$3,311/mo
Est. payment
Explore your selling options
Work with a Zillow partner agent
Leverage their expertise and Zillow's premium Showcase listings to get your home seen by more buyers.
Get startedList with your own agent
Get your home in front of millions of buyers by listing it on Zillow.
Learn how to do itSell it yourself
Take full control of how buyers see your home on Zillow by listing For Sale by Owner (FSBO).
List your homeWhat's special
Zillow last checked:
Listing updated:
Listed by:
Monica Breckenridge 719-393-7465,
Pink Realty,
Justin Blatner 719-888-3872,
Pink Realty
Bought with:
Ryan Blackburn
RE/MAX Real Estate Group Inc
Sandra Lehmann, 40033323
RE/MAX Real Estate Group Inc
Source: REcolorado as distributed by MLS GRID,MLS#: 7045121
Facts & features
Interior
Bedrooms & bathrooms
- Bedrooms: 5
- Bathrooms: 3
- Full bathrooms: 2
- 1/2 bathrooms: 1
- Main level bathrooms: 1
Bedroom
- Description: Bath Adjoins, Carpet, Dressing Room
- Level: Upper
- Area: 182 Square Feet
- Dimensions: 14 x 13
Bedroom
- Description: Carpet
- Level: Upper
- Area: 143 Square Feet
- Dimensions: 11 x 13
Bedroom
- Description: Carpet
- Level: Upper
- Area: 121 Square Feet
- Dimensions: 11 x 11
Bedroom
- Description: Carpet
- Level: Basement
- Area: 110 Square Feet
- Dimensions: 11 x 10
Bedroom
- Description: Carpet
- Level: Upper
- Area: 132 Square Feet
- Dimensions: 12 x 11
Bathroom
- Level: Upper
Bathroom
- Level: Upper
Bathroom
- Level: Main
Bonus room
- Description: 2nd Family Room
- Level: Basement
- Area: 465 Square Feet
- Dimensions: 15 x 31
Kitchen
- Description: Island,Wood
- Level: Main
- Area: 143 Square Feet
- Dimensions: 11 x 13
Laundry
- Level: Upper
Living room
- Description: Carpet
- Level: Main
- Area: 255 Square Feet
- Dimensions: 15 x 17
Office
- Level: Main
- Area: 121 Square Feet
- Dimensions: 11 x 11
Heating
- Forced Air, Natural Gas
Cooling
- Central Air
Appliances
- Included: Dishwasher, Disposal, Humidifier, Microwave, Oven, Refrigerator, Self Cleaning Oven
Features
- Ceiling Fan(s), Eat-in Kitchen, High Speed Internet, Kitchen Island, Open Floorplan, Pantry, Quartz Counters, Radon Mitigation System, Walk-In Closet(s)
- Flooring: Carpet, Wood
- Basement: Finished
Interior area
- Total structure area: 3,064
- Total interior livable area: 3,064 sqft
- Finished area above ground: 2,152
- Finished area below ground: 863
Property
Parking
- Total spaces: 3
- Parking features: Tandem
- Attached garage spaces: 3
Features
- Levels: Two
- Stories: 2
- Patio & porch: Covered, Deck, Front Porch, Patio
- Exterior features: Balcony, Fire Pit, Private Yard, Rain Gutters
- Fencing: Full
Lot
- Size: 7,915 Square Feet
- Features: Irrigated, Landscaped, Level, Open Space, Sprinklers In Front, Sprinklers In Rear
Details
- Parcel number: 4229312006
- Zoning: PUD
- Special conditions: Standard
Construction
Type & style
- Home type: SingleFamily
- Architectural style: Traditional
- Property subtype: Single Family Residence
Materials
- Brick, Frame, Vinyl Siding
- Foundation: Slab
- Roof: Composition
Condition
- Year built: 2020
Utilities & green energy
- Sewer: Public Sewer
- Water: Public
- Utilities for property: Cable Available, Electricity Connected, Internet Access (Wired), Natural Gas Available, Phone Connected
Community & HOA
Community
- Security: Radon Detector
- Subdivision: Meridian Ranch
HOA
- Has HOA: Yes
- Amenities included: Fitness Center, Golf Course, Park, Playground, Pool, Sauna, Spa/Hot Tub, Trail(s)
- Services included: Water
- HOA fee: $196 monthly
- HOA name: Meridian Ranch Metro
- HOA phone: 719-495-6567
- Second HOA fee: $85 annually
- Second HOA name: Warren Management
- Second HOA phone: 719-534-0226
Location
- Region: Peyton
Financial & listing details
- Price per square foot: $176/sqft
- Tax assessed value: $588,835
- Annual tax amount: $3,229
- Date on market: 3/10/2023
- Listing terms: Cash,Conventional,FHA,VA Loan
- Exclusions: Washer And Dyer, Curtains And Personal Property
- Ownership: Individual
- Electric utility on property: Yes
- Road surface type: Paved
Price history
| Date | Event | Price |
|---|---|---|
| 8/23/2024 | Listing removed | -- |
Source:  elevateMLS #8298570 Report a problem elevateMLS #8298570 Report a problem | ||
| 7/25/2024 | Listed for sale | $569,900+5.5%$186/sqft |
Source: elevateMLS #8298570 Report a problem | ||
| 8/28/2023 | Sold | $540,000$176/sqft |
Source:  REcolorado as distributed by MLS GRID #7045121 Report a problem REcolorado as distributed by MLS GRID #7045121 Report a problem | ||
| 4/26/2023 | Sold | $540,000+2.3%$176/sqft |
Source: Public Record Report a problem | ||
| 3/10/2023 | Listed for sale | $528,000+20.4%$172/sqft |
Source: elevateMLS #6741292 Report a problem | ||
| 12/14/2020 | Sold | $438,500$143/sqft |
Source: Public Record Report a problem | ||
| 11/19/2020 | Listed for sale | $438,500+6.2%$143/sqft |
Source: Property Solutions Team Llc #8288066 Report a problem | ||
| 10/12/2020 | Listing removed | $413,000$135/sqft |
Source: Property Solutions Team Llc #7719281 Report a problem | ||
| 9/26/2020 | Listed for sale | $413,000$135/sqft |
Source: Property Solutions Team Llc #7719281 Report a problem | ||
Public tax history
| Year | Property taxes | Tax assessment |
|---|---|---|
| 2024 | $4,248 +31.6% | $39,450 |
| 2023 | $3,229 +5.2% | $39,450 +47.8% |
| 2022 | $3,068 | $26,700 -2.8% |
| 2021 | -- | $27,470 +425.2% |
| 2020 | $1,317 +111.6% | $5,230 |
| 2019 | $623 | $5,230 |
Find assessor info on the county website
Neighborhood: 80831
Nearby homes
- $488,0004 bd3 ba2.7k sqft9442 Fairway Glen Dr, Peyton, CO 80831Sold

- $550,7005 bd3 ba3.1k sqft9472 Fairway Glen Dr, Peyton, CO 80831Off Market
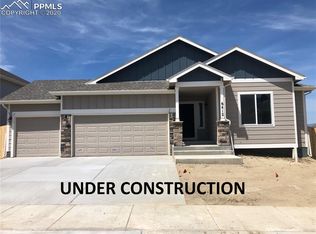
- $515,8005 bd3 ba2.8k sqft9462 Fairway Glen Ln, Peyton, CO 80831Off Market
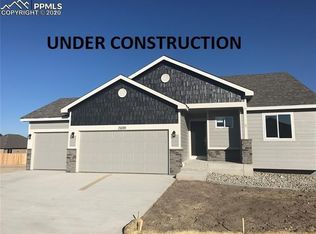
- $591,0005 bd3 ba3.3k sqft9432 Fairway Glen Dr, Peyton, CO 80831Off Market
- $567,3004 bd2 ba2.1k sqft9422 Fairway Glen Cir, Peyton, CO 80831Off Market
- $479,2003 bd2 ba1.9k sqft9413 Fairway Glen Dr, Peyton, CO 80831Off Market
- $584,9004 bd3 ba3.5k sqft9423 Fairway Glen Dr, Peyton, CO 80831For Sale
- $564,1005 bd3 ba3.4k sqft9412 Fairway Glen Dr, Peyton, CO 80831Off Market
Nearby schools
GreatSchools rating
- 7/10Woodmen Hills Elementary SchoolGrades: PK-5Distance: 1.5 mi
- 6/10Falcon Middle SchoolGrades: 6-8Distance: 1.8 mi
- 5/10Falcon High SchoolGrades: 9-12Distance: 0.9 mi
Schools provided by the listing agent
- Elementary: Woodmen Hills
- Middle: Falcon
- High: Falcon
- District: District 49
Source: REcolorado as distributed by MLS GRID. This data may not be complete. We recommend contacting the local school district to confirm school assignments for this home.
Get a cash offer in 3 minutes
Find out how much your home could sell for in as little as 3 minutes with a no-obligation cash offer.
Estimated market value
$550,400
Get a cash offer in 3 minutes
Find out how much your home could sell for in as little as 3 minutes with a no-obligation cash offer.
Estimated market value
$550,400
- Colorado
- El Paso County
- Peyton
- 80831
- 9452 Fairway Glen Drive
Nearby cities
Nearby zip codes
Other Peyton Topics
