Skip main navigation
Sold for $488,000
  • $488,000

    9442 Fairway Glen Dr, Peyton, CO 80831

    4beds
    2,780sqft
    Single Family Residence
    Built in 2020
    9,147 Square Feet Lot
    $502,500 Zestimate®
    $176/sqft
    $2,570 Estimated rent

    Home value

    $502,500

    $477,000 - $528,000

    $2,570/mo

    Zestimate® history
    Loading
    Loading...

    Owner options

    List your home for rent

    $2,570/mo

    Rent Zestimate®

    Find your next renter with Zillow Rental Manager. Plus, with online applications, you can quickly screen prospective tenants – for free.

    Learn more

    $2,570/mo

    Rent Zestimate®

    Refinance and save

    $2,915/mo

    Est. payment

    Refinancing to a lower rate could help reduce your monthly payments and save thousands over the life of the loan.

    See today's rates

    $2,915/mo

    Est. payment

    Explore your selling options

    Work with a Zillow partner agent

    Leverage their expertise and Zillow's premium Showcase listings to get your home seen by more buyers.

    Get started

    List with your own agent

    Get your home in front of millions of buyers by listing it on Zillow.

    Learn how to do it

    Sell it yourself

    Take full control of how buyers see your home on Zillow by listing For Sale by Owner (FSBO).

    List your home

    What's special

    Overhead storageHot tubWhite quartz countersMaster bathMaster bedroomLarge walk in closetLarge dual vanity
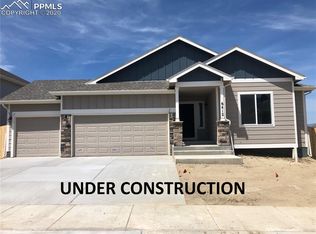
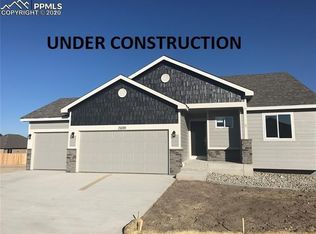
    Like new, built in 2020 - In the highly sought after Meridian Ranch neighborhood, you will find this READY TO MOVE IN home. 3 car garage, 220V, with overhead storage included - room for all your toys, workshop, hobbies etc. Large front covered porch welcomes all your guests. Upon entry you are welcomed into vaulted ceilings and engineered hardwood floors flowing throughout the main level. Freshly Painted interior. The living room opens to the large kitchen. Kitchen is equipped with a center island with white Quartz counters, stainless steel appliances, GAS range stove with overhead microwave, large pantry, and Stainless steel Refrigerator. Dining room space comes with upgraded light fixture. Finish off the main level with a powder room for guests, and direct garage access and back deck. Upstairs you will find all 4 bedrooms, (carpets were recently cleaned End of NOV 2023) Laundry room, and storage closet. Three nicely sized bedrooms share a large full bathroom. Bathroom has tile floors, large vanity with quartz counter tops, and modern tiled shower/tub combo. Master bedroom boasts Vaulted ceilings, ceiling fan and attached 5 piece bath and large walk in closet. Master bath has tile floors, large dual vanity with quartz counters, large soaking tub and walk in shower. The basement is unfinished but leaves 860 square feet of imagination. Plans available for bedroom . bathroom and living area addition. Custom landscaped backyard, with sprinkler /drip system, inground trampoline, basketball hoop, sandpit, firepit, sod, shed, and 2 concrete slabs for hot tub / patio/ outdoor kitchen ! This one is ready for you to move right in!

    Zillow last checked:

    Listing updated:

    Listed by:

    Stephani Marini 702-755-2542,

    Real Broker, LLC DBA Real

    Bought with:

    Lin Miklas

    RE/MAX Alliance Parker

    Source: elevateMLS,MLS#: 1715124MLS Logo

    Facts & features

    Interior

    Bedrooms & bathrooms
    • Bedrooms: 4
    • Bathrooms: 3
    • Full bathrooms: 2
    • 1/2 bathrooms: 1
    Basement
    • Area: 860
    Heating
    • Forced Air
    Cooling
    • Ceiling Fan(s), Central Air
    Appliances
    • Included: Dishwasher, Disposal, Microwave, Refrigerator, Humidifier
    • Laundry: Upper Level
    Features
    • Vaulted Ceiling(s), Pantry
    • Flooring: Carpet, Wood
    • Basement: Full,Unfinished
    Interior area
    • Total structure area: 2,780
    • Total interior livable area: 2,780 sqft
    • Finished area above ground: 1,920
    • Finished area below ground: 860

    Property

    Parking
    • Total spaces: 3
    • Parking features: Attached, Garage Door Opener, Concrete Driveway
    • Attached garage spaces: 3
    Features
    • Levels: Two
    • Stories: 2
    • Fencing: Back Yard
    Lot
    • Size: 9,147 Square Feet
    • Features: Level, Near Schools, Landscaped
    Details
    • Additional structures: Storage
    • Parcel number: 4229312005

    Construction

    Type & style
    • Home type: SingleFamily
    • Property subtype: Single Family Residence
    Materials
    • Wood Siding
    • Roof: Composite Shingle
    Condition
    • Existing Home
    • New construction: No
    • Year built: 2020
    Details
    • Builder model: McKinley
    • Builder name: Saint Aubyn Homes

    Utilities & green energy

    • Electric: 220 Volts in Garage
    • Water: Assoc/Distr
    • Utilities for property: Natural Gas Connected, Phone Available

    Community & HOA

    Community
    • Features: Community Center, Dining, Fitness Center, Golf, Playground, Pool
    HOA
    • Services included: Covenant Enforcement, Maintenance, Other
    • HOA fee: $100 annually
    Location
    • Region: Peyton

    Financial & listing details

    • Price per square foot: $176/sqft
    • Tax assessed value: $526,513
    • Annual tax amount: $3,086
    • Date on market: 2/15/2024
    • Listing terms: Cash,Conventional,FHA,VA Loan

    Price history

    DateEventPrice
    2/14/2024Sold$488,000+0.2%$176/sqft
    Source: elevateMLS #1715124 Report a problem
    1/3/2024Price change$487,000-0.6%$175/sqft
    Source: elevateMLS #1715124 Report a problem
    12/27/2023Price change$490,000-1%$176/sqft
    Source: elevateMLS #1715124 Report a problem
    12/21/2023Price change$495,000-1%$178/sqft
    Source: elevateMLS #1715124 Report a problem
    12/4/2023Price change$499,900-1%$180/sqft
    Source: elevateMLS #1715124 Report a problem
    11/14/2023Listed for sale$505,000+29.7%$182/sqft
    Source: elevateMLS #1715124 Report a problem
    10/20/2020Sold$389,500$140/sqft
    Source: Public Record Report a problem
    9/17/2020Listed for sale$389,500$140/sqft
    Source: Property Solutions Team Llc #6273931 Report a problem

    Public tax history

    YearProperty taxesTax assessment
    2024$3,736 +21%$35,280
    2023$3,086 +5.2%$35,280 +38.2%
    2022$2,933 $25,520 -2.8%
    2021-- $26,260 +402.1%
    2020$1,317 +111.6%$5,230
    2019$623 $5,230
    Find assessor info on the county website

    Neighborhood: 80831

    Nearby schools

    GreatSchools rating
    Schools provided by the listing agent
    • High: Falcon
    • District: Falcon-49

    Source: elevateMLS. This data may not be complete. We recommend contacting the local school district to confirm school assignments for this home.

    Get a cash offer in 3 minutes
    Find out how much your home could sell for in as little as 3 minutes with a no-obligation cash offer.
    Estimated market value
    $502,500
    Get a cash offer in 3 minutes
    Find out how much your home could sell for in as little as 3 minutes with a no-obligation cash offer.
    Estimated market value
    $502,500