Spacious 5-bedroom home on a premium cul-de-sac lot with sweeping Colorado views! This beautiful 2-story Peyton home offers 5 bedrooms, 4 bathrooms, and approximately 3,171 sq ft of bright, functional living space designed for both everyday living and entertaining. The open main level features generous living areas, abundant natural light, and a well-appointed kitchen with island. Upstairs, the loft provides a versatile flex space showcasing stunning Pikes Peak views to the west, while the home also captures expansive Great Plains views to the east, offering a rare blend of mountain and prairie scenery. The primary suite offers comfort and privacy, while additional bedrooms provide ample space for family or guests. Situated on one of the larger lots in the neighborhood, the backyard offers plenty of room for outdoor enjoyment, gatherings, or future customization. Conveniently located near schools, parks, shopping, and just a short distance from the golf course, this home delivers the ideal blend of space, location, and Colorado lifestyle. Don't miss your opportunity to see it - schedule your showing today!
For sale
Price cut: $15K (5/28)
$535,000
10104 Bluffstone Ct, Peyton, CO 80831
5beds
3,246sqft
:
Get pre-qualified$3,352/mo
Single Family Residence
Built in 2020
0.28 Acres Lot
$-- Zestimate®
$165/sqft
$72/mo HOA
What's special
Sweeping colorado viewsOpen main levelAbundant natural lightWell-appointed kitchen with islandPremium cul-de-sac lot
- 132 days |
- 142 |
- 10 |
Zillow last checked:
Listing updated:
Listed by:
Okangni Hyde 720-307-7490,
Equity Colorado-Front Range,
Patrick Connors 720-466-5365,
Equity Colorado-Front Range
Source: IRES as distributed by MLS GRID,MLS#: 1054199
Facts & features
Interior
Bedrooms & bathrooms
- Bedrooms: 5
- Bathrooms: 4
- Full bathrooms: 2
- 3/4 bathrooms: 2
- Main level bathrooms: 1
Rooms
- Room types: Loft
Primary bedroom
- Description: Carpet
- Features: 3/4 Primary Bath
- Level: Upper
- Area: 210 Square Feet
- Dimensions: 14 x 15
Bedroom 2
- Description: Carpet
- Level: Upper
- Area: 110 Square Feet
- Dimensions: 10 x 11
Bedroom 3
- Description: Carpet
- Level: Upper
- Area: 132 Square Feet
- Dimensions: 11 x 12
Bedroom 4
- Description: Carpet
- Level: Main
- Area: 90 Square Feet
- Dimensions: 9 x 10
Bedroom 5
- Description: Luxury Vinyl
- Level: Basement
- Area: 132 Square Feet
- Dimensions: 11 x 12
Family room
- Description: Luxury Vinyl
- Level: Basement
- Area: 288 Square Feet
- Dimensions: 12 x 24
Kitchen
- Description: Laminate
- Level: Main
- Area: 156 Square Feet
- Dimensions: 12 x 13
Laundry
- Description: Laminate
- Level: Upper
- Area: 50 Square Feet
- Dimensions: 5 x 10
Living room
- Description: Laminate
- Level: Main
- Area: 325 Square Feet
- Dimensions: 13 x 25
Study
- Description: Luxury Vinyl
- Level: Basement
- Area: 121 Square Feet
- Dimensions: 11 x 11
Heating
- Forced Air
Cooling
- Central Air
Appliances
- Included: Gas Range, Dishwasher, Refrigerator, Microwave
- Laundry: Washer/Dryer Hookup
Features
- Eat-in Kitchen, Open Floorplan, Pantry, Walk-In Closet(s), Kitchen Island, High Ceilings
- Windows: Window Coverings
- Basement: Full,Partially Finished,Daylight
Interior area
- Total structure area: 2,287
- Total interior livable area: 3,246 sqft
- Finished area above ground: 2,287
Property
Parking
- Total spaces: 2
- Parking features: Garage Door Opener, Attached
- Attached garage spaces: 2
- Details: Attached
Accessibility
- Accessibility features: Main Floor Bath, Accessible Bedroom
Features
- Levels: Two
- Stories: 2
- Patio & porch: Patio
- Exterior features: Sprinkler System
- Fencing: Fenced,Vinyl
- Has view: Yes
- View description: Plains View
Lot
- Size: 0.28 Acres
- Features: Cul-De-Sac, Near Golf Course, City Limits, Paved, Sidewalks, Street Light, Fire Hydrant within 500 Feet
Details
- Parcel number: 4229217026
- Zoning: PUD
- Special conditions: Private Owner
Construction
Type & style
- Home type: SingleFamily
- Property subtype: Single Family Residence
Materials
- Frame
- Roof: Composition
Condition
- New construction: No
- Year built: 2020
Utilities & green energy
- Sewer: Public Sewer
- Water: District
- Utilities for property: Natural Gas Available, Electricity Available
Community & HOA
Community
- Features: Clubhouse
- Subdivision: Stonebridge Fil 3 At Meridian Ranch
HOA
- Has HOA: Yes
- Services included: Common Amenities, Trash, Management
- HOA fee: $72 monthly
- HOA name: Stonebridge Homeowners Associa
Location
- Region: Peyton
Financial & listing details
- Price per square foot: $165/sqft
- Tax assessed value: $561,807
- Annual tax amount: $3,474
- Date on market: 3/19/2026
- Listing terms: Cash,Conventional,FHA,VA Loan
- Electric utility on property: Yes
- Road surface type: Asphalt
Estimated market value
Not available
Estimated sales range
Not available
Not available
Price history
| Date | Event | Price |
|---|---|---|
| 5/28/2026 | Price change | $535,000-2.7%$165/sqft |
Source:  elevateMLS #3915857 Report a problem elevateMLS #3915857 Report a problem | ||
| 5/3/2026 | Price change | $550,000-2.7%$169/sqft |
Source: elevateMLS #3915857 Report a problem | ||
| 3/19/2026 | Listed for sale | $565,000+43.3%$174/sqft |
Source: elevateMLS #3915857 Report a problem | ||
| 12/31/2020 | Sold | $394,244$121/sqft |
Source: Public Record Report a problem | ||
Public tax history
| Year | Property taxes | Tax assessment |
|---|---|---|
| 2024 | $3,347 +24.8% | $37,640 |
| 2023 | $2,682 -3.5% | $37,640 +41.7% |
| 2022 | $2,779 | $26,570 -2.8% |
| 2021 | -- | $27,330 +185.6% |
| 2020 | $1,101 +5.5% | $9,570 |
| 2019 | $1,044 | $9,570 +14.3% |
| 2018 | -- | $8,370 +1479.2% |
| 2017 | $922 | $530 |
Find assessor info on the county website
Monthly payment
Est. payment
Payment breakdown
Explore the cost of this home by adjusting the details. Changes won't be saved.Climate risks
Neighborhood: 80831
Nearby schools
GreatSchools rating
- 7/10Woodmen Hills Elementary SchoolGrades: PK-5Distance: 2 mi
- 5/10Falcon Middle SchoolGrades: 6-8Distance: 2.2 mi
- 5/10Falcon High SchoolGrades: 9-12Distance: 0.3 mi
Schools provided by the listing agent
- Elementary: Falcon
- Middle: Falcon
- High: Falcon
Source: IRES as distributed by MLS GRID. This data may not be complete. We recommend contacting the local school district to confirm school assignments for this home.
- $480,4003 bd1 ba1.9k sqft10124 Bluffstone Ct, Peyton, CO 80831Off Market
- $450,0004 bd3 ba2.8k sqft10125 Bluffstone Ct, Peyton, CO 80831Sold

- $482,8003 bd2 ba3.1k sqft10145 Bluffstone Ct, Peyton, CO 80831Off Market
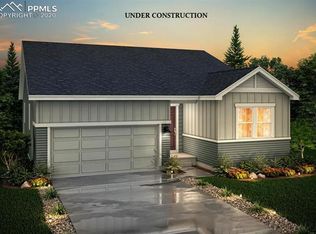
- $460,0003 bd2 ba1.6k sqft10144 Bluffstone Ct, Peyton, CO 80831Sold
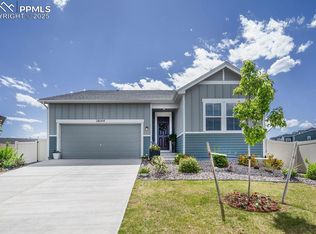
- $530,6004 bd3 ba1.5k sqft13092 Stone Valley Dr, Peyton, CO 80831Off Market
- $605,7965 bd4 ba3.6k sqft13100 Stone Valley Dr, Peyton, CO 80831Sold
- $510,4005 bd3 ba2.6k sqft13084 Stone Valley Dr, Peyton, CO 80831Off Market
- $535,0005 bd3 ba3.5k sqft13076 Stone Valley Dr, Peyton, CO 80831Sold
A local agent can set up tours, give advice and negotiate with sellers.
Similar homes
- $579,0006 bd4 ba3.5k sqft10202 Boulder Ridge Drive, Peyton, CO 80831For Sale
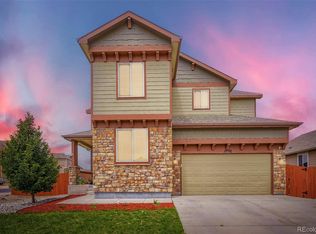
 MLS ID #9206839, Brandy Elias, Orchard Brokerage LLC. REcolorado as distributed by MLS GRID
 - $554,9006 bd4 ba2.8k sqft9734 Hidden Ranch Ct, Falcon, CO 80831For Sale

 MLS ID #4140841, Camellia Coray, Coldwell Banker Realty. elevateMLS
 - $630,0005 bd4 ba3.4k sqft13796 Park Meadows Dr, Peyton, CO 80831For Sale
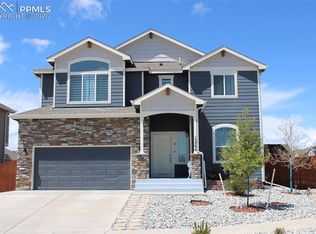 MLS ID #9416681, Eva Kaskos, Epique Realty. elevateMLS
 - $465,0004 bd3 ba2.4k sqft9962 Emerald Vista Dr, Peyton, CO 80831For Sale
 MLS ID #8778148, Elisa Risner ABR MRP SFR , Coldwell Banker Realty. elevateMLS
 - $582,0004 bd3 ba3.3k sqft9982 Golf Crest Dr, Peyton, CO 80831For SaleMLS ID #8352376, Thomas Hoang, Home at 6035 LLC. elevateMLS
- $575,0005 bd3 ba3.5k sqft10191 Keating Dr, Peyton, CO 80831For SaleMLS ID #7227705, Michelle Fisher ABR MRP , Exp Realty LLC. elevateMLS
- $595,0004 bd3 ba3.5k sqft9423 Fairway Glen Dr, Peyton, CO 80831For SaleMLS ID #1282873, Alyssa Loflin, Real Broker, LLC DBA Real. elevateMLS
- $504,9004 bd4 ba2.6k sqft12148 Eagle Crest Ct, Peyton, CO 80831For SaleMLS ID #7247744, Michael Jacobson, Engel & Voelkers Pikes Peak. elevateMLS
- $519,5005 bd4 ba3.3k sqft11334 Scenic Brush Dr, Peyton, CO 80831For SaleMLS ID #6460025, Jerrod Butler ABR GRI MRP SFR , Wish Realty LLC. elevateMLS
- $499,9984 bd4 ba3k sqft10540 Antler Creek Dr, Peyton, CO 80831For SaleMLS ID #2973587, Thomas Kenney, Better Homes and Gardens Real Estate Kenney & Company. elevateMLS
- $640,0005 bd4 ba4.1k sqft12834 Morning Breeze Way, Peyton, CO 80831For SaleMLS ID #6471635, James Wanzeck, RE/MAX Professionals. elevateMLS
- $649,0005 bd4 ba2.7k sqft11520 Red Lodge Rd, Peyton, CO 80831For SaleMLS ID #6857664, Jackie Parr MRP SFR , The Platinum Group. elevateMLS
- $490,0003 bd3 ba2.9k sqft10112 Jaggar Way, Peyton, CO 80831For SaleMLS ID #2678283, Alaina Dorland, Keller Williams Avenues Realty. elevateMLS
- $799,9005 bd3 ba4.3k sqft11303 Mount Gateway Dr, Peyton, CO 80831For SaleMLS ID #3717815, Judy Glassman SFR , Orchard Brokerage LLC. elevateMLS
- $419,9993 bd3 ba1.6k sqft12956 Casa De Campo Rd, Peyton, CO 80831For SaleMLS ID #6644717, Laura Swearingen, LPT Realty LLC. elevateMLS
- $788,0005 bd4 ba4.1k sqft11477 Palmers Green Dr, Peyton, CO 80831For SaleMLS ID #5879070, Michelle Nuttall MRP SFR , You 1st Realty Colorado. elevateMLS
- $550,0005 bd4 ba3.3k sqft8263 Silver Birch Drive, Colorado Springs, CO 80927For SaleMLS ID #9921695, Shallon Daniel, Keller Williams Preferred Realty. REcolorado as distributed by MLS GRID
- $559,9995 bd4 ba2.8k sqft7815 Dry Willow Way, Colorado Springs, CO 80908For Sale
 MLS ID #1062938, Paige Janulewicz, Compass-Denver. IRES as distributed by MLS GRID
 - $549,9004 bd4 ba2.9k sqft8317 Chasewood Loop, Colorado Springs, CO 80908For SaleMLS ID #2819080, Casey Mitchell, Orchard Brokerage LLC. elevateMLS
- $670,0003 bd3 ba2.7k sqft8268 Sophia Ln, Falcon, CO 80831For SaleMLS ID #2800109, Eve Courson ABR C2EX CRS MRP SFR SRES , LIV Sotheby's International Realty CO Springs. elevateMLS
