This stunning ranch-style home truly showcases pride of ownership. Better then new, this property already includes completed landscaping, privacy fencing, custom outdoor living spaces, and numerous upgrades throughout. Step inside to an impressive open-concept great room featuring solid prefinished red oak hardwood flooring, a spacious living area with a cozy gas fireplace, a generous dining space, and a chef-inspired kitchen. The kitchen is beautifully appointed with designer staggered cabinetry, stainless steel appliances, a slide-in gas range with hood, a second wall oven, Frigidaire Gallery refrigerator, and an oversized granite island perfect for entertaining. The main-level primary suite offers a luxurious retreat with a five-piece bath and dual closets. A second spacious bedroom and a nearby three-quarter bath are thoughtfully located at the front of the home, providing privacy from the main living areas. Downstairs features a spacious family room perfect for entertaining or enjoying your favorite movie. The basement also includes a pub-style card room and a bar with plumbing rough-in. But that’s not all—there are two additional bedrooms, a full bath, and a utility room with plenty of storage space. Outdoor living is equally impressive. The backyard showcases a custom-built 12' x 16' redwood four-tier pergola and a beautiful Pavestone Taverna seating wall accented with PetraSlate Golden White Ledgestone. Extensive exterior lighting creates a warm and inviting atmosphere for evening gatherings and outdoor enjoyment. Located in desirable Meridian Ranch, residents enjoy access to a range of amenities such as a community clubhouse, brand new fieldhouse, fitness centers, swimming pools, golf course and walking trails—perfect for staying active and social. In Stonebridge, the Lodge has another fitness room, poker room and a basement with a ton of extras that can be rented out by Stonebridge residents only. A must-see property that is truly move-in ready.
For sale
Price cut: $12K (9/2)
$570,000
9982 Golf Crest Dr, Peyton, CO 80831
4beds
3,362sqft
Single Family Residence
Built in 2019
5,706 Square Feet Lot
$-- Zestimate®
$170/sqft
$70/mo HOA
What's special
- 95 days
- 165
- 8
Zillow last checked:
Listing updated:
Listed by:
Thomas Hoang 719-439-9379,
Home at 6035 LLC
Source: elevateMLS,MLS#: 8352376
Facts & features
Interior
Bedrooms & bathrooms
- Bedrooms: 4
- Bathrooms: 3
- Full bathrooms: 2
- 3/4 bathrooms: 1
Other
- Level: Main
- Area: 266 Square Feet
- Dimensions: 14 x 19
Heating
- Forced Air
Cooling
- Ceiling Fan(s), Central Air
Appliances
- Included: 220v in Kitchen, Dishwasher, Disposal, Microwave, Oven, Range
- Laundry: Main Level
Features
- Great Room
- Flooring: Carpet, Tile, Wood
- Basement: Full,Partially Finished
- Number of fireplaces: 1
- Fireplace features: Gas, One
Interior area
- Total structure area: 3,362
- Total interior livable area: 3,362 sqft
- Finished area above ground: 1,641
- Finished area below ground: 1,721
Property
Parking
- Total spaces: 2
- Parking features: Attached, Concrete Driveway
- Attached garage spaces: 2
Features
- Exterior features: Auto Sprinkler System
- Fencing: Back Yard
Lot
- Size: 5,706 Square Feet
- Features: Level, HOA Required $, Landscaped
Details
- Parcel number: 4230402022
Construction
Type & style
- Home type: SingleFamily
- Architectural style: Ranch
- Property subtype: Single Family Residence
Materials
- Stone, Stucco, Framed on Lot
- Roof: Composite Shingle
Condition
- Existing Home
- New construction: No
- Year built: 2019
Utilities & green energy
- Water: Assoc/Distr
- Utilities for property: Cable Available, Electricity Connected, Natural Gas Connected
Community & HOA
Community
- Features: Clubhouse, Community Center, Dog Park, Fitness Center, Golf, Parks or Open Space, Pool, Shops
HOA
- Has HOA: Yes
- Services included: Covenant Enforcement, Maintenance Grounds, Management, Trash Removal
- HOA fee: $70 monthly
Location
- Region: Peyton
Financial & listing details
- Price per square foot: $170/sqft
- Tax assessed value: $551,887
- Annual tax amount: $3,697
- Date on market: 6/6/2026
- Listing terms: Cash,Conventional,FHA,VA Loan
- Electric utility on property: Yes
Estimated market value
Not available
Estimated sales range
Not available
Not available
Price history
| Date | Event | Price |
|---|---|---|
| 9/2/2026 | Price change | $570,000-2.1%$170/sqft |
Source:  elevateMLS #8352376 Report a problem elevateMLS #8352376 Report a problem | ||
| 7/15/2026 | Price change | $582,000-1.4%$173/sqft |
Source: elevateMLS #8352376 Report a problem | ||
| 6/6/2026 | Listed for sale | $590,000-1.7%$175/sqft |
Source: elevateMLS #8352376 Report a problem | ||
| 5/9/2022 | Sold | $600,000+0.2%$178/sqft |
Source: Public Record Report a problem | ||
| 4/5/2022 | Price change | $599,000-2%$178/sqft |
Source: elevateMLS #6418398 Report a problem | ||
| 3/31/2022 | Listed for sale | $611,000+45.6%$182/sqft |
Source: elevateMLS #6418398 Report a problem | ||
| 12/18/2019 | Listing removed | $419,699-1.7%$125/sqft |
Source: Lenka Martin #2883655 Report a problem | ||
| 12/11/2019 | Sold | $427,035+1.7%$127/sqft |
Source: Public Record Report a problem | ||
| 5/7/2019 | Price change | $419,699+0.5%$125/sqft |
Source: Lenka Martin #2883655 Report a problem | ||
| 4/8/2019 | Listed for sale | $417,609+625.1%$124/sqft |
Source: Lenka Martin #2883655 Report a problem | ||
| 11/9/2018 | Sold | $57,595$17/sqft |
Source: Public Record Report a problem | ||
Public tax history
| Year | Property taxes | Tax assessment |
|---|---|---|
| 2025 | $3,697 +3.6% | $38,910 -2.2% |
| 2024 | $3,568 +15.6% | $39,790 |
| 2023 | $3,085 -3.5% | $39,790 +30.2% |
| 2022 | $3,198 | $30,570 -2.8% |
| 2021 | -- | $31,450 +142.5% |
| 2020 | $3,232 +128.5% | $12,970 |
| 2019 | $1,414 +28.2% | $12,970 +16.2% |
| 2018 | $1,103 -10.3% | $11,160 +5.4% |
| 2017 | $1,230 +11.4% | $10,590 -14.9% |
| 2016 | $1,103 | $12,440 |
Find assessor info on the county website
Monthly payment
Est. payment
Payment breakdown
Explore the cost of this home by adjusting the details. Changes won't be saved.Climate risks
Neighborhood: 80831
Nearby schools
Schools provided by the listing agent
- District: District 49
Source: elevateMLS. This data may not be complete. We recommend contacting the local school district to confirm school assignments for this home.

Similar homes
- $575,0004 bd3 ba3.5k sqft12772 Mount Oxford Pl, Peyton, CO 80831For Sale
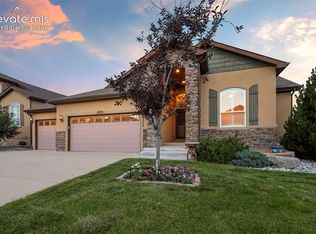
 MLS ID #7083958, Jed Johnson, Exp Realty LLC. elevateMLS
 - $533,0004 bd4 ba3.2k sqft9197 Oakmont Rd, Peyton, CO 80831For Sale
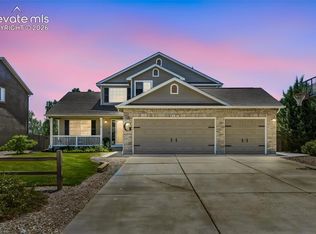 MLS ID #9160107, Laurie Klipfel ABR CRS GRI , The Platinum Group. elevateMLS
 - $579,0005 bd3 ba3.4k sqft7895 Antelope Meadows Cir, Peyton, CO 80831For Sale
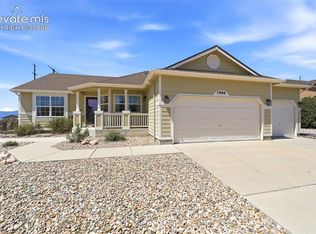 MLS ID #4107346, Ryan Pue, Compass. elevateMLS
 - $499,9004 bd4 ba3k sqft10540 Antler Creek Dr, Peyton, CO 80831For Sale
 MLS ID #2973587, Thomas Kenney, Better Homes and Gardens Real Estate Kenney & Company. elevateMLS
 - $475,0004 bd3 ba2.5k sqft12832 Scenic Walk Dr, Peyton, CO 80831For SaleMLS ID #7615097, Chelsea Valentin, Real Broker, LLC DBA Real. elevateMLS
- $515,9004 bd3 ba2.3k sqft10087 Beckham St, Peyton, CO 80831For SaleMLS ID #9285112, Daniela Galvan-wall GRI , Galvan and Gardner Real Estate Group, Inc.. elevateMLS
- $609,9004 bd4 ba3.8k sqft11281 Niebrara Dr, Peyton, CO 80831For SaleMLS ID #7062167, Holly Quinn C2EX GRI MRP , The Cutting Edge. elevateMLS
- $649,0005 bd4 ba3.1k sqft9386 Rockingham Dr, Peyton, CO 80831For SaleMLS ID #9189431, Chrissy Adsit CNE GRI , Better Homes and Gardens Real Estate Kenney & Company. elevateMLS
- $620,0005 bd4 ba4.1k sqftWinding Walk, Peyton, CO 80831For Sale
 MLS ID #1765222, Steve Konecny, RE/MAX Professionals. REcolorado as distributed by MLS GRID
 - $519,0003 bd3 ba2.6k sqft11069 Silky Thread Rd, Peyton, CO 80831For SaleMLS ID #2044952, Daniel Armstrong, Armstrong Real Estate Company. elevateMLS
- $783,0005 bd4 ba4.2k sqft11477 Palmers Green Dr, Peyton, CO 80831For SaleMLS ID #5879070, Michelle Nuttall MRP SFR , You 1st Realty Colorado. elevateMLS
- $799,9005 bd3 ba4.3k sqft11303 Mount Gateway Dr, Peyton, CO 80831For SaleMLS ID #3717815, Judy Glassman SFR , Orchard Brokerage LLC. elevateMLS
- $670,0003 bd3 ba2.7k sqft8268 Sophia Ln, Falcon, CO 80831For SaleMLS ID #2800109, Eve Courson ABR C2EX CRS MRP SFR SRES , LIV Sotheby's International Realty CO Springs. elevateMLS
- $380,0004 bd3 ba2.5k sqft7624 Teocalli Point, Peyton, CO 80831For SaleMLS ID #8073060, Tami Jo Belsey ABR CDPE CRS MRP , REMAX PROPERTIES. elevateMLS
- $645,0005 bd3 ba3.8k sqft6562 Mancala Way, Colorado Springs, CO 80924For SaleMLS ID #6005893, Monica Shea CLHMS MRP RENE , Keller Williams Clients Choice Realty. elevateMLS
- $568,4005 bd4 ba3.8k sqft6461 Vickie Lane, Colorado Springs, CO 80923For SaleMLS ID #5800792, Gaia Adair, Signature Estates LLC. REcolorado as distributed by MLS GRID
- $595,0004 bd4 ba3.2k sqft8408 Hardwood Cir, Colorado Springs, CO 80908For SaleMLS ID #9564895, Darlene Haines AHWD C2EX GRI MRP RENE SFR SRS , 1List Realty. elevateMLS
- $598,0004 bd4 ba3.5k sqft8121 De Anza Peak Trl, Colorado Springs, CO 80924For SaleMLS ID #8256384, Tricia Mandeville ABR CLHMS CNHS CRS GRI MRP SFR , Exp Realty LLC. elevateMLS
- $560,0003 bd3 ba3k sqft8820 Briar Brush Ln, Colorado Springs, CO 80927For SaleMLS ID #6318668, Troy Macdonald MRP , Exp Realty LLC. elevateMLS
