Enjoy easy ranch-style living with a thoughtfully designed floor plan, modern kitchen finishes, and plenty of room to spread out. The open main level brings the kitchen, dining area, and living room together, creating a comfortable space for everyday life and entertaining. The kitchen features quartz countertops, a gas range, pantry, generous workspace, and a large island with additional seating. The main-level primary suite offers a private retreat with an attached bathroom and walk-in closet. An additional main-level bedroom provides flexibility for guests, a home office, or a nursery, while the conveniently located laundry room makes true one-level living possible. Downstairs, the finished basement adds even more usable space with a spacious family room, two additional bedrooms, a full bathroom, and storage. Whether you need a playroom, home gym, movie room, or space for visiting family, this layout can easily adapt as your needs change. Outside, enjoy a fully fenced backyard with no rear neighbors, adding an extra sense of separation and privacy. Located in Meridian Ranch, residents have access to recreation centers, indoor and outdoor pools, fitness facilities, neighborhood parks, trails, and community amenities. With four bedrooms, three bathrooms, flexible living spaces, and a location close to schools, shopping, and everyday conveniences, this home offers space, function, and the lifestyle Meridian Ranch is known for.
For sale
Price cut: $10K (7/30)
$489,000
12832 Scenic Walk Dr, Peyton, CO 80831
4beds
2,544sqft
:
Get pre-qualified$3,007/mo
Single Family Residence
Built in 2019
6,564 Square Feet Lot
$-- Zestimate®
$192/sqft
$9/mo HOA
What's special
- 8 days |
- 281 |
- 23 |
Zillow last checked:
Listing updated:
Listed by:
Chelsea Valentin 719-313-7219,
Real Broker, LLC DBA Real
Source: elevateMLS,MLS#: 7615097
Facts & features
Interior
Bedrooms & bathrooms
- Bedrooms: 4
- Bathrooms: 3
- Full bathrooms: 3
Other
- Level: Main
- Area: 156 Square Feet
- Dimensions: 13 x 12
Heating
- Forced Air
Cooling
- Ceiling Fan(s), Central Air
Appliances
- Included: Dishwasher, Gas in Kitchen, Microwave, Oven, Range, Refrigerator, Humidifier
- Laundry: Electric Hook-up, Main Level
Features
- 5-Pc Bath, Pantry
- Flooring: Carpet, Ceramic Tile, Luxury Vinyl
- Basement: Full,Partially Finished
Interior area
- Total structure area: 2,544
- Total interior livable area: 2,544 sqft
- Finished area above ground: 1,272
- Finished area below ground: 1,272
Video & virtual tour
Property
Parking
- Total spaces: 2
- Parking features: Attached
- Attached garage spaces: 2
Lot
- Size: 6,564 Square Feet
- Features: Level, HOA Required $
Details
- Parcel number: 4229301023
Construction
Type & style
- Home type: SingleFamily
- Architectural style: Ranch
- Property subtype: Single Family Residence
Materials
- Fiber Cement, Frame
- Roof: Composite Shingle
Condition
- Existing Home
- New construction: No
- Year built: 2019
Utilities & green energy
- Water: Assoc/Distr
- Utilities for property: Electricity Connected, Natural Gas Connected
Green energy
- Indoor air quality: Radon System
Community & HOA
Community
- Features: Clubhouse, Community Center, Dog Park, Fitness Center, Golf, Hiking or Biking Trails, Lake, Parks or Open Space, Playground, Pool, Shops
HOA
- Has HOA: Yes
- Services included: Covenant Enforcement
- HOA fee: $110 annually
Location
- Region: Peyton
Financial & listing details
- Price per square foot: $192/sqft
- Tax assessed value: $487,804
- Annual tax amount: $3,616
- Date on market: 7/24/2026
- Listing terms: Cash,Conventional,FHA,VA Loan
- Electric utility on property: Yes
Estimated market value
Not available
Estimated sales range
Not available
Not available
Price history
| Date | Event | Price |
|---|---|---|
| 7/30/2026 | Price change | $489,000-2%$192/sqft |
Source:  elevateMLS #7615097 Report a problem elevateMLS #7615097 Report a problem | ||
| 7/24/2026 | Listed for sale | $499,000+48.3%$196/sqft |
Source: elevateMLS #7615097 Report a problem | ||
| 2/6/2020 | Sold | $336,417$132/sqft |
Source: Public Record Report a problem | ||
Public tax history
| Year | Property taxes | Tax assessment |
|---|---|---|
| 2024 | $3,417 +14.8% | $32,680 |
| 2023 | $2,977 +5.2% | $32,680 +32.7% |
| 2022 | $2,829 | $24,620 -2.8% |
| 2021 | -- | $25,330 +384.3% |
| 2020 | $2,412 +287.5% | $5,230 |
| 2019 | $623 | $5,230 |
Find assessor info on the county website
Monthly payment
Est. payment
Payment breakdown
Explore the cost of this home by adjusting the details. Changes won't be saved.Climate risks
Neighborhood: 80831
Nearby schools
GreatSchools rating
- 7/10Woodmen Hills Elementary SchoolGrades: PK-5Distance: 1.7 mi
- 5/10Falcon Middle SchoolGrades: 6-8Distance: 2 mi
- 5/10Falcon High SchoolGrades: 9-12Distance: 0.7 mi
Schools provided by the listing agent
- District: District 49
Source: elevateMLS. This data may not be complete. We recommend contacting the local school district to confirm school assignments for this home.
- $580,0005 bd4 ba3.4k sqft12828 Scenic Walk Dr, Peyton, CO 80831Off Market
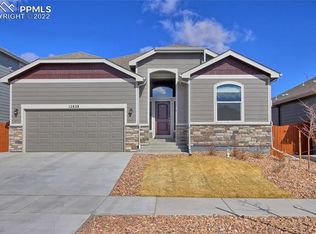
- $476,2005 bd3 ba1.4k sqft12836 Scenic Walk Dr, Peyton, CO 80831Off Market
- $498,2004 bd3 ba2.7k sqft12824 Scenic Walk Dr, Peyton, CO 80831Off Market

- $533,0005 bd3 ba3.1k sqft12840 Scenic Walk Dr, Peyton, CO 80831Sold
- $449,2004 bd3 ba1.2k sqft12820 Scenic Walk Dr, Peyton, CO 80831Off Market
- $535,5006 bd4 ba3.1k sqft12844 Scenic Walk Dr, Peyton, CO 80831Off Market
- $521,2005 bd3 ba3.5k sqft12831 Scenic Walk Dr, Peyton, CO 80831Off Market
- $540,8005 bd3 ba2.4k sqft12835 Scenic Walk Dr, Peyton, CO 80831Off Market
A local agent can set up tours, give advice and negotiate with sellers.
Similar homes
- $465,0004 bd3 ba2.4k sqft9962 Emerald Vista Dr, Peyton, CO 80831For Sale

 MLS ID #8778148, Elisa Risner ABR MRP SFR , Coldwell Banker Realty. elevateMLS
 - $504,9004 bd4 ba2.6k sqft12148 Eagle Crest Ct, Peyton, CO 80831For Sale
 MLS ID #7247744, Michael Jacobson, Engel & Voelkers Pikes Peak. elevateMLS
 - $550,0004 bd3 ba3.5k sqft12531 Stone Valley Dr, Peyton, CO 80831For Sale
 MLS ID #6329614, Amy Kunce-Martinez, The Cutting Edge. elevateMLS
 - $499,9984 bd4 ba3k sqft10540 Antler Creek Dr, Peyton, CO 80831For Sale
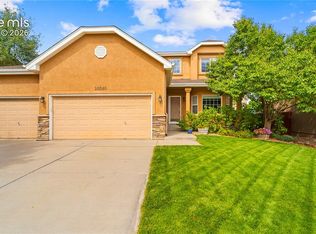 MLS ID #2973587, Thomas Kenney, Better Homes and Gardens Real Estate Kenney & Company. elevateMLS
 - $535,0005 bd4 ba3.2k sqft10104 Bluffstone Ct, Peyton, CO 80831For Sale
 MLS ID #1054199, Okangni Hyde, Equity Colorado-Front Range. IRES as distributed by MLS GRID
 - $490,0003 bd3 ba2.9k sqft10112 Jaggar Way, Peyton, CO 80831For SaleMLS ID #2678283, Alaina Dorland, Keller Williams Avenues Realty. elevateMLS
- $595,0004 bd3 ba3.5k sqft9423 Fairway Glen Dr, Peyton, CO 80831For SaleMLS ID #1282873, Alyssa Loflin, Real Broker, LLC DBA Real. elevateMLS
- $529,9004 bd3 ba2.3k sqft10087 Beckham St, Peyton, CO 80831For SaleMLS ID #9285112, Daniela Galvan-wall GRI , Galvan and Gardner Real Estate Group, Inc.. elevateMLS
- $599,9994 bd4 ba3.6k sqft9833 Marble Canyon Way, Peyton, CO 80831For SaleMLS ID #4378276, Jed Johnson, Exp Realty LLC. elevateMLS
- $419,9993 bd3 ba1.6k sqft12956 Casa De Campo Rd, Peyton, CO 80831For SaleMLS ID #6644717, Laura Swearingen, LPT Realty LLC. elevateMLS
- $519,5005 bd4 ba3.3k sqft11334 Scenic Brush Dr, Peyton, CO 80831For SaleMLS ID #6460025, Jerrod Butler ABR GRI MRP SFR , Wish Realty LLC. elevateMLS
- $582,0004 bd3 ba3.3k sqft9982 Golf Crest Dr, Peyton, CO 80831For SaleMLS ID #8352376, Thomas Hoang, Home at 6035 LLC. elevateMLS
- $549,9006 bd4 ba2.8k sqft9734 Hidden Ranch Ct, Falcon, CO 80831For SaleMLS ID #4140841, Camellia Coray, Coldwell Banker Realty. elevateMLS
- $579,0006 bd4 ba3.5k sqft10202 Boulder Ridge Drive, Peyton, CO 80831For Sale
 MLS ID #9206839, Brandy Elias, Orchard Brokerage LLC. REcolorado as distributed by MLS GRID
 - $510,0004 bd3 ba3.6k sqft13470 Valley Peak Dr, Peyton, CO 80831For SaleMLS ID #8920795, Chad Sahhar ABR CRS EPRO MRP SRS , The Sahhar Group. elevateMLS
- $519,0003 bd3 ba2.6k sqft11069 Silky Thread Rd, Peyton, CO 80831For SaleMLS ID #2044952, Daniel Armstrong, Armstrong Real Estate Company. elevateMLS
- $575,0005 bd3 ba3.5k sqft10191 Keating Dr, Peyton, CO 80831For SaleMLS ID #7227705, Michelle Fisher ABR MRP , Exp Realty LLC. elevateMLS
- $649,0005 bd4 ba2.7k sqft11520 Red Lodge Rd, Peyton, CO 80831For SaleMLS ID #6857664, Jackie Parr MRP SFR , The Platinum Group. elevateMLS
- $630,0005 bd4 ba3.4k sqft13796 Park Meadows Dr, Peyton, CO 80831For SaleMLS ID #9416681, Eva Kaskos, Epique Realty. elevateMLS
- $489,0004 bd3 ba2.2k sqft9104 Vanderwood Rd, Colorado Springs, CO 80908For SaleMLS ID #8154689, Calvin Tucker, Better Homes and Gardens Real Estate Kenney & Company. elevateMLS
