Welcome home to this impeccably maintained 5-bedroom home in Paint Brush Hills. Situated on a spacious 0.29 acre corner lot, this like-new Campbell Monarch rancher offers the perfect combination of space, functionality, indoor and outdoor flexibility. From the moment you arrive, you will appreciate the oversized three-car garage (inclusive of an EV charger and additional shelving), as well as additional parking options (with room for a trailer, camper, RV, or recreational vehicles and a gate from the front side yard into the backyard). Inside, the thoughtfully designed floorplan features: Cat 6 Ethernet Cable, upgraded carpet padding, air conditioning, formal dining room, open-concept upgraded kitchen and living room (equipped with a gas fireplace and access to the fully landscaped backyard), three bedrooms on the main level, oversized main-level mudroom/laundry room connected to the garage, two more basement bedrooms, another full bathroom, fully finished basement with endless opportunities (inclusive of a versatile bonus room that is idea for a home gym, theater room, hobby space, storage, etc), R50 attic insulation, fiber cement siding, and custom window well surrounds. Step outside to enjoy the oversized, fully landscaped corner lot with plenty of room for outdoor activities, gardening, pets, and entertaining. Complete with a covered front porch and a radon mitigation system, this home is move-in ready. With wide-open skies, a welcoming neighborhood atmosphere, and convenient access to swimming, golfing, dining, shopping, schools, businesses, and military bases, this home offers the best of eastern El Paso County living. If you're looking for space to spread out, multigenerational living, room for your toys, and a move-in-ready home in one of Peyton's most desirable communities, this Paint Brush Hills home is a must-see. Schedule your showing now before it is too late!
For sale
Price cut: $24K (7/17)
$575,000
10191 Keating Dr, Peyton, CO 80831
5beds
3,506sqft
:
Get pre-qualified$3,526/mo
Single Family Residence
Built in 2020
0.29 Acres Lot
$-- Zestimate®
$164/sqft
$-- HOA
What's special
- 47 days |
- 698 |
- 33 |
Zillow last checked:
Listing updated:
Listed by:
Michelle Fisher ABR MRP 719-322-6467,
Exp Realty LLC
Source: elevateMLS,MLS#: 7227705
Facts & features
Interior
Bedrooms & bathrooms
- Bedrooms: 5
- Bathrooms: 3
- Full bathrooms: 3
Other
- Level: Main
- Area: 238 Square Feet
- Dimensions: 17 x 14
Heating
- Forced Air
Cooling
- Central Air
Appliances
- Included: 220v in Kitchen, Dishwasher, Disposal, Double Oven, Gas in Kitchen, Microwave, Range, Refrigerator
- Laundry: Main Level
Features
- 5-Pc Bath, See Prop Desc Remarks, Pantry
- Basement: Full,Finished
- Number of fireplaces: 1
- Fireplace features: Gas, One
Interior area
- Total structure area: 3,506
- Total interior livable area: 3,506 sqft
- Finished area above ground: 1,753
- Finished area below ground: 1,753
Video & virtual tour
Property
Parking
- Total spaces: 3
- Parking features: Attached, Concrete Driveway
- Attached garage spaces: 3
Features
- Fencing: Back Yard
Lot
- Size: 0.29 Acres
- Features: Corner Lot, Landscaped
Details
- Additional structures: Storage
- Parcel number: 5226108006
Construction
Type & style
- Home type: SingleFamily
- Architectural style: Ranch
- Property subtype: Single Family Residence
Materials
- Fiber Cement, Framed on Lot
- Roof: Composite Shingle
Condition
- Existing Home
- New construction: No
- Year built: 2020
Utilities & green energy
- Water: Assoc/Distr
- Utilities for property: Electricity Connected, Natural Gas Connected
Green energy
- Indoor air quality: Radon System
Community & HOA
Community
- Features: See Prop Desc Remarks
Location
- Region: Peyton
Financial & listing details
- Price per square foot: $164/sqft
- Tax assessed value: $608,690
- Annual tax amount: $5,083
- Date on market: 6/12/2026
- Listing terms: Assumable,Cash,Conventional,FHA,Trade/Exchange,VA Loan
- Electric utility on property: Yes
Estimated market value
Not available
Estimated sales range
Not available
Not available
Price history
| Date | Event | Price |
|---|---|---|
| 7/17/2026 | Price change | $575,000-4%$164/sqft |
Source:  elevateMLS #7227705 Report a problem elevateMLS #7227705 Report a problem | ||
| 6/12/2026 | Listed for sale | $599,000+28.5%$171/sqft |
Source: elevateMLS #7227705 Report a problem | ||
| 12/17/2020 | Sold | $466,100$133/sqft |
Source: Public Record Report a problem | ||
Public tax history
| Year | Property taxes | Tax assessment |
|---|---|---|
| 2024 | $4,988 +29.2% | $40,780 |
| 2023 | $3,860 -2.1% | $40,780 +48.8% |
| 2022 | $3,944 | $27,400 -2.8% |
| 2021 | -- | $28,190 +230.1% |
| 2020 | $1,200 +2121.9% | $8,540 +2089.7% |
| 2019 | $54 | $390 |
Find assessor info on the county website
Monthly payment
Est. payment
Payment breakdown
Explore the cost of this home by adjusting the details. Changes won't be saved.Climate risks
Neighborhood: 80831
Nearby schools
GreatSchools rating
- 6/10Bennett Ranch Elementary SchoolGrades: PK-5Distance: 0.6 mi
- 5/10Falcon Middle SchoolGrades: 6-8Distance: 0.7 mi
- 5/10Falcon High SchoolGrades: 9-12Distance: 2.9 mi
Schools provided by the listing agent
- District: District 49
Source: elevateMLS. This data may not be complete. We recommend contacting the local school district to confirm school assignments for this home.
- $582,9004 bd3 ba1.7k sqft10207 Keating Dr, Peyton, CO 80831Off Market
- $563,3005 bd3 ba1.7k sqft10620 Hillandale Way, Peyton, CO 80831Off Market
- $560,4004 bd2 ba1.5k sqft10175 Keating Dr, Peyton, CO 80831Off Market
- $699,0004 bd3 ba3.5k sqft10619 Hillandale Way, Peyton, CO 80831Sold

- $590,2004 bd2 ba1.5k sqft10223 Keating Dr, Peyton, CO 80831Off Market
- $75,620-- bd-- ba-- sqft10206 Keating Dr, Peyton, CO 80831Off Market
- $75,620-- bd-- ba-- sqft10190 Keating Dr, Peyton, CO 80831Off Market
- $560,5003 bd2 ba1.5k sqft10648 Hillandale Way, Peyton, CO 80831Off Market
A local agent can set up tours, give advice and negotiate with sellers.
Similar homes
- $529,9004 bd3 ba2.3k sqft10087 Beckham St, Peyton, CO 80831For Sale
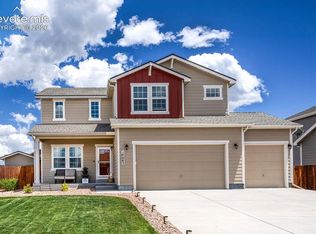
 MLS ID #9285112, Daniela Galvan-wall GRI , Galvan and Gardner Real Estate Group, Inc.. elevateMLS
 - $579,0006 bd4 ba3.5k sqft10202 Boulder Ridge Drive, Peyton, CO 80831For Sale
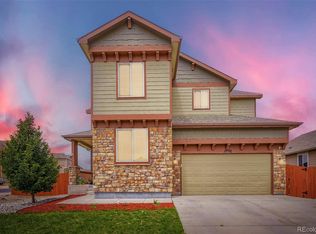
 MLS ID #9206839, Brandy Elias, Orchard Brokerage LLC. REcolorado as distributed by MLS GRID
 - $582,0004 bd3 ba3.3k sqft9982 Golf Crest Dr, Peyton, CO 80831For Sale
 MLS ID #8352376, Thomas Hoang, Home at 6035 LLC. elevateMLS
 - $649,0005 bd4 ba2.7k sqft11520 Red Lodge Rd, Peyton, CO 80831For Sale
 MLS ID #6857664, Jackie Parr MRP SFR , The Platinum Group. elevateMLS
 - $519,5005 bd4 ba3.3k sqft11334 Scenic Brush Dr, Peyton, CO 80831For SaleMLS ID #6460025, Jerrod Butler ABR GRI MRP SFR , Wish Realty LLC. elevateMLS
- $535,0005 bd4 ba3.2k sqft10104 Bluffstone Ct, Peyton, CO 80831For Sale
 MLS ID #1054199, Okangni Hyde, Equity Colorado-Front Range. IRES as distributed by MLS GRID
 - $490,0003 bd3 ba2.9k sqft10112 Jaggar Way, Peyton, CO 80831For SaleMLS ID #2678283, Alaina Dorland, Keller Williams Avenues Realty. elevateMLS
- $544,9004 bd4 ba3.2k sqft9197 Oakmont Rd, Peyton, CO 80831For SaleMLS ID #9160107, Laurie Klipfel ABR CRS GRI , The Platinum Group. elevateMLS
- $630,0005 bd4 ba3.4k sqft13796 Park Meadows Dr, Peyton, CO 80831For SaleMLS ID #9416681, Eva Kaskos, Epique Realty. elevateMLS
- $499,9984 bd4 ba3k sqft10540 Antler Creek Dr, Peyton, CO 80831For SaleMLS ID #2973587, Thomas Kenney, Better Homes and Gardens Real Estate Kenney & Company. elevateMLS
- $788,0005 bd4 ba4.1k sqft11477 Palmers Green Dr, Peyton, CO 80831For SaleMLS ID #5879070, Michelle Nuttall MRP SFR , You 1st Realty Colorado. elevateMLS
- $504,9004 bd4 ba2.6k sqft12148 Eagle Crest Ct, Peyton, CO 80831For SaleMLS ID #7247744, Michael Jacobson, Engel & Voelkers Pikes Peak. elevateMLS
- $554,9006 bd4 ba2.8k sqft9734 Hidden Ranch Ct, Falcon, CO 80831For SaleMLS ID #4140841, Camellia Coray, Coldwell Banker Realty. elevateMLS
- $640,0005 bd4 ba4.1k sqft12834 Morning Breeze Way, Peyton, CO 80831For SaleMLS ID #6471635, James Wanzeck, RE/MAX Professionals. elevateMLS
- $799,9005 bd3 ba4.3k sqft11303 Mount Gateway Dr, Peyton, CO 80831For SaleMLS ID #3717815, Judy Glassman SFR , Orchard Brokerage LLC. elevateMLS
- $465,0004 bd3 ba2.4k sqft9962 Emerald Vista Dr, Peyton, CO 80831For SaleMLS ID #8778148, Elisa Risner ABR MRP SFR , Coldwell Banker Realty. elevateMLS
- $614,9005 bd4 ba3.6k sqft8428 Creek Brush Dr, Colorado Springs, CO 80908For SaleMLS ID #6070671, Erin Eckert, Premier Real Estate Colorado LLC. elevateMLS
- $559,9995 bd4 ba2.8k sqft7815 Dry Willow Way, Colorado Springs, CO 80908For SaleMLS ID #1062938, Paige Janulewicz, Compass-Denver. IRES as distributed by MLS GRID
- $670,0003 bd3 ba2.7k sqft8268 Sophia Ln, Falcon, CO 80831For SaleMLS ID #2800109, Eve Courson ABR C2EX CRS MRP SFR SRES , LIV Sotheby's International Realty CO Springs. elevateMLS
- $549,9004 bd4 ba2.9k sqft8317 Chasewood Loop, Colorado Springs, CO 80908For SaleMLS ID #2819080, Casey Mitchell, Orchard Brokerage LLC. elevateMLS
