Stunning 5-bed, 3-bath ranch home in Meridian Ranch with vaulted ceilings, open floor plan, and incredible mountain views! Spacious kitchen with abundant storage opens to formal dining and a large living room with a gas fireplace. The spacious kitchen offers ample storage and functionality, a breakfast nook, and an easy flow into the formal dining area and the large living room with a cozy gas fireplace. The main-level primary suite supports true single-level living and includes a sitting area, a fireplace, a walk-in closet, and a luxurious 5-piece bath. The large finished basement provides two additional bedrooms, a full bathroom, a huge family room, and extra storage. Outdoor living shines with a covered front porch, expansive covered composite deck, professionally landscaped yard, and multiple access points for seamless indoor/outdoor entertaining. Dream oversized six-car garage offers incredible space for vehicles, toys, storage, or workshop needs. Rare opportunity to own a spacious home with incredible views and exceptional indoor/outdoor living!
For sale
$799,900
11303 Mount Gateway Dr, Peyton, CO 80831
5beds
4,322sqft
:
Get pre-qualified$4,915/mo
Single Family Residence
Built in 2007
1.31 Acres Lot
$-- Zestimate®
$185/sqft
$10/mo HOA
What's special
- 39 days |
- 433 |
- 22 |
Zillow last checked:
Listing updated:
Listed by:
Judy Glassman SFR 719-428-5839,
Orchard Brokerage LLC
Source: elevateMLS,MLS#: 3717815
Facts & features
Interior
Bedrooms & bathrooms
- Bedrooms: 5
- Bathrooms: 3
- Full bathrooms: 3
Other
- Level: Main
- Area: 209 Square Feet
- Dimensions: 11 x 19
Heating
- Electric
Cooling
- Central Air
Appliances
- Included: 220v in Kitchen, Dishwasher, Disposal, Double Oven, Gas in Kitchen, Microwave, Refrigerator
- Laundry: Main Level
Features
- Breakfast Bar, Pantry
- Flooring: Wood
- Basement: Full,Partially Finished
- Has fireplace: Yes
Interior area
- Total structure area: 4,322
- Total interior livable area: 4,322 sqft
- Finished area above ground: 2,161
- Finished area below ground: 2,161
Video & virtual tour
Property
Parking
- Total spaces: 6
- Parking features: Attached, Concrete Driveway
- Attached garage spaces: 6
Features
- Fencing: Back Yard
- Has view: Yes
- View description: Mountain(s), View of Pikes Peak
Lot
- Size: 1.31 Acres
- Features: Corner Lot, Level, Hiking Trail, Near Fire Station, Near Park, Near Schools, Near Shopping Center
Details
- Parcel number: 4219101005
Construction
Type & style
- Home type: SingleFamily
- Architectural style: Ranch
- Property subtype: Single Family Residence
Materials
- Stucco, Framed on Lot
- Roof: Composite Shingle
Condition
- Existing Home
- New construction: No
- Year built: 2007
Utilities & green energy
- Water: Municipal
- Utilities for property: Cable Available, Electricity Connected
Community & HOA
Community
- Features: Clubhouse, Community Center, Dog Park, Fitness Center, Golf, Hiking or Biking Trails, Lake, Parks or Open Space, Playground, Pool, Shops
HOA
- Has HOA: Yes
- HOA fee: $115 annually
Location
- Region: Peyton
Financial & listing details
- Price per square foot: $185/sqft
- Tax assessed value: $884,878
- Annual tax amount: $5,710
- Date on market: 6/25/2026
- Listing terms: Cash,Conventional,FHA,VA Loan
- Electric utility on property: Yes
Estimated market value
Not available
Estimated sales range
Not available
Not available
Price history
| Date | Event | Price |
|---|---|---|
| 6/25/2026 | Listed for sale | $799,900$185/sqft |
Source:  elevateMLS #3717815 Report a problem elevateMLS #3717815 Report a problem | ||
| 6/7/2026 | Listing removed | $799,900$185/sqft |
Source:  REcolorado as distributed by MLS GRID #6969208 Report a problem REcolorado as distributed by MLS GRID #6969208 Report a problem | ||
| 4/25/2026 | Listed for sale | $799,900+81.8%$185/sqft |
Source: REcolorado as distributed by MLS GRID #6969208 Report a problem | ||
| 12/28/2016 | Sold | $440,000+20.7%$102/sqft |
Source: Public Record Report a problem | ||
| 3/30/2014 | Listing removed | $364,500$84/sqft |
Source: Synergy Realty Group, Inc. #746632 Report a problem | ||
| 3/28/2014 | Listed for sale | $364,500+2.7%$84/sqft |
Source: Synergy Realty Group, Inc. #746632 Report a problem | ||
| 2/14/2014 | Sold | $355,000-2.6%$82/sqft |
Source: Agent Provided Report a problem | ||
| 1/15/2014 | Pending sale | $364,500$84/sqft |
Source: Charles D'Alessio #746632 Report a problem | ||
| 12/21/2013 | Price change | $364,500-4.8%$84/sqft |
Source: Charles D'Alessio #746632 Report a problem | ||
| 11/21/2013 | Listed for sale | $382,700-17%$89/sqft |
Source: Charles D'Alessio #746632 Report a problem | ||
| 10/29/2007 | Sold | $461,288+335.2%$107/sqft |
Source: Public Record Report a problem | ||
| 4/3/2007 | Sold | $106,000$25/sqft |
Source: Public Record Report a problem | ||
Public tax history
| Year | Property taxes | Tax assessment |
|---|---|---|
| 2024 | $5,565 +34% | $59,290 |
| 2023 | $4,153 -3.5% | $59,290 +44.1% |
| 2022 | $4,305 | $41,150 -2.8% |
| 2021 | -- | $42,340 +12.1% |
| 2020 | $4,141 +0.6% | $37,760 |
| 2019 | $4,118 +15.8% | $37,760 +10.6% |
| 2018 | $3,557 -5.4% | $34,140 |
| 2017 | $3,761 +5.7% | $34,140 +4.9% |
| 2016 | $3,557 +7.4% | $32,540 |
| 2015 | $3,312 +8.6% | $32,540 +10% |
| 2014 | $3,048 | $29,570 |
| 2013 | -- | -- |
| 2012 | -- | $31,130 |
| 2011 | $3,447 | $31,130 -10% |
| 2010 | -- | $34,590 |
| 2009 | -- | $34,590 +5% |
| 2008 | -- | $32,950 +28.1% |
| 2006 | -- | $25,730 |
Find assessor info on the county website
Monthly payment
Est. payment
Payment breakdown
Explore the cost of this home by adjusting the details. Changes won't be saved.Climate risks
Neighborhood: 80831
Nearby schools
GreatSchools rating
- 5/10Meridian Ranch International SchoolGrades: PK-5Distance: 0.9 mi
- 5/10Falcon Middle SchoolGrades: 6-8Distance: 1.8 mi
- 5/10Falcon High SchoolGrades: 9-12Distance: 1.5 mi
Schools provided by the listing agent
- Elementary: Meridian Ranch
- Middle: Falcon
- High: Falcon
- District: District 49
Source: elevateMLS. This data may not be complete. We recommend contacting the local school district to confirm school assignments for this home.
- $861,2003 bd5 ba4k sqft12334 Black Hills Dr, Peyton, CO 80831Off Market
- $805,4005 bd3 ba2.3k sqft11323 Mount Gateway Dr, Peyton, CO 80831Off Market
- $811,0005 bd3 ba3.5k sqft12484 Black Hills Drive, Peyton, CO 80831Off Market
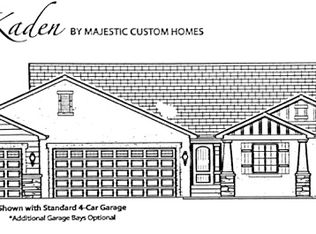
- $809,4005 bd4 ba3.1k sqft11445 Lobo Peak, Peyton, CO 80831Off Market
- $871,6005 bd4 ba2.4k sqft11316 Lobo Peak Dr, Peyton, CO 80831Off Market
- $1,106,1005 bd4 ba5.3k sqft11302 Mount Gateway Dr, Peyton, CO 80831Off Market
- $719,1004 bd3 ba1.9k sqft12305 Black Hills Dr, Peyton, CO 80831Off Market
- $886,3006 bd4 ba2.6k sqft12364 Black Hills Dr, Peyton, CO 80831Off Market
A local agent can set up tours, give advice and negotiate with sellers.
Similar homes
- $749,9004 bd3 ba3.9k sqft9631 Keating Dr, Peyton, CO 80831For Sale
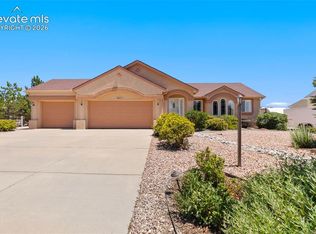
 MLS ID #8272710, Brian Maecker MRP GRI CRS CRP , REMAX PROPERTIES. elevateMLS
 - $699,0004 bd4 ba3.9k sqft9920 Glenellen Dr, Peyton, CO 80831For Sale
 MLS ID #3607158, Maria Roberts CMRS SRES , Keller Williams Clients Choice Realty. elevateMLS
 - $675,0005 bd4 ba3.1k sqft9386 Rockingham Dr, Peyton, CO 80831For Sale
 MLS ID #9189431, Chrissy Adsit CNE GRI , Better Homes and Gardens Real Estate Kenney & Company. elevateMLS
 - $649,0005 bd4 ba2.7k sqft11520 Red Lodge Rd, Peyton, CO 80831For Sale
 MLS ID #6857664, Jackie Parr MRP SFR , The Platinum Group. elevateMLS
 - $830,0004 bd5 ba4k sqft2115 Terri Lee Dr, Peyton, CO 80831For SaleMLS ID #5879437, Andrea Ayres GRI MRP , Mountain Peak Realty LLC. elevateMLS
- $999,0005 bd4 ba3.6k sqft8524 Towner Ave, Peyton, CO 80831For SaleMLS ID #6307622, Aimee Fletcher CLHMS GRI , Exp Realty LLC. elevateMLS
- $575,0003 bd3 ba5.4k sqft7264 Antelope Meadows Cir, Peyton, CO 80831For SaleMLS ID #7648768, Adrienne Seabloom, REMAX PROPERTIES. elevateMLS
- $1,050,0004 bd3 ba3.3k sqft19530 Cheryl Grv, Peyton, CO 80831For SaleMLS ID #4299178, J.P. Speers, Berkshire Hathaway HomeServices Rocky M. Royal Gorge AOR
- $798,0004 bd3 ba4k sqft3605 Cherry Plum Dr, Colorado Springs, CO 80920For SaleMLS ID #6092910, Aimee Fletcher CLHMS GRI , Exp Realty LLC. elevateMLS
- $579,0006 bd4 ba3.5k sqft10202 Boulder Ridge Drive, Peyton, CO 80831For Sale
 MLS ID #9206839, Brandy Elias, Orchard Brokerage LLC. REcolorado as distributed by MLS GRID
 - $550,0004 bd3 ba3.5k sqft12531 Stone Valley Dr, Peyton, CO 80831For SaleMLS ID #6329614, Amy Kunce-Martinez, The Cutting Edge. elevateMLS
- $779,9005 bd4 ba3.7k sqft14570 Bermuda Dunes Way, Colorado Springs, CO 80921For SaleMLS ID #7537648, Doug Marsh, Acquire Homes Inc. elevateMLS
- $1,069,0005 bd4 ba5.3k sqft16034 E McCara Ct, Peyton, CO 80831For SaleMLS ID #6575724, Crystal Richmond GRI , Epique Realty. elevateMLS
- $770,0004 bd3 ba4.5k sqft12578 Broad Oaks Dr, Colorado Springs, CO 80921For SaleMLS ID #7588875, Jennifer Davenport RENE , ERA Shields Real Estate. elevateMLS
- $499,9984 bd4 ba3k sqft10540 Antler Creek Dr, Peyton, CO 80831For SaleMLS ID #2973587, Thomas Kenney, Better Homes and Gardens Real Estate Kenney & Company. elevateMLS
- $544,9004 bd4 ba3.2k sqft9197 Oakmont Rd, Peyton, CO 80831For SaleMLS ID #9160107, Laurie Klipfel ABR CRS GRI , The Platinum Group. elevateMLS
- $582,0004 bd3 ba3.3k sqft9982 Golf Crest Dr, Peyton, CO 80831For SaleMLS ID #8352376, Thomas Hoang, Home at 6035 LLC. elevateMLS
- $785,0005 bd3 ba4k sqft2998 Wild Cherry Lane, Colorado Springs, CO 80920For SaleMLS ID #2527396, Alzira Escobar Pruitt, RE/MAX Real Estate Group Inc. REcolorado as distributed by MLS GRID
- $850,0005 bd4 ba4.5k sqft3639 Oak Meadow Dr, Colorado Springs, CO 80920For SaleMLS ID #4976092, Bill Hourigan CRS GRI , The Platinum Group. elevateMLS
- $775,0004 bd4 ba4.7k sqft15831 Longmeadow Ln, Colorado Springs, CO 80921For SaleMLS ID #7658666, Alan Wilaby, ERA Shields Real Estate. elevateMLS
