Peaceful country living in the beautiful neighborhood of Davis Ranch…just minutes from Colorado Springs! This 5-acre retreat offers stunning, unobstructed views of Pikes Peak, full-property xeriscaping, and plenty of space for horses and outbuildings. Inside, you'll find soaring 9–14 ft ceilings, wood floors on the main level, and a smart layout featuring a main-level master suite with a walk-in closet, garden tub, and custom shower. The spacious great room centers around a 3-sided gas fireplace and connects to a breakfast nook, formal dining room/office, and well-appointed kitchen with granite counters, solid hickory cabinets, stainless steel appliances, a counter-depth fridge and close-by laundry room with washer and dryer—all of which convey. Upstairs offers two more bedrooms and a full bath—perfect private retreat. Basement includes one private bedroom, two bathrooms and an additional room perfect for crafts, gym, library, you name it. Additional large family room complete with bar area. Outside, enjoy a large cedar pergola in the fenced ¾-acre backyard, ideal for a hot tub, dining, or relaxing under the stars. Major upgrades: 2-stage high efficiency furnace, new roof (2023), A/C, sump pump, and 74-gal water heater (2022), radon mitigation system (2022), upgraded well pump & smart pressure controller (2019), filtration + UV water purification. High-speed fiber optic internet available. This property offers privacy, space, and modern comforts—don’t miss your chance to own this incredible home!
For sale
Price increase: $30.1K (7/21)
$830,000
2115 Terri Lee Drive, Peyton, CO 80831
4beds
4,050sqft
:
Get pre-qualified$5,053/mo
Single Family Residence
Built in 2007
5 Acres Lot
$-- Zestimate®
$205/sqft
$25/mo HOA
What's special
- 55 days |
- 578 |
- 46 |
Zillow last checked:
Listing updated:
Listed by:
Andrea Ayres 719-650-1012 andrea@mountainpeakrealty.com,
Mountain Peak Realty LLC
Source: REcolorado as distributed by MLS GRID,MLS#: 1897570
Facts & features
Interior
Bedrooms & bathrooms
- Bedrooms: 4
- Bathrooms: 5
- Full bathrooms: 1
- 3/4 bathrooms: 3
- 1/2 bathrooms: 1
- Main level bathrooms: 2
- Main level bedrooms: 1
Bedroom
- Description: Mountain Views, Bath Adjoins, Natural Wood, Walk-In Closet
- Features: Primary Suite
- Level: Main
- Area: 225 Square Feet
- Dimensions: 15 x 15
Bedroom
- Level: Upper
- Area: 156 Square Feet
- Dimensions: 12 x 13
Bedroom
- Level: Upper
- Area: 156 Square Feet
- Dimensions: 12 x 13
Bedroom
- Level: Basement
- Area: 180 Square Feet
- Dimensions: 12 x 15
Bathroom
- Features: En Suite Bathroom
- Level: Main
Bathroom
- Level: Main
Bathroom
- Level: Upper
Bathroom
- Level: Basement
Bathroom
- Level: Basement
Bonus room
- Description: Craft Room, Office, Bonus Room
- Level: Basement
Family room
- Description: Fireplace, Natural Wood, Vaulted Ceiling
- Level: Main
- Area: 323 Square Feet
- Dimensions: 17 x 19
Great room
- Description: Bar Area, Carpeted
- Level: Basement
- Area: 540 Square Feet
- Dimensions: 12 x 45
Office
- Description: Mountain Views
- Level: Main
- Area: 169 Square Feet
- Dimensions: 13 x 13
Heating
- Forced Air, Propane
Cooling
- Central Air
Appliances
- Included: Dishwasher, Disposal, Dryer, Microwave, Oven, Refrigerator, Washer
Features
- Ceiling Fan(s), Eat-in Kitchen, Entrance Foyer, Five Piece Bath, Granite Counters, High Ceilings, High Speed Internet, Primary Suite, Radon Mitigation System, Smoke Free, Solid Surface Counters, Vaulted Ceiling(s), Walk-In Closet(s)
- Basement: Full
Interior area
- Total structure area: 4,050
- Total interior livable area: 4,050 sqft
- Finished area above ground: 2,389
- Finished area below ground: 1,469
Property
Parking
- Total spaces: 4
- Parking features: Concrete
- Attached garage spaces: 4
Features
- Levels: Two
- Stories: 2
- Patio & porch: Front Porch, Patio
- Fencing: Fenced,Partial
- Has view: Yes
- View description: Meadow, Mountain(s)
Lot
- Size: 5 Acres
- Features: Landscaped, Level, Meadow
- Residential vegetation: Grassed
Details
- Parcel number: 4403002006
- Zoning: RR-5
- Special conditions: Standard
- Horses can be raised: Yes
Construction
Type & style
- Home type: SingleFamily
- Property subtype: Single Family Residence
Materials
- Frame, Stucco
- Roof: Composition
Condition
- Year built: 2007
Utilities & green energy
- Electric: 220 Volts in Garage
- Water: Well
Community & HOA
Community
- Security: Carbon Monoxide Detector(s), Radon Detector, Smoke Detector(s)
- Subdivision: Davis Ranch
HOA
- Has HOA: Yes
- HOA fee: $25 monthly
- HOA name: Davis Ranch
- HOA phone: 000-000-0000
Location
- Region: Peyton
Financial & listing details
- Price per square foot: $205/sqft
- Tax assessed value: $503,730
- Annual tax amount: $2,709
- Date on market: 6/20/2026
- Listing terms: Cash,Conventional,FHA,VA Loan
- Exclusions: Owners’ Personal Belongings, Televisions And Television Wall Mounts.
- Ownership: Individual
Estimated market value
Not available
Estimated sales range
Not available
Not available
Price history
| Date | Event | Price |
|---|---|---|
| 7/21/2026 | Price change | $830,000+3.8%$205/sqft |
Source:  elevateMLS #5879437 Report a problem elevateMLS #5879437 Report a problem | ||
| 7/13/2026 | Price change | $799,900-2.5%$198/sqft |
Source: elevateMLS #5879437 Report a problem | ||
| 6/20/2026 | Listed for sale | $820,000$202/sqft |
Source:  REcolorado as distributed by MLS GRID #1897570 Report a problem REcolorado as distributed by MLS GRID #1897570 Report a problem | ||
| 4/15/2026 | Listing removed | $820,000$202/sqft |
Source: elevateMLS #3961201 Report a problem | ||
| 2/9/2026 | Price change | $820,000-1.2%$202/sqft |
Source: elevateMLS #3961201 Report a problem | ||
| 1/27/2026 | Listed for sale | $830,000$205/sqft |
Source: elevateMLS #3961201 Report a problem | ||
| 1/18/2026 | Pending sale | $830,000$205/sqft |
Source: elevateMLS #3961201 Report a problem | ||
| 11/5/2025 | Price change | $830,000-2.3%$205/sqft |
Source: elevateMLS #3961201 Report a problem | ||
| 10/18/2025 | Listed for sale | $849,900+4.9%$210/sqft |
Source: elevateMLS #3961201 Report a problem | ||
| 4/18/2024 | Sold | $810,000-0.6%$200/sqft |
Source: elevateMLS #7124648 Report a problem | ||
| 3/1/2024 | Listed for sale | $815,000+0.6%$201/sqft |
Source: elevateMLS #7124648 Report a problem | ||
| 11/1/2023 | Listing removed | -- |
Source: elevateMLS #4562655 Report a problem | ||
| 8/21/2023 | Price change | $810,000-1.8%$200/sqft |
Source: elevateMLS #4562655 Report a problem | ||
| 7/14/2023 | Listed for sale | $825,000+106.3%$204/sqft |
Source: elevateMLS #4562655 Report a problem | ||
| 8/20/2013 | Listing removed | $399,900$99/sqft |
Source: RE/MAX ADVANTAGE #1138669 Report a problem | ||
| 8/10/2013 | Listed for sale | $399,900+3.9%$99/sqft |
Source: RE/MAX ADVANTAGE #1138669 Report a problem | ||
| 6/25/2013 | Sold | $385,000-3.7%$95/sqft |
Source: Public Record Report a problem | ||
| 5/29/2013 | Pending sale | $399,900$99/sqft |
Source: RE/MAX Advantage #738922 Report a problem | ||
| 10/20/2012 | Listed for sale | $399,900+21.6%$99/sqft |
Source: RE/MAX ADVANTAGE #738922 Report a problem | ||
| 4/23/2009 | Sold | $329,000$81/sqft |
Source: Public Record Report a problem | ||
Public tax history
| Year | Property taxes | Tax assessment |
|---|---|---|
| 2024 | $2,598 +1.1% | $33,750 -18.6% |
| 2023 | $2,569 -3.9% | $41,460 +12.1% |
| 2022 | $2,672 | $37,000 -2.8% |
| 2021 | -- | $38,070 +18.5% |
| 2020 | $2,265 +0.9% | $32,120 |
| 2019 | $2,244 | $32,120 |
Find assessor info on the county website
Monthly payment
Est. payment
Payment breakdown
Explore the cost of this home by adjusting the details. Changes won't be saved.Climate risks
Neighborhood: 80831
Nearby schools
GreatSchools rating
- 5/10Falcon Elementary School Of TechnologyGrades: PK-5Distance: 5.7 mi
- 5/10Falcon Middle SchoolGrades: 6-8Distance: 8.9 mi
- 5/10Falcon High SchoolGrades: 9-12Distance: 8.4 mi
Schools provided by the listing agent
- Elementary: Falcon
- Middle: Falcon
- High: Falcon
- District: District 49
Source: REcolorado as distributed by MLS GRID. This data may not be complete. We recommend contacting the local school district to confirm school assignments for this home.
- $795,2004 bd4 ba2.8k sqft2165 Terri Lee Dr, Peyton, CO 80831Off Market
- $629,0003 bd3 ba2.1k sqft2065 Terri Lee Dr, Peyton, CO 80831Off Market
- $170,0005.16 acres2070 Terri Lee Dr, Peyton, CO 80831Sold

- $760,0003 bd2 ba3.9k sqft2120 Terri Lee Dr, Peyton, CO 80831Sold

- $963,4004 bd5 ba4.8k sqft2015 Terri Lee Dr, Peyton, CO 80831Off Market
- $890,0004 bd3 ba4.7k sqft2215 Terri Lee Dr, Peyton, CO 80831Sold
- $1,150,0004 bd5 ba6k sqft2220 Terri Lee Dr, Peyton, CO 80831Sold
- $780,0005 bd4 ba3.7k sqft15520 Sara Jo Ln, Peyton, CO 80831New Construction
A local agent can set up tours, give advice and negotiate with sellers.
Similar homes
- $799,9005 bd3 ba4.3k sqft11303 Mount Gateway Dr, Peyton, CO 80831For Sale
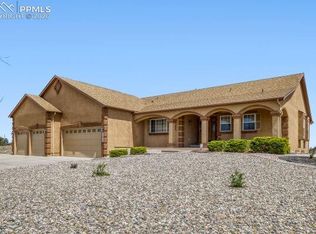
 MLS ID #3717815, Judy Glassman SFR , Orchard Brokerage LLC. elevateMLS
 - $999,0005 bd4 ba3.6k sqft8524 Towner Ave, Peyton, CO 80831For Sale
 MLS ID #6307622, Aimee Fletcher CLHMS GRI , Exp Realty LLC. elevateMLS
 - $1,050,0004 bd3 ba3.3k sqft19530 Cheryl Grv, Peyton, CO 80831For Sale
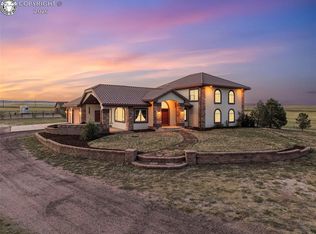 MLS ID #4299178, J.P. Speers, Berkshire Hathaway HomeServices Rocky M. Royal Gorge AOR
 - $1,190,0004 bd5 ba4.1k sqft16525 Judge Orr Rd, Peyton, CO 80831For Sale
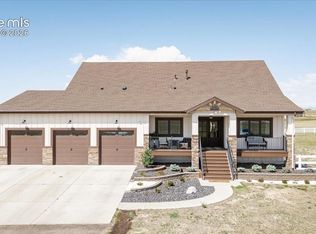 MLS ID #7953720, Mai Robinson ABR AHWD CDPE CLHMS GRI MRP RENE , Peak Real Estate Connection LLC. elevateMLS
 - $649,0005 bd4 ba2.7k sqft11520 Red Lodge Rd, Peyton, CO 80831For SaleMLS ID #6857664, Jackie Parr MRP SFR , The Platinum Group. elevateMLS
- $665,0005 bd4 ba3.1k sqft9386 Rockingham Dr, Peyton, CO 80831For SaleMLS ID #9189431, Chrissy Adsit CNE GRI , Better Homes and Gardens Real Estate Kenney & Company. elevateMLS
- $1,069,0005 bd4 ba5.3k sqft16034 E McCara Ct, Peyton, CO 80831For SaleMLS ID #6575724, Crystal Richmond GRI , Epique Realty. elevateMLS
- $715,0005 bd4 ba4.4k sqft9993 Golf Crest Dr, Peyton, CO 80831For SaleMLS ID #9202738, Monica Breckenridge ABR CDPE CLHMS GRI MRP PSA RSPS SFR SRES , Pink Realty Inc. elevateMLS
- $575,0003 bd3 ba5.4k sqft7264 Antelope Meadows Cir, Peyton, CO 80831For SaleMLS ID #7648768, Adrienne Seabloom, REMAX PROPERTIES. elevateMLS
- $785,0005 bd3 ba4k sqft2998 Wild Cherry Ln, Colorado Springs, CO 80920For SaleMLS ID #3576718, Alzira Escobar-Pruitt ABR CLP GRI MRP PMN PPRES SRES , REMAX PROPERTIES. elevateMLS
- $624,9004 bd4 ba3.8k sqft11281 Niebrara Dr, Peyton, CO 80831For SaleMLS ID #7062167, Holly Quinn C2EX GRI MRP , The Cutting Edge. elevateMLS
- $544,9004 bd4 ba3.2k sqft9197 Oakmont Rd, Peyton, CO 80831For SaleMLS ID #9160107, Laurie Klipfel ABR CRS GRI , The Platinum Group. elevateMLS
- $550,0004 bd3 ba3.5k sqft12531 Stone Valley Dr, Peyton, CO 80831For SaleMLS ID #6329614, Amy Kunce-Martinez, The Cutting Edge. elevateMLS
- $800,0004 bd4 ba3.3k sqft5655 Bridlespur Ridge Pl, Colorado Springs, CO 80918For SaleMLS ID #4980624, Jay Stoner, Jay Stoner. elevateMLS
- $825,0004 bd3 ba4.1k sqft12558 Hawk Stone Dr, Colorado Springs, CO 80921For SaleMLS ID #6972955, Dean Weissman, The Platinum Group. elevateMLS
- $765,0007 bd5 ba4.6k sqft7158 Spring Linden Ct, Colorado Springs, CO 80927For SaleMLS ID #9608341, Michael Esty, Essential Realty LLC. elevateMLS
- $565,0006 bd4 ba3.5k sqft10202 Boulder Ridge Drive, Peyton, CO 80831For Sale
 MLS ID #9206839, Brandy Elias, Orchard Brokerage LLC. REcolorado as distributed by MLS GRID
 - $840,0005 bd3 ba4k sqft12441 Woodruff Dr, Colorado Springs, CO 80921For SaleMLS ID #9581406, Lucas Tl Jensen, REMAX PROPERTIES. elevateMLS
- $582,0004 bd3 ba3.3k sqft9982 Golf Crest Dr, Peyton, CO 80831For SaleMLS ID #8352376, Thomas Hoang, Home at 6035 LLC. elevateMLS
- $835,0004 bd3 ba4.3k sqft2171 Diamond Creek Dr, Colorado Springs, CO 80921For SaleMLS ID #3971572, Stephen Kenney, Better Homes and Gardens Real Estate Kenney & Company. elevateMLS
