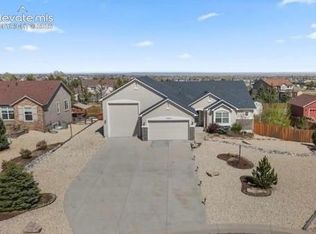
Beautiful stucco/stone rancher located in Stonebridge at Meridian Ranch, offering 4,462 sf of well-designed living space. You'll notice the standout curb appeal, featuring low-maintenance landscaping, mature trees & shrubs, auto sprinklers, & a covered front porch. Inside, enjoy year-round comfort with central air/heat, along with rich hardwood flooring that extends across much of the main level. Off the entry, BR#1 showcases arched windows & a window seat, with easy access to a full bathroom. A versatile flex room, accessed through French doors, can serve as a home office or potential 5th BR (no closet). The island kitchen boasts a pantry, dark wood cabinetry, granite countertops, a breakfast bar, & upgraded appliances incl a smooth-top range oven, microwave, dishwasher, & French door refrigerator. The dining area opens onto a covered wood deck, perfect for taking in scenic mountain views. The elegant living room features a tray ceiling, wall of windows, a TV recess, & gas fireplace with a decorative tile surround. The primary suite offers a peaceful retreat with a large walk-in closet with built-in organizer & a 5pc bathroom that incl a dual sink vanity, soaking tub, & a tiled shower. An adjoining laundry room has cabinetry & a washer/dryer that stays. The main level is completed by a powder bath & a mudroom with a built-in bench & direct garage access. Downstairs, the basement provides addtl living space with a large family/rec room that walks out to a covered patio, ideal for enjoying Colorado sunsets. 2 addtl BRs & a full bath make it a great setup for guests or family. 3 car tandem garage. Situated on a 0.17-acre lot, the xeriscaped backyard backs to a greenbelt/open space with walking trails just steps behind the home. Located 1 mile from Antler’s Golf Course, residents also enjoy access to community amenities incl a clubhouse, fitness center, pool, playground, dog park, & walking/biking trails. This is an amazing home waiting for you to call it your own!
For sale
$715,000
9993 Golf Crest Dr, Peyton, CO 80831
5beds
4,462sqft
:
Get pre-qualified$4,453/mo
Single Family Residence
Built in 2018
7,287 Square Feet Lot
$-- Zestimate®
$160/sqft
$70/mo HOA
What's special
- 29 days |
- 245 |
- 17 |
Zillow last checked:
Listing updated:
Listed by:
Monica Breckenridge ABR CDPE CLHMS GRI MRP PSA RSPS SFR SRES 719-888-7465,
Pink Realty Inc,
Amy Kreidler MRP 719-988-3369
Source: elevateMLS,MLS#: 9202738
Facts & features
Interior
Bedrooms & bathrooms
- Bedrooms: 5
- Bathrooms: 4
- Full bathrooms: 3
- 1/2 bathrooms: 1
Other
- Level: Main
- Area: 238 Square Feet
- Dimensions: 17 x 14
Heating
- Forced Air, Natural Gas
Cooling
- Central Air
Appliances
- Included: Dishwasher, Disposal, Dryer, Microwave, Oven, Range, Refrigerator, Washer
- Laundry: Electric Hook-up, Main Level
Features
- 5-Pc Bath, French Doors, Great Room, Pantry
- Flooring: Carpet, Ceramic Tile, Wood
- Windows: Window Coverings
- Basement: Partially Finished
- Number of fireplaces: 1
- Fireplace features: Gas, One
Interior area
- Total structure area: 4,462
- Total interior livable area: 4,462 sqft
- Finished area above ground: 2,237
- Finished area below ground: 2,225
Video & virtual tour
Property
Parking
- Total spaces: 3
- Parking features: Attached, Tandem, Garage Door Opener
- Attached garage spaces: 3
Features
- Patio & porch: Composite, Covered
- Fencing: Back Yard
- Has view: Yes
- View description: Mountain(s), View of Pikes Peak
Lot
- Size: 7,287 Square Feet
- Features: Backs to Open Space, Level, Hiking Trail, Near Fire Station, Near Park, Near Schools, Near Shopping Center, HOA Required $, Landscaped
Details
- Parcel number: 4230401063
Construction
Type & style
- Home type: SingleFamily
- Architectural style: Ranch
- Property subtype: Single Family Residence
Materials
- Stucco, Framed on Lot
- Foundation: Walk Out
- Roof: Composite Shingle
Condition
- Existing Home
- New construction: No
- Year built: 2018
Details
- Builder model: Bellevue
- Builder name: Covington Homes
Utilities & green energy
- Water: Assoc/Distr
- Utilities for property: Cable Available, Electricity Connected, Natural Gas Connected
Community & HOA
Community
- Features: Clubhouse, Community Center, Dog Park, Fitness Center, Golf, Hiking or Biking Trails, Lake, Parks or Open Space, Playground, Pool
HOA
- Has HOA: Yes
- Services included: Covenant Enforcement, Management, Trash Removal
- HOA fee: $70 monthly
Location
- Region: Peyton
Financial & listing details
- Price per square foot: $160/sqft
- Tax assessed value: $681,823
- Annual tax amount: $4,345
- Date on market: 6/29/2026
- Listing terms: Cash,Conventional,FHA,VA Loan
- Electric utility on property: Yes
Estimated market value
Not available
Estimated sales range
Not available
Not available
Price history
| Date | Event | Price |
|---|---|---|
| 6/29/2026 | Listed for sale | $715,000+77.4%$160/sqft |
Source:  elevateMLS #9202738 Report a problem elevateMLS #9202738 Report a problem | ||
| 10/19/2018 | Sold | $403,083+432.4%$90/sqft |
Source: Public Record Report a problem | ||
| 3/28/2018 | Sold | $75,712$17/sqft |
Source: Public Record Report a problem | ||
Public tax history
| Year | Property taxes | Tax assessment |
|---|---|---|
| 2024 | $4,171 +17.2% | $45,680 |
| 2023 | $3,560 -3.5% | $45,680 +29.5% |
| 2022 | $3,690 | $35,270 -2.8% |
| 2021 | -- | $36,290 +29.8% |
| 2020 | $3,065 +0.6% | $27,950 |
| 2019 | $3,048 +176.2% | $27,950 +150.4% |
| 2018 | $1,103 -10.3% | $11,160 +5.4% |
| 2017 | $1,230 +11.4% | $10,590 -14.9% |
| 2016 | $1,103 | $12,440 |
Find assessor info on the county website
Monthly payment
Est. payment
Payment breakdown
Explore the cost of this home by adjusting the details. Changes won't be saved.Climate risks
Neighborhood: 80831
Nearby schools
GreatSchools rating
- 7/10Woodmen Hills Elementary SchoolGrades: PK-5Distance: 1.7 mi
- 5/10Falcon Middle SchoolGrades: 6-8Distance: 1.5 mi
- 5/10Falcon High SchoolGrades: 9-12Distance: 0.9 mi
Schools provided by the listing agent
- Elementary: Woodmen Hills
- Middle: Falcon
- High: Falcon
- District: District 49
Source: elevateMLS. This data may not be complete. We recommend contacting the local school district to confirm school assignments for this home.
- $479,7002 bd2 ba1.7k sqft10005 Golf Crest Dr, Peyton, CO 80831Off Market
- $645,6005 bd3 ba2.4k sqft9981 Golf Crest Dr, Peyton, CO 80831Off Market
- $539,9004 bd2 ba1.7k sqft10017 Golf Crest Dr, Peyton, CO 80831Off Market
- $561,1004 bd2 ba1.7k sqft9969 Golf Crest Dr, Peyton, CO 80831Off Market
- $607,8004 bd4 ba4.5k sqft10029 Golf Crest Dr, Peyton, CO 80831Off Market
- $553,0004 bd3 ba3.4k sqft9994 Golf Crest Dr, Peyton, CO 80831Off Market
- $595,0004 bd3 ba3.5k sqft9957 Golf Crest Dr, Peyton, CO 80831Sold
- $582,0004 bd3 ba3.3k sqft9982 Golf Crest Dr, Peyton, CO 80831For Sale
A local agent can set up tours, give advice and negotiate with sellers.
Similar homes
- $788,0005 bd4 ba4.1k sqft11477 Palmers Green Dr, Peyton, CO 80831For Sale
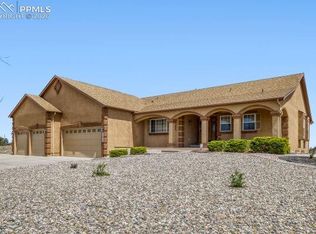
 MLS ID #5879070, Michelle Nuttall MRP SFR , You 1st Realty Colorado. elevateMLS
 - $799,9005 bd3 ba4.3k sqft11303 Mount Gateway Dr, Peyton, CO 80831For Sale
 MLS ID #3717815, Judy Glassman SFR , Orchard Brokerage LLC. elevateMLS
 - $640,0005 bd4 ba4.1k sqft12834 Morning Breeze Way, Peyton, CO 80831For Sale
 MLS ID #6471635, James Wanzeck, RE/MAX Professionals. elevateMLS
 - $759,9004 bd5 ba5.9k sqft9622 Fairway Glen Dr, Peyton, CO 80831For Sale
 MLS ID #7895129, Judy Glassman SFR , Orchard Brokerage LLC. elevateMLS
 - $582,0004 bd3 ba3.3k sqft9982 Golf Crest Dr, Peyton, CO 80831For SaleMLS ID #8352376, Thomas Hoang, Home at 6035 LLC. elevateMLS
- $649,0005 bd4 ba2.7k sqft11520 Red Lodge Rd, Peyton, CO 80831For SaleMLS ID #6857664, Jackie Parr MRP SFR , The Platinum Group. elevateMLS
- $579,0006 bd4 ba3.5k sqft10202 Boulder Ridge Dr, Peyton, CO 80831For SaleMLS ID #3586668, Brandy Elias, Orchard Brokerage LLC. elevateMLS
- $575,0005 bd3 ba3.5k sqft10191 Keating Dr, Peyton, CO 80831For SaleMLS ID #7227705, Michelle Fisher ABR MRP , Exp Realty LLC. elevateMLS
- $535,0005 bd4 ba3.2k sqft10104 Bluffstone Ct, Peyton, CO 80831For Sale
 MLS ID #1054199, Okangni Hyde, Equity Colorado-Front Range. IRES as distributed by MLS GRID
 - $504,9004 bd4 ba2.6k sqft12148 Eagle Crest Ct, Peyton, CO 80831For SaleMLS ID #7247744, Michael Jacobson, Engel & Voelkers Pikes Peak. elevateMLS
- $505,0004 bd3 ba2.5k sqft9420 Beryl Dr, Peyton, CO 80831For SaleMLS ID #3078548, Treasure Davis, Exp Realty LLC. elevateMLS
- $499,9984 bd4 ba3k sqft10540 Antler Creek Dr, Peyton, CO 80831For SaleMLS ID #2973587, Thomas Kenney, Better Homes and Gardens Real Estate Kenney & Company. elevateMLS
- $999,0005 bd4 ba3.6k sqft8524 Towner Ave, Peyton, CO 80831For SaleMLS ID #6307622, Aimee Fletcher CLHMS GRI , Exp Realty LLC. elevateMLS
- $670,0003 bd3 ba2.7k sqft8268 Sophia Ln, Falcon, CO 80831For SaleMLS ID #2800109, Eve Courson ABR C2EX CRS MRP SFR SRES , LIV Sotheby's International Realty CO Springs. elevateMLS
- $519,5005 bd4 ba3.3k sqft11334 Scenic Brush Dr, Peyton, CO 80831For SaleMLS ID #6460025, Jerrod Butler ABR GRI MRP SFR , Wish Realty LLC. elevateMLS
- $830,0004 bd5 ba4k sqft2115 Terri Lee Dr, Peyton, CO 80831For SaleMLS ID #5879437, Andrea Ayres GRI MRP , Mountain Peak Realty LLC. elevateMLS
- $529,9004 bd3 ba2.3k sqft10087 Beckham St, Peyton, CO 80831For SaleMLS ID #9285112, Daniela Galvan-wall GRI , Galvan and Gardner Real Estate Group, Inc.. elevateMLS
- $554,9006 bd4 ba2.8k sqft9734 Hidden Ranch Ct, Falcon, CO 80831For SaleMLS ID #4140841, Camellia Coray, Coldwell Banker Realty. elevateMLS
- $1,069,0005 bd4 ba5.3k sqft16034 E McCara Ct, Peyton, CO 80831For SaleMLS ID #6575724, Crystal Richmond GRI , Epique Realty. elevateMLS
- $675,0005 bd4 ba3.7k sqft4812 Turquoise Lake Ct, Colorado Springs, CO 80924For SaleMLS ID #6512781, Troy Gedack ABR GREEN PSA , REMAX PROPERTIES. elevateMLS
