Welcome home to this beautiful ranch-style property in the desirable Stonebridge at Meridian Ranch community in Falcon! Offering 3,507 square feet of thoughtfully designed living space, this home features 4 bedrooms, 3 bathrooms, and a 3-car tandem garage, combining comfort, style, and functionality. Step inside to an inviting open-concept main level highlighted by vaulted ceilings, walls of windows, and a stunning floor-to-ceiling stone fireplace in the living room. The spacious kitchen is a dream for entertaining with a large center island, gas range, granite countertops, 42-inch cabinets, and a walk-in pantry. The main level primary suite offers new carpet, a walk-in closet, and a private 5-piece bathroom designed for relaxation. A second main-level bedroom and convenient main-level laundry room provide flexible living options. The dining area walks out to a deck overlooking the backyard with beautiful views of Pikes Peak. The finished walk-out basement expands your living space with a huge family room, two additional bedrooms, a full bathroom, and a large storage room. Step outside to the stamped concrete patio and enjoy the peaceful setting with open trails directly behind the home. Located near Antler Creek Golf Course, residents also enjoy fantastic community amenities including The Lodge at Meridian Ranch and the Meridian Ranch Recreation Center, featuring indoor and outdoor pools, a fitness center, and the new 45,000 sq ft Field House-including a new turf field for a multitude of activities such as soccer, lacrosse, flag football, and overall recreational activities. Additionally, the new Fieldhouse contains a workout area with new, state-of-the-art fitness machines, a group exercise studio with an outdoor turf attachment, a childcare center, and a walking track suspended above the indoor turf field. Conveniently located with easy access to Peterson & Schriever Space Force Base, this home offers the perfect blend of location, space, and lifestyle.
Sold for $595,000
$595,000
9957 Golf Crest Dr, Peyton, CO 80831
4beds
3,507sqft
Single Family Residence
Built in 2017
6,072 Square Feet Lot
$593,700 Zestimate®
$170/sqft
$2,872 Estimated rent
Home value
$593,700
$564,000 - $623,000
$2,872/mo
Zestimate® history
Owner options
List your home for rent
$2,872/mo
Rent Zestimate®
Find your next renter with Zillow Rental Manager. Plus, with online applications, you can quickly screen prospective tenants – for free.
$2,872/mo
Rent Zestimate®
Refinance and save
$3,453/mo
Est. payment
Refinancing to a lower rate could help reduce your monthly payments and save thousands over the life of the loan.
$3,453/mo
Est. payment
Explore your selling options
Work with a Zillow partner agent
Leverage their expertise and Zillow's premium Showcase listings to get your home seen by more buyers.
Get startedList with your own agent
Get your home in front of millions of buyers by listing it on Zillow.
Learn how to do itSell it yourself
Take full control of how buyers see your home on Zillow by listing For Sale by Owner (FSBO).
List your homeWhat's special
Main level primary suiteWalk-in pantryVaulted ceilingsGas rangeGranite countertopsLarge storage roomFinished walk-out basement
Zillow last checked:
Listing updated:
Listed by:
Leann Hatchett 719-648-4345,
RE/MAX Real Estate Group LLC
Bought with:
Non Member
Non Member
Source: elevateMLS,MLS#: 5009522
Facts & features
Interior
Bedrooms & bathrooms
- Bedrooms: 4
- Bathrooms: 3
- Full bathrooms: 3
Other
- Level: Main
- Area: 238 Square Feet
- Dimensions: 14 x 17
Heating
- Forced Air, Natural Gas
Cooling
- Ceiling Fan(s), Central Air
Appliances
- Included: Dishwasher, Disposal, Gas in Kitchen, Exhaust Fan, Microwave, Oven, Refrigerator
- Laundry: Electric Hook-up, Main Level
Features
- 5-Pc Bath, 9Ft + Ceilings, Great Room, Vaulted Ceiling(s), Pantry
- Flooring: Carpet, Ceramic Tile
- Basement: Full,Partially Finished
- Number of fireplaces: 1
- Fireplace features: Gas, One
Interior area
- Total structure area: 3,507
- Total interior livable area: 3,507 sqft
- Finished area above ground: 1,761
- Finished area below ground: 1,746
Property
Parking
- Total spaces: 3
- Parking features: Attached, Tandem, Garage Door Opener, Concrete Driveway
- Attached garage spaces: 3
Features
- Fencing: Back Yard
- Has view: Yes
- View description: Mountain(s)
Lot
- Size: 6,072 Square Feet
- Features: Backs to Open Space, Near Park, Near Schools, HOA Required $, Landscaped
Details
- Parcel number: 4230401066
Construction
Type & style
- Home type: SingleFamily
- Architectural style: Ranch
- Property subtype: Single Family Residence
Materials
- Stone, Stucco, Framed on Lot
- Foundation: Walk Out
- Roof: Composite Shingle
Condition
- Existing Home
- New construction: No
- Year built: 2017
Details
- Builder name: Windsor Ridge Homes
Utilities & green energy
- Water: Assoc/Distr
- Utilities for property: Electricity Connected, Natural Gas Connected
Community & HOA
Community
- Features: Clubhouse, Community Center, Fitness Center, Parks or Open Space, Pool, Green Areas, Playground, Recreation Room
HOA
- Has HOA: Yes
- Services included: Covenant Enforcement, Trash Removal, Other
- HOA fee: $70 monthly
Location
- Region: Peyton
Financial & listing details
- Price per square foot: $170/sqft
- Tax assessed value: $607,971
- Annual tax amount: $3,794
- Date on market: 3/12/2026
- Listing terms: Cash,Conventional,FHA,VA Loan
- Electric utility on property: Yes
Price history
| Date | Event | Price |
|---|---|---|
| 5/13/2026 | Sold | $595,000$170/sqft |
Source:  elevateMLS #5009522 Report a problem elevateMLS #5009522 Report a problem | ||
| 4/1/2026 | Pending sale | $595,000$170/sqft |
Source: elevateMLS #5009522 Report a problem | ||
| 3/25/2026 | Price change | $595,000-0.8%$170/sqft |
Source: elevateMLS #5009522 Report a problem | ||
| 3/12/2026 | Listed for sale | $599,900+58%$171/sqft |
Source: elevateMLS #5009522 Report a problem | ||
| 10/27/2017 | Sold | $379,600$108/sqft |
Source: Public Record Report a problem | ||
Public tax history
| Year | Property taxes | Tax assessment |
|---|---|---|
| 2024 | $3,663 +20.4% | $40,730 |
| 2023 | $3,043 -3.5% | $40,730 +35.1% |
| 2022 | $3,153 | $30,150 -2.8% |
| 2021 | -- | $31,010 +6.8% |
| 2020 | $3,184 +0.6% | $29,030 |
| 2019 | $3,166 +186.9% | $29,030 +9.3% |
| 2018 | $1,103 -62.3% | $26,570 |
| 2017 | $2,927 +165.3% | $26,570 +113.6% |
| 2016 | $1,103 | $12,440 |
Find assessor info on the county website
Neighborhood: 80831
Nearby homes
- $563,3004 bd2 ba1.7k sqft9969 Golf Crest Dr, Peyton, CO 80831Off Market
- $548,5004 bd3 ba1.8k sqft9945 Golf Crest Dr, Peyton, CO 80831Off Market
- $645,6005 bd3 ba2.4k sqft9981 Golf Crest Dr, Peyton, CO 80831Off Market
- $639,0005 bd4 ba3.3k sqft9933 Golf Crest Dr, Peyton, CO 80831Sold
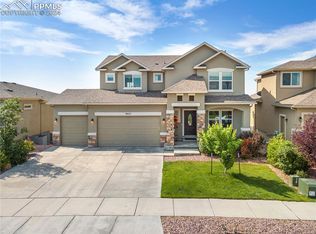
- $491,3004 bd3 ba2.7k sqft9958 Golf Crest Dr, Peyton, CO 80831Off Market
- $543,4004 bd3 ba3.4k sqft9970 Golf Crest Dr, Peyton, CO 80831Off Market
- $715,0005 bd4 ba4.4k sqft9993 Golf Crest Dr, Peyton, CO 80831For Sale
- $568,9004 bd3 ba3.9k sqft9946 Golf Crest Dr, Peyton, CO 80831Off Market
Nearby schools
GreatSchools rating
- 7/10Woodmen Hills Elementary SchoolGrades: PK-5Distance: 1.7 mi
- 5/10Falcon Middle SchoolGrades: 6-8Distance: 1.5 mi
- 5/10Falcon High SchoolGrades: 9-12Distance: 1 mi
Schools provided by the listing agent
- District: District 49
Source: elevateMLS. This data may not be complete. We recommend contacting the local school district to confirm school assignments for this home.
Get a cash offer in 3 minutes
Find out how much your home could sell for in as little as 3 minutes with a no-obligation cash offer.
Estimated market value
$593,700
Get a cash offer in 3 minutes
Find out how much your home could sell for in as little as 3 minutes with a no-obligation cash offer.
Estimated market value
$593,700
- Colorado
- El Paso County
- Peyton
- 80831
- 9957 Golf Crest Dr
Nearby cities
Nearby zip codes
Other Peyton Topics
