Welcome to this incredible move-in ready home in the very desirable community of Stonebridge at Meridian Ranch! Conveniently located close to restaurants, shopping, parks, golf, 2 rec. centers, pickleball courts, fantastic schools, and coming soon in 2025 an additional rec. center called The Fieldhouse. Upon arrival you are welcomed by the stunning covered front porch that adds to the homes' curb appeal. Once you step inside, you will find natural wood flooring that extends through most of the homes' main floor. This home features 5 spacious bedrooms, 4 baths, main floor office, open living room, dining room, and a gourmet kitchen that is great for entertaining. All stainless steel appliances are included plus a beverage fridge, washer and dryer. The primary bedroom features 2 separate walk in closets and a 5 piece bathroom with skylights, large soaking tub and separate walk in shower. The finished walk out basement offers extra recreation space for entertainment, a game area, and a bedroom and bathroom. An insulated 4 car garage is ideal for any car lover or just extra storage space. From the rear deck and 2 concrete patios, the backyard is perfect for entertaining, gardening or just relaxing as it backs to open space, walking trails, and views of the mountains. Plus, conveniently located for access to Peterson Air Force Base, Air Force Academy, Schriever Air Force Base, and Fort Carson Army Base. Do not hesitate to reach out for a private showing as it surely will not last long!
Sold for $639,000
$639,000
9933 Golf Crest Dr, Peyton, CO 80831
5beds
3,375sqft
Single Family Residence
Built in 2016
7,187 Square Feet Lot
$608,100 Zestimate®
$189/sqft
$3,046 Estimated rent
Home value
$608,100
$578,000 - $639,000
$3,046/mo
Zestimate® history
Owner options
List your home for rent
$3,046/mo
Rent Zestimate®
Find your next renter with Zillow Rental Manager. Plus, with online applications, you can quickly screen prospective tenants – for free.
$3,046/mo
Rent Zestimate®
Refinance and save
$3,701/mo
Est. payment
Refinancing to a lower rate could help reduce your monthly payments and save thousands over the life of the loan.
$3,701/mo
Est. payment
Explore your selling options
Work with a Zillow partner agent
Leverage their expertise and Zillow's premium Showcase listings to get your home seen by more buyers.
Get startedList with your own agent
Get your home in front of millions of buyers by listing it on Zillow.
Learn how to do itSell it yourself
Take full control of how buyers see your home on Zillow by listing For Sale by Owner (FSBO).
List your homeWhat's special
Zillow last checked:
Listing updated:
Listed by:
Kristin Sturges ABR MRP SRES 719-465-4053,
McGraw,
Mark Sturges MRP 719-487-5161
Bought with:
Nathan Johnson ABR CRS GRI MRP
RE/MAX Real Estate Group LLC
Source: elevateMLS,MLS#: 8809482
Facts & features
Interior
Bedrooms & bathrooms
- Bedrooms: 5
- Bathrooms: 4
- Full bathrooms: 2
- 3/4 bathrooms: 1
- 1/2 bathrooms: 1
Basement
- Area: 1024
Heating
- Forced Air, Natural Gas
Cooling
- Ceiling Fan(s), Central Air
Appliances
- Included: Dishwasher, Disposal, Dryer, Gas in Kitchen, Exhaust Fan, Microwave, Oven, Refrigerator, Washer
- Laundry: Upper Level
Features
- 9Ft + Ceilings, Great Room, Skylight (s), Breakfast Bar, Pantry
- Flooring: Carpet, Ceramic Tile, Wood
- Windows: Window Coverings
- Basement: Partially Finished
- Number of fireplaces: 1
- Fireplace features: Gas, One
Interior area
- Total structure area: 3,375
- Total interior livable area: 3,375 sqft
- Finished area above ground: 2,351
- Finished area below ground: 1,024
Property
Parking
- Total spaces: 4
- Parking features: Attached, Tandem, Garage Door Opener, Concrete Driveway
- Attached garage spaces: 4
Features
- Levels: Two
- Stories: 2
- Patio & porch: Concrete, Wood Deck, See Prop Desc Remarks
- Exterior features: Auto Sprinkler System
- Fencing: Back Yard,Other
- Has view: Yes
- View description: Mountain(s), View of Pikes Peak
Lot
- Size: 7,187 Square Feet
- Features: Backs to Open Space, Hiking Trail, Near Fire Station, Near Hospital, Near Park, Near Schools, Near Shopping Center, HOA Required $, Landscaped
Details
- Parcel number: 4230401068
Construction
Type & style
- Home type: SingleFamily
- Property subtype: Single Family Residence
Materials
- Stucco, Framed on Lot
- Foundation: Walk Out
- Roof: Composite Shingle
Condition
- Existing Home
- New construction: No
- Year built: 2016
Utilities & green energy
- Water: Assoc/Distr
Community & HOA
Community
- Features: Clubhouse, Community Center, Dining, Dog Park, Fitness Center, Garden Area, Golf, Hiking or Biking Trails, Parks or Open Space, Playground, Pool, Shops, See Prop Desc Remarks
- Security: Security System
HOA
- Services included: Covenant Enforcement, Trash Removal
- HOA fee: $68 monthly
Location
- Region: Peyton
Financial & listing details
- Price per square foot: $189/sqft
- Tax assessed value: $619,539
- Annual tax amount: $2,921
- Date on market: 10/8/2024
- Listing terms: Cash,Conventional,FHA,VA Loan
Price history
| Date | Event | Price |
|---|---|---|
| 10/4/2024 | Sold | $639,000$189/sqft |
Source:  elevateMLS #8809482 Report a problem elevateMLS #8809482 Report a problem | ||
| 8/16/2024 | Pending sale | $639,000$189/sqft |
Source:  REcolorado as distributed by MLS GRID #4966249 Report a problem REcolorado as distributed by MLS GRID #4966249 Report a problem | ||
| 8/3/2024 | Price change | $639,000-1.7%$189/sqft |
Source: elevateMLS #8809482 Report a problem | ||
| 7/25/2024 | Listed for sale | $650,000+64.9%$193/sqft |
Source: elevateMLS #8809482 Report a problem | ||
| 6/6/2017 | Sold | $394,200$117/sqft |
Source: Public Record Report a problem | ||
Public tax history
| Year | Property taxes | Tax assessment |
|---|---|---|
| 2024 | $3,742 +28.1% | $41,510 |
| 2023 | $2,922 -3.5% | $41,510 +43.4% |
| 2022 | $3,028 | $28,950 -2.8% |
| 2021 | -- | $29,780 +7.9% |
| 2020 | $3,027 +0.6% | $27,600 |
| 2019 | $3,010 +204% | $27,600 +20.5% |
| 2018 | $990 -60.8% | $22,900 |
| 2017 | $2,523 +154.9% | $22,900 +84.1% |
| 2016 | $990 | $12,440 |
Find assessor info on the county website
Neighborhood: 80831
Nearby homes
- $548,5004 bd3 ba1.8k sqft9945 Golf Crest Dr, Peyton, CO 80831Off Market
- $595,0004 bd3 ba3.5k sqft9957 Golf Crest Dr, Peyton, CO 80831Sold
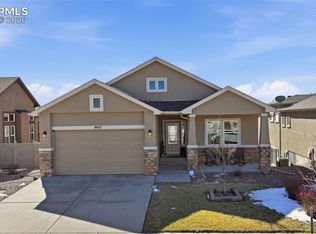
- $559,5004 bd3 ba1.7k sqft9909 Golf Crest Dr, Peyton, CO 80831Off Market
- $563,3004 bd2 ba1.7k sqft9969 Golf Crest Dr, Peyton, CO 80831Off Market
- $568,9004 bd3 ba3.9k sqft9946 Golf Crest Dr, Peyton, CO 80831Off Market
- $540,6005 bd3 ba3.4k sqft9922 Golf Crest Dr, Peyton, CO 80831Off Market
- $661,0006 bd4 ba3.9k sqft9897 Golf Crest Dr, Peyton, CO 80831Off Market
- $491,3004 bd3 ba2.7k sqft9958 Golf Crest Dr, Peyton, CO 80831Off Market
Nearby schools
GreatSchools rating
- 7/10Woodmen Hills Elementary SchoolGrades: PK-5Distance: 1.7 mi
- 5/10Falcon Middle SchoolGrades: 6-8Distance: 1.5 mi
- 5/10Falcon High SchoolGrades: 9-12Distance: 1 mi
Schools provided by the listing agent
- Elementary: Meridian Ranch
- Middle: Falcon
- High: Falcon
- District: Falcon-49
Source: elevateMLS. This data may not be complete. We recommend contacting the local school district to confirm school assignments for this home.
Get a cash offer in 3 minutes
Find out how much your home could sell for in as little as 3 minutes with a no-obligation cash offer.
Estimated market value
$608,100
Get a cash offer in 3 minutes
Find out how much your home could sell for in as little as 3 minutes with a no-obligation cash offer.
Estimated market value
$608,100
- Colorado
- El Paso County
- Peyton
- 80831
- 9933 Golf Crest Dr
Nearby cities
Nearby zip codes
Other Peyton Topics
