This is Aspen View homes most popular model, it is on a spacious corner lot in an RV parking-friendly community of Paint Brush Hills. Walking distance to elementary and middle schools. This home has 4 living areas, a Living room, 2 Family rooms, and a Loft. Newly refinished hardwood floors in entry, dining, and kitchen. Stainless appliances, granite counters, under mount sink, and kitchen island that sits 3 comfortably. The upper level has the master bedroom, plus 3 other bedrooms, a loft, and convenient laundry. The master bedroom has an adjoining 5-piece bath and walk-in closet. The basement has a huge family room, plus bedroom with adjoining both. Outside you have a very large corner lot, with stamped concrete patio, and newly redone composite deck. Come see this beautiful home today!
Pending
Price cut: $10.5K (8/5)
$509,000
11334 Scenic Brush Dr, Peyton, CO 80831
5beds
3,373sqft
Single Family Residence
Built in 2016
7,274 Square Feet Lot
$-- Zestimate®
$151/sqft
$-- HOA
What's special
- 135 days |
- 257 |
- 16 |
Zillow last checked:
Listing updated:
Listed by:
Jerrod Butler ABR GRI MRP SFR 719-425-9474,
Wish Realty LLC
Source: elevateMLS,MLS#: 6460025
Facts & features
Interior
Bedrooms & bathrooms
- Bedrooms: 5
- Bathrooms: 4
- Full bathrooms: 3
- 1/2 bathrooms: 1
Other
- Level: Upper
- Area: 204 Square Feet
- Dimensions: 12 x 17
Heating
- Forced Air, Natural Gas
Cooling
- Ceiling Fan(s), Central Air
Appliances
- Included: Dishwasher, Disposal, Dryer, Microwave, Oven, Range, Refrigerator, Washer
- Laundry: Upper Level
Features
- 5-Pc Bath, 9Ft + Ceilings, High Speed Internet, Pantry
- Flooring: Carpet, Tile, Wood
- Basement: Full,Partially Finished
- Has fireplace: No
- Fireplace features: None
Interior area
- Total structure area: 3,373
- Total interior livable area: 3,373 sqft
- Finished area above ground: 2,365
- Finished area below ground: 1,008
Video & virtual tour
Property
Parking
- Total spaces: 2
- Parking features: Attached
- Attached garage spaces: 2
Features
- Levels: Two
- Stories: 2
- Exterior features: Auto Sprinkler System
- Has view: Yes
- View description: Mountain(s), View of Pikes Peak
Lot
- Size: 7,274 Square Feet
- Features: Level
Details
- Parcel number: 5225307019
Construction
Type & style
- Home type: SingleFamily
- Property subtype: Single Family Residence
Materials
- Fiber Cement, Frame
- Roof: Composite Shingle
Condition
- Existing Home
- New construction: No
- Year built: 2016
Details
- Builder name: Aspen View Homes
Utilities & green energy
- Water: Municipal
- Utilities for property: Cable Available, Electricity Connected, Natural Gas Connected
Community & HOA
Location
- Region: Peyton
Financial & listing details
- Price per square foot: $151/sqft
- Tax assessed value: $563,125
- Annual tax amount: $3,378
- Date on market: 4/8/2026
- Listing terms: Assumable,Cash,Conventional,FHA,VA Loan
- Electric utility on property: Yes
Estimated market value
Not available
Estimated sales range
Not available
Not available
Price history
| Date | Event | Price |
|---|---|---|
| 8/7/2026 | Pending sale | $509,000$151/sqft |
Source:  elevateMLS #6460025 Report a problem elevateMLS #6460025 Report a problem | ||
| 8/5/2026 | Price change | $509,000-2%$151/sqft |
Source: elevateMLS #6460025 Report a problem | ||
| 7/21/2026 | Price change | $519,500-0.1%$154/sqft |
Source:  REcolorado as distributed by MLS GRID #6187039 Report a problem REcolorado as distributed by MLS GRID #6187039 Report a problem | ||
| 7/19/2026 | Price change | $519,900+0.1%$154/sqft |
Source: elevateMLS #6460025 Report a problem | ||
| 7/12/2026 | Price change | $519,500-1%$154/sqft |
Source: elevateMLS #6460025 Report a problem | ||
| 7/10/2026 | Price change | $524,500-0.1%$155/sqft |
Source: REcolorado as distributed by MLS GRID #6187039 Report a problem | ||
| 7/3/2026 | Price change | $524,900+0.1%$156/sqft |
Source: elevateMLS #6460025 Report a problem | ||
| 6/30/2026 | Price change | $524,500-0.1%$155/sqft |
Source: elevateMLS #6460025 Report a problem | ||
| 6/10/2026 | Price change | $525,000-1.9%$156/sqft |
Source: elevateMLS #6460025 Report a problem | ||
| 6/6/2026 | Price change | $535,000-2.7%$159/sqft |
Source: elevateMLS #6460025 Report a problem | ||
| 5/26/2026 | Price change | $549,9950%$163/sqft |
Source: elevateMLS #6460025 Report a problem | ||
| 5/12/2026 | Price change | $550,000-3.3%$163/sqft |
Source: elevateMLS #6460025 Report a problem | ||
| 5/3/2026 | Price change | $569,000-1.7%$169/sqft |
Source: elevateMLS #6460025 Report a problem | ||
| 4/8/2026 | Listed for sale | $579,000+16.4%$172/sqft |
Source: elevateMLS #6460025 Report a problem | ||
| 7/14/2024 | Listing removed | -- |
Source: elevateMLS #7751596 Report a problem | ||
| 7/19/2021 | Sold | $497,500$147/sqft |
Source: Public Record Report a problem | ||
| 5/28/2021 | Contingent | $497,500$147/sqft |
Source: elevateMLS #7751596 Report a problem | ||
| 5/19/2021 | Listed for sale | $497,500+70.9%$147/sqft |
Source: elevateMLS #7751596 Report a problem | ||
| 1/18/2019 | Listing removed | $1,795$1/sqft |
Source: Flying Horse Realty Report a problem | ||
| 11/17/2018 | Price change | $1,795-3%$1/sqft |
Source: Flying Horse Realty Report a problem | ||
| 11/6/2018 | Listed for rent | $1,850$1/sqft |
Source: Flying Horse Realty Report a problem | ||
| 3/1/2017 | Sold | $291,120$86/sqft |
Source: Public Record Report a problem | ||
Public tax history
| Year | Property taxes | Tax assessment |
|---|---|---|
| 2024 | $3,204 +18.3% | $37,730 |
| 2023 | $2,709 +7% | $37,730 +40.5% |
| 2022 | $2,532 | $26,860 +6% |
| 2021 | -- | $25,350 +9% |
| 2020 | $2,336 +2.1% | $23,250 |
| 2019 | $2,288 +208.2% | $23,250 +5.9% |
| 2018 | $742 -66.5% | $21,960 |
| 2017 | $2,218 +198.8% | $21,960 +107.8% |
| 2016 | $742 | $10,570 |
Find assessor info on the county website
Monthly payment
Est. payment
Payment breakdown
Explore the cost of this home by adjusting the details. Changes won't be saved.Climate risks
Neighborhood: 80831
Nearby schools
GreatSchools rating
- 5/10Bennett Ranch Elementary SchoolGrades: PK-5Distance: 0.4 mi
- 6/10Falcon Middle SchoolGrades: 6-8Distance: 0.2 mi
- 5/10Falcon High SchoolGrades: 9-12Distance: 2.3 mi
Schools provided by the listing agent
- Elementary: Bennett
- Middle: Falcon
- High: Falcon
- District: District 49
Source: elevateMLS. This data may not be complete. We recommend contacting the local school district to confirm school assignments for this home.
- $558,2005 bd3 ba4k sqft12844 Scenic Brush Drive, Peyton, CO 80831Off Market
- $500,1004 bd3 ba2.8k sqft11261 Scenic Brush Dr, Falcon, CO 80831Off Market
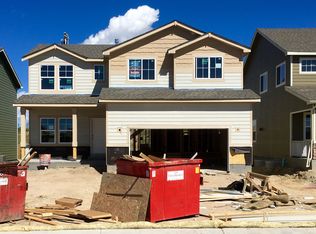
- $493,6005 bd3 ba1.5k sqft11322 Scenic Brush Dr, Peyton, CO 80831Off Market
- $520,4005 bd3 ba3.2k sqft11322 Scenic Brush Dr, Falcon, CO 80831Off Market
- $528,9005 bd4 ba2.8k sqft10866 Scenic Brush Dr, Falcon, CO 80831Off Market
- $490,2005 bd2 ba1.6k sqft10806 Scenic Brush Dr, Peyton, CO 80831Off Market
- $527,4005 bd3 ba3.2k sqft10806 Scenic Brush Dr, Falcon, CO 80831Off Market
- $518,5004 bd3 ba2.8k sqft11310 Scenic Brush Dr, Falcon, CO 80831Off Market
A local agent can set up tours, give advice and negotiate with sellers.
Similar homes
- $504,9004 bd4 ba2.6k sqft12148 Eagle Crest Ct, Peyton, CO 80831For Sale

 MLS ID #7247744, Michael Jacobson, Engel & Voelkers Pikes Peak. elevateMLS
 - $475,0004 bd3 ba2k sqft10024 Jaggar Way, Peyton, CO 80831For Sale
 MLS ID #7565898, J.P. Speers, Berkshire Hathaway HomeServices Rocky M. Royal Gorge AOR
 - $535,0005 bd4 ba3.2k sqft10104 Bluffstone Ct, Peyton, CO 80831For Sale

 MLS ID #1054199, Okangni Hyde, Equity Colorado-Front Range. IRES as distributed by MLS GRID
 - $480,0004 bd3 ba2.5k sqft12832 Scenic Walk Dr, Peyton, CO 80831For Sale
 MLS ID #7615097, Chelsea Valentin, Real Broker, LLC DBA Real. elevateMLS
 - $655,0005 bd4 ba3.1k sqft9386 Rockingham Dr, Peyton, CO 80831For SaleMLS ID #9189431, Chrissy Adsit CNE GRI , Better Homes and Gardens Real Estate Kenney & Company. elevateMLS
- $565,0006 bd4 ba3.5k sqft10202 Boulder Ridge Drive, Peyton, CO 80831For Sale
 MLS ID #9206839, Brandy Elias, Orchard Brokerage LLC. REcolorado as distributed by MLS GRID
 - $649,0005 bd4 ba2.7k sqft11520 Red Lodge Rd, Peyton, CO 80831For SaleMLS ID #6857664, Jackie Parr MRP SFR , The Platinum Group. elevateMLS
- $519,0003 bd3 ba2.6k sqft11069 Silky Thread Rd, Peyton, CO 80831For SaleMLS ID #2044952, Daniel Armstrong, Armstrong Real Estate Company. elevateMLS
- $584,9004 bd3 ba3.5k sqft9423 Fairway Glen Dr, Peyton, CO 80831For SaleMLS ID #1282873, Alyssa Loflin, Real Broker, LLC DBA Real. elevateMLS
- $620,0005 bd4 ba4.1k sqft12834 Morning Breeze Way, Peyton, CO 80831For SaleMLS ID #6471635, James Wanzeck, RE/MAX Professionals. elevateMLS
- $465,0004 bd3 ba2.4k sqft9962 Emerald Vista Dr, Peyton, CO 80831For SaleMLS ID #8778148, Elisa Risner ABR MRP SFR , Coldwell Banker Realty. elevateMLS
- $584,9994 bd4 ba3.6k sqft9833 Marble Canyon Way, Peyton, CO 80831For SaleMLS ID #4378276, Jed Johnson, Exp Realty LLC. elevateMLS
- $510,0004 bd3 ba3.6k sqft13470 Valley Peak Dr, Peyton, CO 80831For SaleMLS ID #8920795, Chad Sahhar ABR CRS EPRO MRP SRS , The Sahhar Group. elevateMLS
- $549,9006 bd4 ba2.8k sqft9734 Hidden Ranch Ct, Falcon, CO 80831For SaleMLS ID #4140841, Camellia Coray, Coldwell Banker Realty. elevateMLS
- $624,9004 bd4 ba3.8k sqft11281 Niebrara Dr, Peyton, CO 80831For SaleMLS ID #7062167, Holly Quinn C2EX GRI MRP , The Cutting Edge. elevateMLS
- $630,0005 bd4 ba3.4k sqft13796 Park Meadows Dr, Peyton, CO 80831For SaleMLS ID #9416681, Eva Kaskos, Epique Realty. elevateMLS
- $529,0005 bd4 ba2.8k sqft7815 Dry Willow Way, Colorado Springs, CO 80908For SaleMLS ID #1062938, Paige Janulewicz, Compass-Denver. IRES as distributed by MLS GRID
- $654,9004 bd4 ba4.2k sqft12875 Morning Breeze Way, Peyton, CO 80831For SaleMLS ID #3718174, Jennifer Johnson, LPT Realty LLC. elevateMLS
- $395,0003 bd3 ba2k sqft11649 Shaolin Grove, Peyton, CO 80831For SaleMLS ID #6784307, Rebecca Groe, Coldwell Banker Realty BK. REcolorado as distributed by MLS GRID
- $535,0004 bd4 ba2.8k sqft7211 Sedgerock Ln, Colorado Springs, CO 80927For SaleMLS ID #1720017, Amie Streater ABR CLHMS CRS GRI MRP RENE , Iconic Colorado Properties, LLC. elevateMLS
