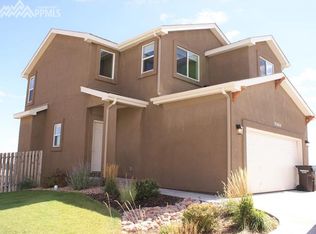
Welcome to this beautiful and updated stucco home in the Courtyards at Woodmen Hills West, featuring new luxury vinyl plank flooring throughout and updated bathrooms with new tile surrounds in all bathrooms and modern vanities. This 3-bedroom, 3-bathroom residence offers a main-floor primary suite, ADA-friendly accessibility, and a 2-car garage with epoxy finish. The kitchen includes new refrigerator, 36" cabinets, granite countertops, and plenty of room for cooking and gathering. The open-concept living room at entry and dining areas create an easy, comfortable flow for everyday living. The finished basement expands your options with a large great room—ideal for a home theater, playroom, or multi-generational setup—plus an additional bedroom, full bath and storage room (most often the forgotten feature in new homes!). Outside, enjoy a low-maintenance xeriscape backyard with level turf, a pressed concrete patio, and full fencing for privacy. The HOA maintains the front yard and Metro District provides water utility and access to community pools and a recreation center, making life even easier. Backyard is level with Xeriscaped turf and stamped concrete patio, with view of Pikes Peak. Conveniently located near grocery, convenience storesres, restaurants, and shopping, with quick access to Woodmen Rd for commuting to military installations via Hwy 24 downtown Colorado Springs. This low maintenance home blends comfort, accessibility, and thoughtful updates—perfect for those seeking move-in-ready living without compromise. Whether its your first home or your last, it's perfect and move-in ready!
For sale
$395,000
11649 Shaolin Grove, Peyton, CO 80831
3beds
2,064sqft
Single Family Residence
Built in 2015
4,076 Square Feet Lot
$-- Zestimate®
$191/sqft
$319/mo HOA
What's special
- 30 days
- 718
- 49
Zillow last checked:
Listing updated:
Listed by:
Rebecca Groe 719-640-8167 becky.groe719@gmail.com,
Coldwell Banker Realty BK
Source: REcolorado as distributed by MLS GRID,MLS#: 6784307
Facts & features
Interior
Bedrooms & bathrooms
- Bedrooms: 3
- Bathrooms: 3
- Full bathrooms: 1
- 3/4 bathrooms: 2
- Main level bathrooms: 2
- Main level bedrooms: 2
Bedroom
- Description: Luxury Vinyl, Bathroom Ajoins, Walk In Closet Ajoins
- Features: Primary Suite
- Level: Main
- Area: 168 Square Feet
- Dimensions: 14 x 12
Bedroom
- Description: Luxury Vinyl
- Level: Main
- Area: 99 Square Feet
- Dimensions: 11 x 9
Bedroom
- Description: Luxury Vinyl Plank, Walk In Closet
- Level: Basement
- Area: 130 Square Feet
- Dimensions: 13 x 10
Bathroom
- Description: Luxury Vinyl Plank Flooring, 3/4 Shower Tile Surround
- Features: Primary Suite
- Level: Main
Bathroom
- Description: Tile Floor, 3/4 Bath Tile Surround
- Features: Primary Suite
- Level: Main
Bathroom
- Level: Basement
Family room
- Level: Basement
- Area: 368 Square Feet
- Dimensions: 16 x 23
Kitchen
- Description: Dedicated Dining, Luxury Vinyl Plank
- Level: Main
- Area: 210 Square Feet
- Dimensions: 21 x 10
Living room
- Level: Main
- Area: 182 Square Feet
- Dimensions: 14 x 13
Heating
- Forced Air
Cooling
- Central Air
Appliances
- Included: Dishwasher, Disposal, Microwave, Oven, Range, Refrigerator
Features
- Ceiling Fan(s), Eat-in Kitchen, Granite Counters, Open Floorplan
- Flooring: Vinyl
- Windows: Double Pane Windows
- Basement: Finished
Interior area
- Total structure area: 2,064
- Total interior livable area: 2,064 sqft
- Finished area above ground: 1,032
- Finished area below ground: 820
Video & virtual tour
Property
Parking
- Total spaces: 2
- Parking features: Concrete, Floor Coating
- Attached garage spaces: 2
Features
- Levels: One
- Stories: 1
- Patio & porch: Front Porch, Patio
- Exterior features: Private Yard
- Fencing: Partial
Lot
- Size: 4,076 Square Feet
- Features: Corner Lot, Level
- Residential vegetation: Grassed
Details
- Parcel number: 5301401298
- Zoning: PUD
- Special conditions: Standard
Construction
Type & style
- Home type: SingleFamily
- Architectural style: Cottage
- Property subtype: Single Family Residence
Materials
- Frame, Stucco
- Roof: Composition
Condition
- Year built: 2015
Details
- Warranty included: Yes
Utilities & green energy
- Sewer: Public Sewer
- Water: Public
Community & HOA
Community
- Subdivision: Courtyards At Woodmen Hills West
HOA
- Has HOA: Yes
- Amenities included: Clubhouse, Fitness Center, Park, Pool, Trail(s)
- Services included: Irrigation, Maintenance Grounds, Snow Removal, Trash
- HOA fee: $130 monthly
- HOA name: Courtyards at Woodmen Hills West
- HOA phone: 719-290-4636
- Second HOA fee: $189 monthly
- Second HOA name: Woodmen Hills Metro District
- Second HOA phone: 719-495-2500
Location
- Region: Peyton
Financial & listing details
- Price per square foot: $191/sqft
- Tax assessed value: $390,250
- Annual tax amount: $1,874
- Date on market: 8/10/2026
- Listing terms: Cash,Conventional,FHA,VA Loan
- Exclusions: None
- Ownership: Individual
- Road surface type: Paved
Estimated market value
Not available
Estimated sales range
Not available
Not available
Price history
| Date | Event | Price |
|---|---|---|
| 8/10/2026 | Listed for sale | $395,000+33.9%$191/sqft |
Source:  REcolorado as distributed by MLS GRID #6784307 Report a problem REcolorado as distributed by MLS GRID #6784307 Report a problem | ||
| 12/23/2025 | Sold | $295,000-11.9%$143/sqft |
Source:  elevateMLS #5838512 Report a problem elevateMLS #5838512 Report a problem | ||
| 12/3/2025 | Pending sale | $335,000$162/sqft |
Source: REcolorado as distributed by MLS GRID #7148525 Report a problem | ||
| 11/13/2025 | Listed for sale | $335,000+22.7%$162/sqft |
Source: REcolorado as distributed by MLS GRID #7148525 Report a problem | ||
| 10/5/2018 | Sold | $273,000-0.7%$132/sqft |
Source: Public Record Report a problem | ||
| 9/3/2018 | Pending sale | $275,000$133/sqft |
Source: Sellstate Ace Realty #4580644 Report a problem | ||
| 8/9/2018 | Price change | $275,000-1.1%$133/sqft |
Source: Sellstate Ace Realty #4580644 Report a problem | ||
| 7/12/2018 | Listed for sale | $278,000+13.7%$135/sqft |
Source: Sellstate Ace Realty #5217617 Report a problem | ||
| 3/11/2016 | Sold | $244,500$118/sqft |
Source: Public Record Report a problem | ||
Public tax history
| Year | Property taxes | Tax assessment |
|---|---|---|
| 2025 | $1,703 +6.7% | $27,520 -1.1% |
| 2024 | $1,597 +15% | $27,840 |
| 2023 | $1,389 -9% | $27,840 +39.2% |
| 2022 | $1,526 | $20,000 -2.8% |
| 2021 | -- | $20,570 +5.8% |
| 2020 | $1,597 +0.8% | $19,440 |
| 2019 | $1,585 +18.4% | $19,440 +11.4% |
| 2018 | $1,338 -7.2% | $17,450 |
| 2017 | $1,443 +7.8% | $17,450 -5.5% |
| 2016 | $1,338 -5.6% | $18,470 +229.8% |
| 2015 | $1,418 +218% | $5,600 -1.9% |
| 2014 | $446 | $5,710 |
Find assessor info on the county website
Monthly payment
Est. payment
Payment breakdown
Explore the cost of this home by adjusting the details. Changes won't be saved.Climate risks
Neighborhood: 80831
Nearby schools
Schools provided by the listing agent
- Elementary: Bennett Ranch
- Middle: Falcon
- High: Falcon
- District: District 49
Source: REcolorado as distributed by MLS GRID. This data may not be complete. We recommend contacting the local school district to confirm school assignments for this home.


Similar homes
- $380,0004 bd3 ba2.5k sqft7624 Teocalli Point, Peyton, CO 80831For Sale

 MLS ID #8073060, Tami Jo Belsey ABR CDPE CRS MRP , REMAX PROPERTIES. elevateMLS
 - $470,0004 bd3 ba2k sqft10024 Jaggar Way, Peyton, CO 80831For Sale
 MLS ID #7565898, J.P. Speers, Berkshire Hathaway HomeServices Rocky M. Royal Gorge AOR
 - $465,0004 bd3 ba2.4k sqft9962 Emerald Vista Dr, Peyton, CO 80831For Sale
 MLS ID #8778148, Elisa Risner ABR MRP SFR , Coldwell Banker Realty. elevateMLS
 - $475,0004 bd3 ba2.5k sqft12832 Scenic Walk Dr, Peyton, CO 80831For Sale
 MLS ID #7615097, Chelsea Valentin, Real Broker, LLC DBA Real. elevateMLS
 - $499,0004 bd3 ba2.5k sqft9420 Beryl Dr, Peyton, CO 80831For SaleMLS ID #3078548, Treasure Davis, Exp Realty LLC. elevateMLS
- $519,0003 bd3 ba2.6k sqft11069 Silky Thread Rd, Peyton, CO 80831For SaleMLS ID #2044952, Daniel Armstrong, Armstrong Real Estate Company. elevateMLS
- $499,9004 bd4 ba3k sqft10540 Antler Creek Dr, Peyton, CO 80831For SaleMLS ID #2973587, Thomas Kenney, Better Homes and Gardens Real Estate Kenney & Company. elevateMLS
- $470,0003 bd3 ba1.6k sqft7983 Dry Willow Way, Colorado Springs, CO 80908For SaleMLS ID #5075653, Laura Baxter, Homesmart Realty. elevateMLS
- $384,9003 bd2 ba1.3k sqft5769 Thurless Ln, Colorado Springs, CO 80927For SaleMLS ID #6014319, Robert Reinmuth, Acquire Homes Inc. elevateMLS
- $450,0004 bd3 ba2.2k sqft5845 Granby Hill Dr, Colorado Springs, CO 80923For SaleMLS ID #7600466, Andrew James Weber, Home at 6035 LLC. elevateMLS
- $405,0003 bd3 ba1.5k sqft6157 Inman Vw, Colorado Springs, CO 80924For SaleMLS ID #1403464, Laurie Derickson, Exp Realty LLC. elevateMLS
- $399,9003 bd2 ba1k sqft2280 Ambleside Dr, Colorado Springs, CO 80915For SaleMLS ID #5815052, Lauren Collier CNE GREEN MCNE MRP , Live Dream Colorado LLC. elevateMLS
- $539,0005 bd4 ba2.6k sqft9939 Hidden Ranch Ct, Peyton, CO 80831For SaleMLS ID #9626057, Sarah Futa, Keller Williams Action Realty, LLC. elevateMLS
- $429,5003 bd3 ba1.7k sqft7866 Piton Point, Colorado Springs, CO 80923For SaleMLS ID #2121393, Simon Andrew Michael Underhill, RE/MAX Real Estate Group LLC. elevateMLS
- $480,0004 bd3 ba2.2k sqft9104 Vanderwood Rd, Colorado Springs, CO 80908For SaleMLS ID #8154689, Calvin Tucker, Better Homes and Gardens Real Estate Kenney & Company. elevateMLS
- $385,0003 bd3 ba1.6k sqft2028 Saint James Dr, Colorado Springs, CO 80910For SaleMLS ID #7088825, Cassidy Bowdish Jones CNE , REMAX PROPERTIES. elevateMLS
- $429,9004 bd4 ba2k sqft2396 Klein Pl, Colorado Springs, CO 80951For SaleMLS ID #6356936, Laurie Klipfel ABR CRS GRI , The Platinum Group. elevateMLS
- $425,0002 bd2 ba1.3k sqft6310 Mirth Ter, Colorado Springs, CO 80924For SaleMLS ID #2212055, Aimee Fletcher CLHMS GRI , Exp Realty LLC. elevateMLS
- $409,9003 bd3 ba1.6k sqft6291 Pilgrimage Rd, Colorado Springs, CO 80925For SaleMLS ID #4607313, Lauren Jerden MRP , Exp Realty LLC. elevateMLS
