Exceptional opportunity in the highly desirable Flying Horse community * Built in 2017, but shows like new, this one-owner home is thoughtfully designed & well maintained offering an outstanding combination of size, comfort & value * Open-concept main level features a spacious great room anchored by a striking stone fireplace, creating an inviting atmosphere for both everyday living & entertaining * Well-appointed kitchen with large center island, striking solid surface countertops, custom expanded cabinetry, stainless steel appliances, breakfast bar & eating nook * Stroll through the Butler’s Pantry to the dedicated dining room * Light & bright, the main level primary suite has beautiful windows, luxurious 5 piece bath, walk-in closet & pass thru to convenient laundry * Second bedroom / office on main is complimented by a full bath * Finished lower level is an entertainers paradise offering versatile space for recreation, media, fitness, hobbies or additional gathering areas * Large, step behind, wet bar with Beverage fridge & separate Wine fridge * Rec area & gaming space a plus * 2 Additional bedrooms with large closets & 3rd full bath complete the lower level * Step outside to enjoy the 17x20 expanded deck, ideal for outdoor dining, relaxing & taking in Colorado's beautiful seasons * Privacy & serenity apparent * Huge 29x20 Storage area * Central air & humidifier for your comfort * Impeccable landscaping front & back * The home's functional floor plan, generous room sizes & abundant living spaces make it an outstanding choice for those seeking both comfort & practicality * Curb appeal is a “10” * Located within the award-winning School District 20 & Flying Horse Country Club Community, residents enjoy proximity to 2 championship golf courses, Tennis, spa, pools, dining, shopping, entertainment, parks & convenient access to I-25 for an easy commute throughout Colorado Springs & beyond * Look here first - Membership to club not included. HURRY, home won't last!
For sale
Price cut: $15K (8/24)
$810,000
12558 Hawk Stone Dr, Colorado Springs, CO 80921
4beds
3,748sqft
Single Family Residence
Built in 2017
10,702 Square Feet Lot
$-- Zestimate®
$216/sqft
$67/mo HOA
What's special
- 81 days |
- 744 |
- 38 |
Zillow last checked:
Listing updated:
Listed by:
Dean Weissman 719-499-6124,
The Platinum Group
Source: elevateMLS,MLS#: 6972955
Facts & features
Interior
Bedrooms & bathrooms
- Bedrooms: 4
- Bathrooms: 3
- Full bathrooms: 2
- 3/4 bathrooms: 1
Other
- Level: Main
- Area: 252 Square Feet
- Dimensions: 14 x 18
Heating
- Forced Air, Natural Gas
Cooling
- Central Air
Appliances
- Included: Cooktop, Dishwasher, Dryer, Gas in Kitchen, Microwave, Oven, Refrigerator, Washer
- Laundry: Main Level
Features
- 5-Pc Bath, 6-Panel Doors, 9Ft + Ceilings, French Doors, Great Room, See Prop Desc Remarks, Breakfast Bar, Wet Bar
- Flooring: Carpet, Ceramic Tile, Wood Laminate
- Windows: Window Coverings
- Basement: Full,Partially Finished
- Has fireplace: Yes
- Fireplace features: Gas
Interior area
- Total structure area: 3,748
- Total interior livable area: 3,748 sqft
- Finished area above ground: 1,874
- Finished area below ground: 1,874
Property
Parking
- Total spaces: 3
- Parking features: Attached, Garage Door Opener, Concrete Driveway
- Attached garage spaces: 3
Features
- Patio & porch: Composite, Covered, See Prop Desc Remarks
- Exterior features: Auto Sprinkler System
- Fencing: Community,None
- Has view: Yes
- View description: Mountain(s)
Lot
- Size: 10,702 Square Feet
- Features: Level, See Remarks, Hiking Trail, Near Fire Station, Near Hospital, Near Park, Near Schools, Near Shopping Center, HOA Required $, Landscaped
Details
- Parcel number: 6209308002
Construction
Type & style
- Home type: SingleFamily
- Architectural style: Ranch
- Property subtype: Single Family Residence
Materials
- Stone, Stucco, Framed on Lot
- Roof: Composite Shingle
Condition
- Existing Home
- New construction: No
- Year built: 2017
Details
- Builder model: Paradise
- Builder name: Classic Homes
Utilities & green energy
- Water: Assoc/Distr
- Utilities for property: Cable Available, Electricity Available, Natural Gas Available
Community & HOA
Community
- Features: Clubhouse, Community Center, Dining, Fitness Center, Golf, Hiking or Biking Trails, Hotel/Resort, Parks or Open Space, Playground, Pool, Shops, Spa, Tennis Court(s), See Prop Desc Remarks
HOA
- Has HOA: Yes
- Services included: Covenant Enforcement, Management, Trash Removal
- HOA fee: $200 quarterly
Location
- Region: Colorado Springs
Financial & listing details
- Price per square foot: $216/sqft
- Tax assessed value: $748,000
- Annual tax amount: $5,098
- Date on market: 6/4/2026
- Listing terms: Cash,Conventional,FHA,VA Loan
- Electric utility on property: Yes
Estimated market value
Not available
Estimated sales range
Not available
Not available
Price history
| Date | Event | Price |
|---|---|---|
| 8/24/2026 | Price change | $810,000-1.8%$216/sqft |
Source:  elevateMLS #6972955 Report a problem elevateMLS #6972955 Report a problem | ||
| 8/18/2026 | Listed for sale | $825,000$220/sqft |
Source: elevateMLS #6972955 Report a problem | ||
| 8/13/2026 | Pending sale | $825,000$220/sqft |
Source:  REcolorado as distributed by MLS GRID #3525413 Report a problem REcolorado as distributed by MLS GRID #3525413 Report a problem | ||
| 8/13/2026 | Contingent | $825,000$220/sqft |
Source: elevateMLS #6972955 Report a problem | ||
| 7/30/2026 | Listed for sale | $825,000$220/sqft |
Source: elevateMLS #6972955 Report a problem | ||
| 6/9/2026 | Pending sale | $825,000$220/sqft |
Source: elevateMLS #6972955 Report a problem | ||
| 6/4/2026 | Listed for sale | $825,000+56.9%$220/sqft |
Source: elevateMLS #6972955 Report a problem | ||
| 11/22/2017 | Sold | $525,800$140/sqft |
Source: Public Record Report a problem | ||
Public tax history
| Year | Property taxes | Tax assessment |
|---|---|---|
| 2024 | $4,965 +13.6% | $50,110 |
| 2023 | $4,371 -6.4% | $50,110 +28.1% |
| 2022 | $4,669 | $39,130 -8.9% |
| 2021 | -- | $42,930 -3.1% |
| 2020 | $4,718 +0.7% | $44,320 +13.3% |
| 2019 | $4,686 +39.1% | $39,110 +7.8% |
| 2018 | $3,369 -23.1% | $36,280 |
| 2017 | $4,381 +30% | $36,280 +170.9% |
| 2016 | $3,369 +110.9% | $13,390 +385.1% |
| 2015 | $1,598 | $2,760 |
Find assessor info on the county website
Monthly payment
Est. payment
Payment breakdown
Explore the cost of this home by adjusting the details. Changes won't be saved.Climate risks
Neighborhood: Flying Horse
Nearby schools
GreatSchools rating
- 8/10Discovery Canyon Campus Elementary SchoolGrades: PK-5Distance: 1.2 mi
- 9/10Discovery Canyon Campus Middle SchoolGrades: 6-8Distance: 1.2 mi
- 7/10Discovery Canyon Campus SchoolGrades: 9-12Distance: 1.2 mi
Schools provided by the listing agent
- District: Academy-20
Source: elevateMLS. This data may not be complete. We recommend contacting the local school district to confirm school assignments for this home.
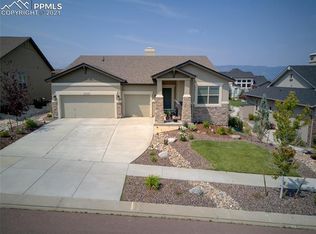
- $907,1004 bd2 ba4.1k sqft12544 Hawk Stone Dr, Colorado Springs, CO 80921Off Market

- $855,0004 bd3 ba4.4k sqft12572 Hawk Stone Dr, Colorado Springs, CO 80921Sold
- $765,8004 bd3 ba3.1k sqft12572 Hawkstone, Colorado Springs, CO 80921Off Market
- $926,6003 bd2 ba2.9k sqft12561 Cloudy Bay Dr, Colorado Springs, CO 80921Off Market
- $938,5005 bd3 ba4.5k sqft12530 Hawk Stone Dr, Colorado Springs, CO 80921Off Market
- $916,3004 bd4 ba4k sqft12545 Cloudy Bay Dr, Colorado Springs, CO 80921Off Market
- $804,1004 bd3 ba3.2k sqft12577 Cloudy Bay Dr, Colorado Springs, CO 80921Off Market
- $848,7004 bd2 ba4.3k sqft12626 Pensador Dr, Colorado Springs, CO 80921Off Market
A local agent can set up tours, give advice and negotiate with sellers.
Similar homes
- $820,0005 bd3 ba4k sqft12441 Woodruff Dr, Colorado Springs, CO 80921For Sale
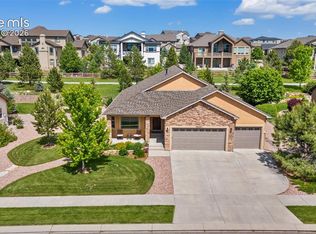
 MLS ID #9581406, Lucas Tl Jensen, REMAX PROPERTIES. elevateMLS
 - $770,0004 bd3 ba4.4k sqft12578 Broad Oaks Dr, Colorado Springs, CO 80921For Sale
 MLS ID #7588875, Jennifer Davenport RENE , ERA Shields Real Estate. elevateMLS
 - $749,9004 bd5 ba3.8k sqft2032 Ruffino Dr, Colorado Springs, CO 80921For Sale
 MLS ID #1615047, Caleb Leonard, Exp Realty LLC. elevateMLS
 - $765,0004 bd3 ba3.7k sqft1168 Old North Gate Rd, Colorado Springs, CO 80921For Sale
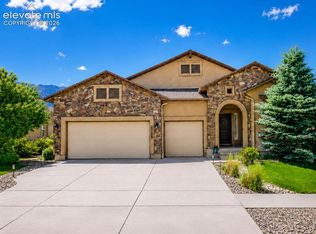 MLS ID #2506661, Tiffany Lachnidt CDPE , Keller Williams Premier Realty. elevateMLS
 - $715,0005 bd4 ba3.3k sqft1951 Ruffino Dr, Colorado Springs, CO 80921For SaleMLS ID #2186872, Jennifer Knisley, HomeSmart. elevateMLS
- $840,0005 bd3 ba4.3k sqft14190 Gleneagle Dr, Colorado Springs, CO 80921For SaleMLS ID #8169945, Katie Ann Morse ABR MRP , PB Signature Group, LLC. elevateMLS
- $775,0005 bd4 ba4.1k sqft9511 Pancake Rocks Trl, Colorado Springs, CO 80924For SaleMLS ID #2551784, Kathi Donivan ABR LHC RENE SRS , Compass. elevateMLS
- $899,9995 bd4 ba4k sqft2224 Cabernet Ct, Colorado Springs, CO 80921For SaleMLS ID #9684369, Danielle Frisbie CRS EPRO GRI MRP PSA , The Cutting Edge. elevateMLS
- $815,0004 bd3 ba3.8k sqft4842 Rainbow Gulch Trl, Colorado Springs, CO 80924For SaleMLS ID #6824906, Janna Mulder GRI , Broadmoor Bluffs Realty. elevateMLS
- $725,0004 bd3 ba3.9k sqft15390 Copperfield Dr, Colorado Springs, CO 80921For SaleMLS ID #1907617, Patrick Manchester, Manchester Properties, LLC. elevateMLS
- $999,9505 bd5 ba4.4k sqft1952 Clayhouse Dr, Colorado Springs, CO 80921For SaleMLS ID #1439713, Stephen Prewitt ABR EPRO , VARA: The Real Estate Collective. elevateMLS
- $785,0005 bd3 ba4k sqft2998 Wild Cherry Ln, Colorado Springs, CO 80920For SaleMLS ID #3576718, Alzira Escobar-Pruitt ABR CLP GRI MRP PMN PPRES SRES , REMAX PROPERTIES. elevateMLS
- $990,0005 bd5 ba4.5k sqft1857 Clayhouse Dr, Colorado Springs, CO 80921For SaleMLS ID #2807317, Michelle Fisher ABR MRP , Exp Realty LLC. elevateMLS
- $744,9006 bd4 ba4.1k sqft13867 Antelope Pass Pl, Colorado Springs, CO 80921For SaleMLS ID #7515583, Aimee Fletcher CLHMS GRI , Exp Realty LLC. elevateMLS
- $1,050,0006 bd4 ba4.1k sqft1848 Walnut Creek Ct, Colorado Springs, CO 80921For SaleMLS ID #4811822, Karie McLain CLHMS MCNE MRP , Exp Realty LLC. elevateMLS
- $625,0004 bd4 ba3.3k sqft8810 Wellinhall Ct, Colorado Springs, CO 80920For SaleMLS ID #2054027, Holly Quinn C2EX GRI MRP , The Cutting Edge. elevateMLS
- $799,8006 bd4 ba3.8k sqft2504 Pine Valley Vw, Colorado Springs, CO 80920For SaleMLS ID #7663556, Melinda Sachaj, Exp Realty LLC. elevateMLS
- $594,9004 bd3 ba3k sqft1295 Diamond Rim Dr, Colorado Springs, CO 80921For SaleMLS ID #2619571, Tiffany Lachnidt CDPE , Keller Williams Premier Realty. elevateMLS
- $850,0006 bd4 ba3.9k sqft2010 Mulligan Dr, Colorado Springs, CO 80920For SaleMLS ID #1806755, Jake Wade, RE/MAX Real Estate Group LLC. elevateMLS
- $785,0003 bd3 ba3.8k sqft3385 Hollycrest Dr, Colorado Springs, CO 80920For SaleMLS ID #4045880, Stephanie Tanis ABR GRI SFR , Stephanie Tanis. elevateMLS
