Skip main navigation
Sold for $855,000
  • $855,000

    12572 Hawk Stone Dr, Colorado Springs, CO 80921

    4beds
    4,428sqft
    Single Family Residence
    Built in 2017
    0.25 Acres Lot
    $834,000 Zestimate®
    $193/sqft
    $3,716 Estimated rent

    Home value

    $834,000

    $792,000 - $884,000

    $3,716/mo

    Zestimate® history
    Loading
    Loading...

    Owner options

    List your home for rent

    $3,716/mo

    Rent Zestimate®

    Find your next renter with Zillow Rental Manager. Plus, with online applications, you can quickly screen prospective tenants – for free.

    Learn more

    $3,716/mo

    Rent Zestimate®

    Refinance and save

    $4,911/mo

    Est. payment

    Refinancing to a lower rate could help reduce your monthly payments and save thousands over the life of the loan.

    See today's rates

    $4,911/mo

    Est. payment

    Explore your selling options

    Work with a Zillow partner agent

    Leverage their expertise and Zillow's premium Showcase listings to get your home seen by more buyers.

    Get started

    List with your own agent

    Get your home in front of millions of buyers by listing it on Zillow.

    Learn how to do it

    Sell it yourself

    Take full control of how buyers see your home on Zillow by listing For Sale by Owner (FSBO).

    List your home

    What's special

    Beautiful mountain viewsSpacious kitchen islandOpen floor planHardwood floors
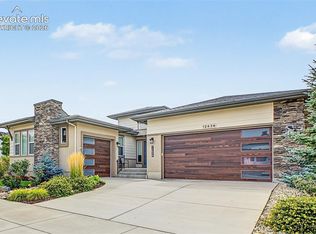
    Welcome to this stunning single-family home located in the Flying Horse community of Colorado Springs. This expansive residence offers 4 bedrooms, 2 full bathrooms, and 1 half bathroom, all within an impressive 4,428 square feet of thoughtfully designed living space. With a spacious 3-car garage and beautiful mountain views, this property is perfect for those seeking a blend of luxury and comfort in a serene suburban setting. As you enter the home, you are greeted by a grand foyer featuring hardwood floors. The open floor plan seamlessly connects the living room, dining area, and kitchen, making it ideal for entertaining. The living room boasts a cozy fireplace with glass doors and raised hearth, while the dining area features tray ceiling. The gourmet kitchen is equipped with stainless steel appliances, including gas cooktop, complemented by dark brown cabinetry and a spacious kitchen island. The breakfast nook invites natural light and offers a perfect view of the picturesque backyard. Located in the Flying Horse community, residents enjoy access to a variety of amenities, including parks, walking trails, and golf courses. The community's suburban charm, combined with the stunning mountain backdrop, creates an idyllic environment for families and outdoor enthusiasts alike. This home is not just a place to live; it's a lifestyle waiting to be embraced.

    Zillow last checked:

    Listing updated:

    Listed by:

    Mark Meyers 303-263-4584,

    Your Castle Realty LLC

    Bought with:

    Tiffany Carroll CLHMS CRS MRP

    Exp Realty LLC

    Source: elevateMLS,MLS#: 2407330MLS Logo

    Facts & features

    Interior

    Bedrooms & bathrooms
    • Bedrooms: 4
    • Bathrooms: 3
    • Full bathrooms: 2
    • 1/2 bathrooms: 1
    Basement
    • Area: 1368
    Heating
    • Forced Air, Natural Gas
    Cooling
    • Central Air
    Appliances
    • Included: Dishwasher, Disposal, Gas in Kitchen, Microwave, Oven, Refrigerator, Self Cleaning Oven
    • Laundry: Electric Hook-up, Upper Level
    Features
    • 9Ft + Ceilings, Breakfast Bar, High Speed Internet, Pantry, Smart Thermostat
    • Flooring: Carpet, Ceramic Tile, Wood
    • Basement: Full,Unfinished
    • Has fireplace: Yes
    • Fireplace features: Gas
    Interior area
    • Total structure area: 4,428
    • Total interior livable area: 4,428 sqft
    • Finished area above ground: 3,060
    • Finished area below ground: 1,368

    Property

    Parking
    • Total spaces: 3
    • Parking features: Attached, Concrete Driveway
    • Attached garage spaces: 3
    Accessibility
    • Accessibility features: Stairs to garage
    Features
    • Levels: Two
    • Stories: 2
    • Patio & porch: Concrete
    • Exterior features: Auto Sprinkler System
    Lot
    • Size: 0.25 Acres
    • Features: Level, HOA Required $
    Details
    • Parcel number: 6209308001

    Construction

    Type & style
    • Home type: SingleFamily
    • Property subtype: Single Family Residence
    Materials
    • Masonite, Stone
    • Roof: Composite Shingle
    Condition
    • Existing Home
    • New construction: No
    • Year built: 2017

    Utilities & green energy

    • Water: Municipal

    Community & neighborhood

    Location
    • Region: Colorado Springs

    HOA & financial

    HOA
    • HOA fee: $60 monthly
    • Services included: Trash Removal

    Other

    Other facts
    • Listing terms: Cash,Conventional,FHA,VA Loan

    Price history

    DateEventPrice
    4/8/2025Sold$855,000+0.6%$193/sqft
    Source: elevateMLS #2407330 Report a problem
    2/19/2025Pending sale$849,500$192/sqft
    Source: REcolorado as distributed by MLS GRID #4984866 Report a problem
    2/14/2025Listed for sale$849,500+28.7%$192/sqft
    Source: elevateMLS #2407330 Report a problem
    4/2/2024Listing removed$660,000-3.6%$149/sqft
    Source: elevateMLS #6427045 Report a problem
    4/1/2021Sold$685,000+3.8%$155/sqft
    Source: Public Record Report a problem
    2/22/2021Contingent$660,000$149/sqft
    Source: elevateMLS #6427045 Report a problem
    2/17/2021Listed for sale$660,000+44.9%$149/sqft
    Source: elevateMLS #6427045 Report a problem
    11/1/2017Sold$455,400$103/sqft
    Source: Public Record Report a problem

    Public tax history

    YearProperty taxesTax assessment
    2024$5,503 +17.5%$55,020
    2023$4,681 -6.4%$55,020 +31.3%
    2022$5,002 $41,910 -2.8%
    2021-- $43,120 +1.5%
    2020$5,123 +0.7%$42,470
    2019$5,088 +51%$42,470 +19.3%
    2018$3,369 -21.7%$35,610
    2017$4,300 +27.6%$35,610 +165.9%
    2016$3,369 +110.9%$13,390 +385.1%
    2015$1,598 $2,760

    Find assessor info on the county website

    Neighborhood: Flying Horse

    Nearby schools

    GreatSchools rating
    Schools provided by the listing agent
    • Elementary: Discovery Canyon
    • Middle: Discovery Canyon
    • High: Discovery Canyon
    • District: Academy-20

    Source: elevateMLS. This data may not be complete. We recommend contacting the local school district to confirm school assignments for this home.

    Get a cash offer in 3 minutes
    Find out how much your home could sell for in as little as 3 minutes with a no-obligation cash offer.
    Estimated market value
    $834,000
    Get a cash offer in 3 minutes
    Find out how much your home could sell for in as little as 3 minutes with a no-obligation cash offer.
    Estimated market value
    $834,000