Welcome to your dream home in Davis Ranch community, where luxury, comfort, and wide-open spaces come together on 5 beautiful acres. This stunning new construction home offers the convenience of main-level living with an exceptional floor plan designed for everyday comfort and effortless entertaining. The spacious great room is filled with natural light and perfectly frames breathtaking views of Pikes Peak, creating an unforgettable backdrop for relaxing evenings or gathering with family and friends. At the heart of the home is a gourmet kitchen featuring premium finishes, an oversized center island ideal for entertaining, abundant workspace, and a walk-in pantry that is sure to impress. With 5 spacious bedrooms and 4 beautifully appointed bathrooms, there's room for everyone to enjoy their own private retreat. The oversized garage features extra-tall garage doors, providing ample space for larger vehicles, trucks, toys, or a workshop. Outside, enjoy the freedom and privacy of 5 acres in one of the area's most desirable neighborhoods. Davis Ranch offers the perfect setting for those seeking a rural lifestyle without sacrificing convenience. Bring your horses, build your dream barn or shop, and enjoy endless opportunities to embrace Colorado living at its finest.
New construction
$780,000
15520 Sara Jo Ln, Peyton, CO 80831
5beds
3,754sqft
:
Get pre-qualified$4,754/mo
Single Family Residence
Built in 2026
5.03 Acres Lot
$-- Zestimate®
$208/sqft
$25/mo HOA
What's special
- 6 hours |
- 141 |
- 8 |
Zillow last checked:
Listing updated:
Listed by:
Aimee Fletcher CLHMS GRI 719-425-4114,
Exp Realty LLC,
Brent Patterson 719-445-6648
Source: elevateMLS,MLS#: 1849080
Facts & features
Interior
Bedrooms & bathrooms
- Bedrooms: 5
- Bathrooms: 4
- Full bathrooms: 3
- 1/2 bathrooms: 1
Other
- Level: Main
- Area: 240 Square Feet
- Dimensions: 12 x 20
Heating
- Forced Air
Cooling
- Ceiling Fan(s), Central Air
Appliances
- Included: Cooktop, Dishwasher, Disposal, Down Draft, Refrigerator
- Laundry: In Basement, Main Level
Features
- 5-Pc Bath, Great Room, Pantry
- Flooring: Carpet, Ceramic Tile, Vinyl/Linoleum
- Basement: Full,Partially Finished
- Has fireplace: Yes
- Fireplace features: Gas
Interior area
- Total structure area: 3,754
- Total interior livable area: 3,754 sqft
- Finished area above ground: 1,877
- Finished area below ground: 1,877
Property
Parking
- Total spaces: 3
- Parking features: Attached, Oversized, Gravel Driveway
- Attached garage spaces: 3
Features
- Patio & porch: Composite, Concrete
- Has view: Yes
- View description: View of Pikes Peak
Lot
- Size: 5.03 Acres
- Features: Cul-De-Sac, Level, Rural, HOA Required $, Horses (Zoned)
Details
- Parcel number: 4403003004
Construction
Type & style
- Home type: SingleFamily
- Architectural style: Ranch
- Property subtype: Single Family Residence
Materials
- Stucco, Frame
- Roof: Composite Shingle
Condition
- New Construction
- New construction: Yes
- Year built: 2026
Details
- Builder name: Home Run Restorations Inc
Utilities & green energy
- Water: Well
- Utilities for property: Electricity Connected, Propane
Community & HOA
HOA
- Has HOA: Yes
- Services included: Covenant Enforcement
- HOA fee: $25 monthly
Location
- Region: Peyton
Financial & listing details
- Price per square foot: $208/sqft
- Tax assessed value: $120,100
- Annual tax amount: $3,025
- Date on market: 7/29/2026
- Listing terms: Cash,Conventional,VA Loan
- Electric utility on property: Yes
Estimated market value
Not available
Estimated sales range
Not available
Not available
Price history
| Date | Event | Price |
|---|---|---|
| 7/29/2026 | Listed for sale | $780,000+515.4%$208/sqft |
Source:  REcolorado as distributed by MLS GRID #7645373 Report a problem REcolorado as distributed by MLS GRID #7645373 Report a problem | ||
| 7/1/2025 | Sold | $126,750+26.8%$34/sqft |
Source:  elevateMLS #8564173 Report a problem elevateMLS #8564173 Report a problem | ||
| 6/2/2025 | Pending sale | $100,000$27/sqft |
Source: elevateMLS #8564173 Report a problem | ||
| 3/18/2025 | Price change | $100,000-33.3%$27/sqft |
Source: elevateMLS #8564173 Report a problem | ||
| 7/18/2024 | Listed for sale | $150,000+87.5%$40/sqft |
Source: elevateMLS #8564173 Report a problem | ||
| 12/28/2022 | Sold | $80,000$21/sqft |
Source: Public Record Report a problem | ||
| 1/13/2021 | Sold | $80,000-38.5%$21/sqft |
Source: Public Record Report a problem | ||
| 7/31/2020 | Listing removed | $130,000$35/sqft |
Source: The Cutting Edge #6981552 Report a problem | ||
| 4/27/2020 | Price change | $130,000-3.7%$35/sqft |
Source: The Cutting Edge #6981552 Report a problem | ||
| 11/22/2019 | Listed for sale | $135,000$36/sqft |
Source: The Cutting Edge #6981552 Report a problem | ||
Public tax history
| Year | Property taxes | Tax assessment |
|---|---|---|
| 2024 | $4,803 +276.8% | $33,510 |
| 2023 | $1,275 -1.1% | $33,510 +82.5% |
| 2022 | $1,289 | $18,360 |
| 2021 | -- | $18,360 +37.8% |
| 2020 | $939 +0.9% | $13,320 |
| 2019 | $931 +38.3% | $13,320 +28.8% |
| 2018 | $673 -8.4% | $10,340 |
| 2017 | $735 +9.2% | $10,340 +24.3% |
| 2016 | $673 +22.6% | $8,320 |
| 2015 | $549 +16.7% | $8,320 +19% |
| 2014 | $470 | $6,990 |
| 2013 | -- | -- |
| 2012 | -- | $6,810 |
| 2011 | $874 | $6,810 -63.5% |
| 2010 | -- | $18,650 |
| 2009 | -- | $18,650 -5.9% |
| 2008 | -- | $19,820 |
| 2006 | -- | $19,820 |
Find assessor info on the county website
Monthly payment
Est. payment
Payment breakdown
Explore the cost of this home by adjusting the details. Changes won't be saved.Climate risks
Neighborhood: 80831
Nearby schools
GreatSchools rating
- 5/10Falcon Elementary School Of TechnologyGrades: PK-5Distance: 5.6 mi
- 5/10Falcon Middle SchoolGrades: 6-8Distance: 8.7 mi
- 5/10Falcon High SchoolGrades: 9-12Distance: 8.3 mi
Schools provided by the listing agent
- Elementary: Bennett Ranch
- Middle: Falcon
- High: Falcon
- District: District 49
Source: elevateMLS. This data may not be complete. We recommend contacting the local school district to confirm school assignments for this home.
- $760,0003 bd2 ba3.9k sqft2120 Terri Lee Dr, Peyton, CO 80831Sold

- $1,150,0004 bd5 ba6k sqft2220 Terri Lee Dr, Peyton, CO 80831Sold

- $170,0005.16 Acres2070 Terri Lee Dr, Peyton, CO 80831Sold

- $683,2004 bd-- ba3.6k sqft2320 Terri Lee Dr, Peyton, CO 80831Off Market
- $727,1005 bd4 ba3.5k sqft2020 Terri Lee Dr, Peyton, CO 80831Off Market
- $830,0004 bd5 ba4k sqft2115 Terri Lee Dr, Peyton, CO 80831For Sale
- $791,7004 bd4 ba2.8k sqft2165 Terri Lee Dr, Peyton, CO 80831Off Market
- $890,0004 bd3 ba4.7k sqft2215 Terri Lee Dr, Peyton, CO 80831Sold
A local agent can set up tours, give advice and negotiate with sellers.
Similar homes
- $649,9004 bd3 ba2.9k sqft7412 Chelsey Way, Peyton, CO 80831For Sale

 MLS ID #2754600, Joseph Heffner, The Platinum Group. elevateMLS
 - $915,0004 bd3 ba3.6k sqft2660 N Peyton Hwy, Peyton, CO 80831For Sale
 MLS ID #5871201, Tanya Walter C2EX MRP RENE SRES , ERA Shields Real Estate. elevateMLS
 - $630,0003 bd2 ba2k sqft16690 Rabbit Track Trl, Colorado Springs, CO 80930For Sale
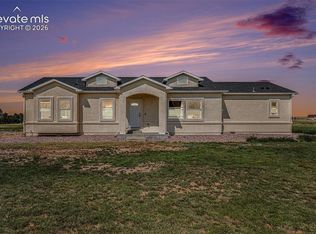 MLS ID #5932242, Richard Villanueva, Nuvill Real Estate. elevateMLS
 - $640,0005 bd3 ba3k sqft19027 Murphy Rd, Peyton, CO 80831For Sale
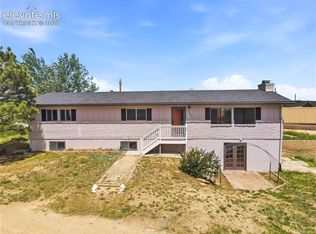 MLS ID #1704566, Lauren Frohman, Keller Williams Premier Realty. elevateMLS
 - $594,0005 bd3 ba2.7k sqft13075 S Blaney Rd, Peyton, CO 80831For SaleMLS ID #2132827, Scott Bensberg, HomeSmart. elevateMLS
- $799,9993 bd2 ba3.5k sqftLOT 3 J D Johnson Rd, Peyton, CO 80831New ConstructionMLS ID #8932947, Bryan Decker, Exp Realty LLC. elevateMLS
- $689,9004 bd4 ba3.9k sqft12702 Longview Park Ln, Peyton, CO 80831For SaleMLS ID #2520692, Dawn Beaver CLHMS MRP , Coldwell Banker Realty. elevateMLS
- $899,9004 bd4 ba3.8k sqft19805 Joyful Vw, Peyton, CO 80808For SaleMLS ID #9469484, Kari Havenar, Prime Real Estate Group, LLC. elevateMLS
- $625,0005 bd2 ba2.2k sqft16620 Reata Ct, Peyton, CO 80831For SaleMLS ID #4949699, Lauren Schatz GRI , Pink Realty Inc. elevateMLS
- $825,0005 bd3 ba3.7k sqft12095 Silver Concho Trl, Elbert, CO 80106For SaleMLS ID #6928469, Ryan Graham, The Platinum Group. elevateMLS
- $984,9005 bd4 ba4.5k sqft3445 Antelope Hill Vw, Peyton, CO 80831For SaleMLS ID #7271299, Freddi Walls ABR CRS GRI MRP RENE , The Cutting Edge. elevateMLS
- $985,0005 bd4 ba4.6k sqft11854 Black Hills Dr, Peyton, CO 80831For SaleMLS ID #6389399, Dana Reichers, Reichers Real Estate Inc. elevateMLS
- $485,0003 bd3 ba2.7k sqft11515 Calgary Rd, Peyton, CO 80831For SaleMLS ID #4444149, Samuel Loving, Real Broker, LLC DBA Real. elevateMLS
- $699,9994 bd3 ba2.6k sqft3830 Hemmingway Rd, Colorado Springs, CO 80930For SaleMLS ID #3444037, Christina Whiteley, Keller Williams Partners. elevateMLS
- $925,0004 bd4 ba3.5k sqft10916 Silver Mountain Point, Colorado Springs, CO 80908For SaleMLS ID #9008272, Andrew James Weber, Home at 6035 LLC. elevateMLS
- $725,0004 bd2 ba2.7k sqft11165 Pine Meadows Rd, Colorado Springs, CO 80908For SaleMLS ID #8312400, Aimee Fletcher CLHMS GRI , Exp Realty LLC. elevateMLS
- $675,0005 bd2 ba2.3k sqft755 High Prairie Pt, Calhan, CO 80808For SaleMLS ID #1133294, Debra Dusack MRP SFR , RE/MAX Real Estate Group LLC. elevateMLS
- $540,0005 bd3 ba3.2k sqft12839 Morning Breeze Way, Peyton, CO 80831For SaleMLS ID #4133802, Sheri Bennett, Coldwell Banker Realty. elevateMLS
- $614,9904 bd4 ba4.1k sqft10118 Hartwood Dr, Peyton, CO 80831New ConstructionMLS ID #9104936, Kerrie Young, Kerrie Ann Young. elevateMLS
- $965,0005 bd4 ba3.9k sqft810 Broadview Pl, Colorado Springs, CO 80904For SaleMLS ID #4151130, Greg Hanson, TRELORA Realty. elevateMLS
