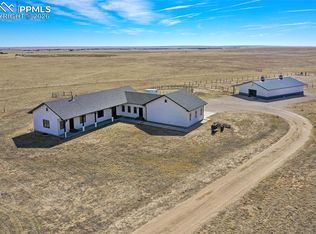
Cue the music. Roll the cameras. Your next adventure starts here. Set on 40 spectacular acres with panoramic Front Range and iconic Pikes Peak views that will literally take your breath away every single day. This custom-built 2020 ranch delivers 3,647 square feet of action-packed Colorado living. Featuring 4 bedrooms, 3 bathrooms, a main-level primary suite, main-level laundry, and an oversized 3-car garage, every scene is designed for comfort, freedom, and unforgettable views. But wait for the plot twist. A dedicated theater room that'll make you forget movie theaters exist and a the game room ready for epic nights, celebrations, and endless entertainment. A private office/flex room for when it's time to get serious. This basement doesn't just add square footage — it adds a whole lifestyle. Outside is where the story truly comes alive. With a domestic well, a dog run, a chicken coop and room for livestock. 2 acres fully fenced around the home, this land is ready for the kind of homestead dreams most people only pin on a board. Bring the horses, the toys, the hobbies, and the dreams. Picture perfect sunset, star-filled nights, and Front Range views that steal the show every single day. This home is ready for your movie-worthy love story.
For sale
Price cut: $5K (8/4)
$910,000
2660 N Peyton Hwy, Peyton, CO 80831
4beds
3,647sqft
Single Family Residence
Built in 2020
40 Acres Lot
$-- Zestimate®
$250/sqft
$-- HOA
What's special
Chicken coopMain-level primary suiteDedicated theater roomDog runDomestic wellRoom for livestockMain-level laundry
- 73 days |
- 498 |
- 42 |
Zillow last checked:
Listing updated:
Listed by:
Tanya Walter C2EX MRP RENE SRES 719-661-5627,
ERA Shields Real Estate
Source: elevateMLS,MLS#: 5871201
Facts & features
Interior
Bedrooms & bathrooms
- Bedrooms: 4
- Bathrooms: 3
- Full bathrooms: 3
Other
- Level: Main
- Area: 224 Square Feet
- Dimensions: 16 x 14
Heating
- Forced Air, Propane
Cooling
- Central Air
Appliances
- Included: Dishwasher, Down Draft, Dryer, Gas in Kitchen, Microwave, Oven, Refrigerator, Washer, Humidifier
- Laundry: Main Level
Features
- 9Ft + Ceilings, Pantry
- Flooring: Carpet, Wood, Luxury Vinyl
- Basement: Full,Partially Finished
- Has fireplace: Yes
- Fireplace features: Gas
Interior area
- Total structure area: 3,647
- Total interior livable area: 3,647 sqft
- Finished area above ground: 1,833
- Finished area below ground: 1,814
Video & virtual tour
Property
Parking
- Total spaces: 3
- Parking features: Attached, Oversized, Workshop in Garage, RV Access/Parking
- Attached garage spaces: 3
Features
- Patio & porch: Concrete
- Fencing: See Remarks
- Has view: Yes
- View description: Panoramic, Mountain(s), View of Pikes Peak
Lot
- Size: 40 Acres
- Features: Level, Rural, Horses (Zoned)
Details
- Additional structures: Kennel/Dog Run, Other
- Parcel number: 3300000581
- Other equipment: Home Theater
Construction
Type & style
- Home type: SingleFamily
- Architectural style: Ranch
- Property subtype: Single Family Residence
Materials
- Stone, Stucco, Framed on Lot, Frame
- Roof: Composite Shingle
Condition
- Existing Home
- New construction: No
- Year built: 2020
Utilities & green energy
- Water: Well
- Utilities for property: Electricity Connected, Propane
Community & HOA
Location
- Region: Peyton
Financial & listing details
- Price per square foot: $250/sqft
- Tax assessed value: $620,397
- Annual tax amount: $2,150
- Date on market: 6/10/2026
- Listing terms: Cash,Conventional,VA Loan
- Electric utility on property: Yes
Estimated market value
Not available
Estimated sales range
Not available
Not available
Price history
| Date | Event | Price |
|---|---|---|
| 8/4/2026 | Price change | $910,000-0.5%$250/sqft |
Source:  elevateMLS #5871201 Report a problem elevateMLS #5871201 Report a problem | ||
| 6/10/2026 | Listed for sale | $915,000$251/sqft |
Source: elevateMLS #5871201 Report a problem | ||
Public tax history
| Year | Property taxes | Tax assessment |
|---|---|---|
| 2024 | $3,817 +91.4% | $41,790 -0.3% |
| 2023 | $1,994 +7743% | $41,920 +14.4% |
| 2022 | $25 | $36,640 +7084.3% |
| 2021 | -- | $510 +4.1% |
| 2020 | $26 +0.9% | $490 |
| 2019 | $26 | $490 +6.5% |
| 2018 | -- | $460 |
Find assessor info on the county website
Monthly payment
Est. payment
Payment breakdown
Explore the cost of this home by adjusting the details. Changes won't be saved.Climate risks
Neighborhood: 80831
Nearby schools
GreatSchools rating
- 6/10Ellicott Elementary SchoolGrades: PK-5Distance: 5.2 mi
- 4/10Ellicott Middle SchoolGrades: 6-8Distance: 5.1 mi
- 3/10Ellicott Senior High SchoolGrades: 9-12Distance: 5.1 mi
Schools provided by the listing agent
- District: Ellicott-22
Source: elevateMLS. This data may not be complete. We recommend contacting the local school district to confirm school assignments for this home.
- $899,9004 bd4 ba3.8k sqft19805 Joyful Vw, Peyton, CO 80808For Sale
- $633,2005 bd3 ba2.5k sqft2788 N Peyton Hwy, Peyton, CO 80831Off Market
- $906,3005 bd2 ba1.8k sqft19750 Good Life Vw, Peyton, CO 80831Off Market
- $657,826427.16 acres2380 N Peyton Hwy, Calhan, CO 80808Off Market
- $604,311392.41 acres2380 N Peyton Hwy, Calhan, CO 80808Off Market
- $146,30035.09 acres19925 Joyful Vw, Peyton, CO 80808Off Market
- $987,50035 acres19751 Good Life Vw, Peyton, CO 80831Off Market
- $899,0004 bd4 ba3.2k sqft19751 Good Life Vw, Calhan, CO 80808For Sale
A local agent can set up tours, give advice and negotiate with sellers.
Similar homes
- $899,0004 bd4 ba3.2k sqft19751 Good Life Vw, Calhan, CO 80808For Sale

 MLS ID #4193684, Treasure Davis, Exp Realty LLC. elevateMLS
 - $899,9004 bd4 ba3.8k sqft19805 Joyful Vw, Peyton, CO 80808For SaleMLS ID #9469484, Kari Havenar, Prime Real Estate Group, LLC. elevateMLS
- $984,9005 bd4 ba4.5k sqft3445 Antelope Hill Vw, Peyton, CO 80831For Sale
 MLS ID #7271299, Freddi Walls ABR CRS GRI MRP RENE , The Cutting Edge. elevateMLS
 - $1,029,9005 bd4 ba4.1k sqft2788 N Peyton Hwy, Calhan, CO 80808For Sale
 MLS ID #2387294, Tanya Walter C2EX MRP RENE SRES , ERA Shields Real Estate. elevateMLS
 - $899,9905 bd5 ba4.7k sqft9395 Doe Creek Ct, Peyton, CO 80831For SaleMLS ID #4961410, Janet McMonigal ABR MRP , Falcon Peyton Homes. elevateMLS
- $639,9004 bd3 ba2.9k sqft7412 Chelsey Way, Peyton, CO 80831For SaleMLS ID #2754600, Joseph Heffner, The Platinum Group. elevateMLS
- $799,0004 bd4 ba4k sqft10031 Keating Dr, Peyton, CO 80831For SaleMLS ID #4047629, Josh Trujillo, Keller Williams Clients Choice Realty. elevateMLS
- $749,9004 bd3 ba3.3k sqft1924 Payton Cir, Colorado Springs, CO 80915For SaleMLS ID #3918969, Edward Behr CRS GRI , The Platinum Group. elevateMLS
- $785,0005 bd3 ba3.2k sqft13695 Woodlake Rd, Elbert, CO 80106For SaleMLS ID #8689956, Todd McLain, REMAX PROPERTIES. elevateMLS
- $725,0006 bd4 ba3.9k sqft10055 Henman Ter, Peyton, CO 80831For SaleMLS ID #9532461, Tammi Schneider, RE/MAX Accord. elevateMLS
- $899,9995 bd5 ba4.5k sqft10000 Bison Valley Trl, Colorado Springs, CO 80908For SaleMLS ID #5560362, Jeffrey Johnson, Keller Williams Premier Realty. elevateMLS
- $650,0005 bd4 ba3.7k sqft8347 Tibbs Rd, Peyton, CO 80831For SaleMLS ID #4982898, Ramona Williams, Exp Realty LLC. elevateMLS
- $630,0003 bd2 ba2k sqft16690 Rabbit Track Trl, Colorado Springs, CO 80930For SaleMLS ID #5932242, Richard Villanueva, Nuvill Real Estate. elevateMLS
- $740,0005 bd4 ba4.4k sqft10152 Boulder Creek Way, Peyton, CO 80831For SaleMLS ID #6707412, Sam Sparks MRP , Realty One Group Apex. elevateMLS
- $685,0006 bd4 ba3.6k sqft9582 Rockingham Dr, Peyton, CO 80831For SaleMLS ID #8814317, Jeffrey Johnson, Keller Williams Premier Realty. elevateMLS
- $625,0004 bd3 ba3.8k sqft10933 Checo Way, Peyton, CO 80831For SaleMLS ID #9821613, Louis Torres ABR ABRM EPRO GRI , The Innovative Group, LLC. elevateMLS
- $915,0005 bd3 ba4k sqft10166 Pine Glade Dr, Colorado Springs, CO 80920For SaleMLS ID #7918883, Elizabeth Moreau, The Platinum Group. elevateMLS
- $595,0004 bd3 ba3.6k sqft10388 Mount Wilson Pl, Peyton, CO 80831For SaleMLS ID #4158774, Jeffrey Meinz, Keller Williams Clients Choice Realty. elevateMLS
- $785,0004 bd4 ba3.8k sqft9931 Antelope Ravine Dr, Colorado Springs, CO 80908For SaleMLS ID #4230339, Gregory Luczak, Coldwell Banker Realty. elevateMLS
- $689,9005 bd3 ba3.5k sqft9983 Henman Ter, Peyton, CO 80831For SaleMLS ID #4279614, Michael Carter, The Platinum Group. elevateMLS
