Retreat to a 4-bedroom, 3.5-bath custom home on 35 acres of purposeful design and wide-open Colorado beauty. Perched atop one of the highest points in the area, this home offers sweeping, unobstructed views of Pikes Peak, the Sangre de Cristos, and the Spanish Peaks. The quiet, established neighborhood features just 20 total properties, with shared equestrian, walking, and biking easements-giving you space to roam in solitude or connect with a low-density community. Thanks to the home's elevated location and orientation of neighboring homes, your panoramic views are protected and here to stay. Outside, enjoy a fenced backyard, gas-ready patio, gazebo, and custom-designed carport. A new chicken coop and fully enclosed run with raised garden beds support sustainable living, while the natural prairie grasses and original landscape require minimal maintenance. A fully insulated 3-car garage includes natrual light from north and east-facing windows and maintains temps between low 40s and high 60s year round. Whether it's your family, your animals, or your outdoor hobbies, this property offers the space and design to support them all. Inside the home, you'll enjoy a spacious layout including an upstairs guest suite complete with a full bath, wet bar, mini fridge, and dedicated coffee nook-ideal for visiting family or independent living. The bonus room provides additional loft sleeping or play space. The main office features incredible mountain views. Beneath it all, a clean, temperature-controlled crawl space houses a whole-house water filtration system and storage possibilities. Soft-close drawers and cabinets, nearly instant hot water from a whole-home circulation pump, and temperature controlled comfort make day-to-day living feel effortless. Tucked just off the newly paved Peyton Highway on a private road, this home delivers peaceful living and mountain views in a setting that's hard to match.
For sale
Price cut: $8.5K (7/6)
$899,000
19751 Good Life Vw, Calhan, CO 80808
4beds
3,202sqft
Single Family Residence
Built in 2020
35.64 Acres Lot
$-- Zestimate®
$281/sqft
$175/mo HOA
What's special
Fenced backyardSoft-close drawers and cabinetsCustom-designed carportGas-ready patioSpacious layoutTemperature controlled comfort
- 101 days
- 568
- 57
Zillow last checked:
Listing updated:
Listed by:
Treasure Davis 719-888-2793,
Exp Realty LLC,
Gisela Spencer ABR GRI MRP PSA RENE 719-629-8748
Source: elevateMLS,MLS#: 4193684
Facts & features
Interior
Bedrooms & bathrooms
- Bedrooms: 4
- Bathrooms: 4
- Full bathrooms: 2
- 3/4 bathrooms: 1
- 1/2 bathrooms: 1
Other
- Level: Main
- Area: 224 Square Feet
- Dimensions: 16 x 14
Heating
- Propane
Cooling
- Ceiling Fan(s), Central Air
Appliances
- Included: Dishwasher, Gas in Kitchen, Microwave, Oven, Refrigerator
- Laundry: Main Level
Features
- 9Ft + Ceilings, Beamed Ceilings, Crown Molding, Great Room, Breakfast Bar, Dry Bar, High Speed Internet, Pantry, Wet Bar
- Flooring: Carpet, Luxury Vinyl
- Has basement: No
- Number of fireplaces: 1
- Fireplace features: One
Interior area
- Total structure area: 3,202
- Total interior livable area: 3,202 sqft
- Finished area above ground: 3,202
- Finished area below ground: 0
Video & virtual tour
Property
Parking
- Total spaces: 3
- Parking features: Attached, Gravel Driveway, RV Access/Parking
- Attached garage spaces: 3
Features
- Patio & porch: Concrete
- Fencing: Full
- Has view: Yes
- View description: Panoramic, Mountain(s), View of Pikes Peak
Lot
- Size: 35.64 Acres
- Features: Corner Lot, Level, Rural, HOA Required $, No Landscaping
Details
- Additional structures: Other
Construction
Type & style
- Home type: SingleFamily
- Architectural style: Ranch
- Property subtype: Single Family Residence
Materials
- Masonite, Stucco, Framed on Lot, Frame
- Foundation: Crawl Space
- Roof: Composite Shingle
Condition
- Existing Home
- New construction: No
- Year built: 2020
Utilities & green energy
- Water: Well
- Utilities for property: Electricity Connected, Propane
Community & HOA
HOA
- Has HOA: Yes
- Services included: Covenant Enforcement, Snow Removal, Other, See Show/Agent Remarks
- HOA fee: $2,100 annually
Location
- Region: Calhan
Financial & listing details
- Price per square foot: $281/sqft
- Annual tax amount: $2,830
- Date on market: 6/1/2026
- Listing terms: Assumable,Cash,Conventional,FHA,VA Loan
- Electric utility on property: Yes
Estimated market value
Not available
Estimated sales range
Not available
Not available
Price history
| Date | Event | Price |
|---|---|---|
| 7/6/2026 | Price change | $899,000-0.9%$281/sqft |
Source:  elevateMLS #4193684 Report a problem elevateMLS #4193684 Report a problem | ||
| 6/22/2026 | Price change | $907,500-0.8%$283/sqft |
Source: elevateMLS #4193684 Report a problem | ||
| 6/1/2026 | Listed for sale | $915,000-3.7%$286/sqft |
Source: elevateMLS #4193684 Report a problem | ||
| 7/1/2025 | Listing removed | $950,000$297/sqft |
Source: elevateMLS #3267623 Report a problem | ||
| 5/22/2025 | Listed for sale | $950,000+18.9%$297/sqft |
Source: elevateMLS #3267623 Report a problem | ||
| 1/30/2024 | Listing removed | $799,000-11.2%$250/sqft |
Source: elevateMLS #4016973 Report a problem | ||
| 1/13/2022 | Sold | $899,900$281/sqft |
Source: EXIT Realty solds #-2828659489545172867 Report a problem | ||
| 11/17/2021 | Pending sale | $899,900$281/sqft |
Source:  Exit Realty #2420162 Report a problem Exit Realty #2420162 Report a problem | ||
| 11/17/2021 | Contingent | $899,900$281/sqft |
Source: elevateMLS #2420162 Report a problem | ||
| 11/11/2021 | Price change | $899,900-1.1%$281/sqft |
Source: elevateMLS #2420162 Report a problem | ||
| 11/2/2021 | Price change | $909,900-0.5%$284/sqft |
Source: elevateMLS #2420162 Report a problem | ||
| 10/21/2021 | Listed for sale | $914,900+14.5%$286/sqft |
Source: elevateMLS #2420162 Report a problem | ||
| 1/14/2021 | Contingent | $799,000$250/sqft |
Source: elevateMLS #4016973 Report a problem | ||
| 7/1/2020 | Listed for sale | $799,000+412.2%$250/sqft |
Source: The Innovative Group, Llc #4016973 Report a problem | ||
| 10/29/2019 | Listing removed | $156,000$49/sqft |
Source: Pink Realty Inc #9474896 Report a problem | ||
| 6/12/2019 | Listed for sale | $156,000$49/sqft |
Source: Pink Realty Inc #6864404 Report a problem | ||
Public tax history
Tax history is unavailable.
Monthly payment
Est. payment
Payment breakdown
Explore the cost of this home by adjusting the details. Changes won't be saved.Climate risks
Neighborhood: 80808
Nearby schools
Schools provided by the listing agent
- Elementary: Ellicott
- Middle: Ellicott
- High: Ellicott
- District: Ellicott-22
Source: elevateMLS. This data may not be complete. We recommend contacting the local school district to confirm school assignments for this home.


Similar homes
- $910,0004 bd3 ba3.6k sqft2660 N Peyton Hwy, Peyton, CO 80831For Sale

 MLS ID #5871201, Tanya Walter C2EX MRP RENE SRES , ERA Shields Real Estate. elevateMLS
 - $899,9995 bd5 ba4.5k sqft10000 Bison Valley Trl, Colorado Springs, CO 80908For Sale
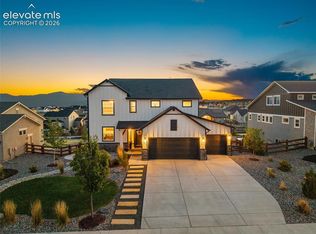 MLS ID #5560362, Jeffrey Johnson, Keller Williams Premier Realty. elevateMLS
 - $630,0003 bd2 ba2k sqft16690 Rabbit Track Trl, Colorado Springs, CO 80930For Sale
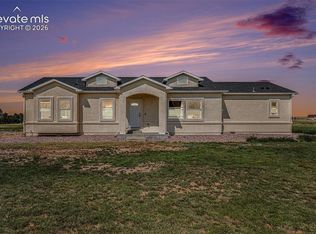 MLS ID #5932242, Richard Villanueva, Nuvill Real Estate. elevateMLS
 - $975,0006 bd5 ba4k sqft9776 Antelope Ravine Dr, Colorado Springs, CO 80908For Sale
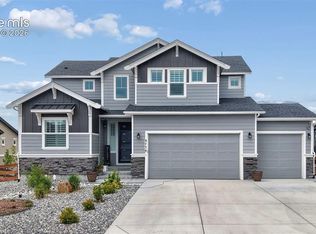 MLS ID #5756820, Dawn Kuster ABR GRI MRP , Key Realty. elevateMLS
 - $920,0006 bd5 ba4.5k sqft5715 Marlee Dr, Colorado Springs, CO 80924For SaleMLS ID #2614551, Monica Breckenridge ABR CDPE CLHMS GRI MRP PSA RSPS SFR SRES , Pink Realty Inc. elevateMLS
- $785,0004 bd4 ba3.8k sqft9931 Antelope Ravine Dr, Colorado Springs, CO 80908For SaleMLS ID #4230339, Gregory Luczak, Coldwell Banker Realty. elevateMLS
- $750,0005 bd3 ba3.2k sqft13695 Woodlake Rd, Elbert, CO 80106For SaleMLS ID #8689956, Todd McLain, REMAX PROPERTIES. elevateMLS
- $830,0005 bd4 ba4.1k sqft8182 Wheatland Dr, Colorado Springs, CO 80908For SaleMLS ID #8218367, Lauren Atkins, Realty One Group Apex. elevateMLS
- $525,0005 bd3 ba2.2k sqft22060 Cattlemen Run, Calhan, CO 80808For SaleMLS ID #9403880, Frances Farnon MRP SRES , The Farnon Home Team LLC. elevateMLS
- $528,9005 bd4 ba2.8k sqft7815 Dry Willow Way, Colorado Springs, CO 80908For Sale
 MLS ID #1062938, Paige Janulewicz, Compass-Denver. IRES as distributed by MLS GRID
 - $724,9004 bd3 ba3.6k sqft10301 Sharon Springs Dr, Colorado Springs, CO 80924For SaleMLS ID #2174632, Robert Youngs ABR MRP , The Cutting Edge. elevateMLS
- $884,9005 bd3 ba4k sqft10166 Pine Glade Dr, Colorado Springs, CO 80920For SaleMLS ID #7918883, Elizabeth Moreau, The Platinum Group. elevateMLS
- $994,9005 bd3 ba4.7k sqft10387 Rifle Falls Way, Colorado Springs, CO 80924For SaleMLS ID #2856613, Michael Moffat, Keller Williams Clients Choice Realty. elevateMLS
- $779,0004 bd3 ba3.7k sqft6340 Deco Dr, Colorado Springs, CO 80924For SaleMLS ID #8452460, Jeff Ryder, Keller Williams Premier Realty. elevateMLS
- $724,9006 bd4 ba4.3k sqft7555 Antelope Meadows Cir, Peyton, CO 80831For SaleMLS ID #9526915, Danielle Frisbie CRS EPRO GRI MRP PSA , The Cutting Edge. elevateMLS
- $769,0005 bd3 ba3.5k sqft12637 Clark Peak Ct, Peyton, CO 80831For SaleMLS ID #7623005, Lauren Atkins, Realty One Group Apex. elevateMLS
- $699,0004 bd3 ba3.7k sqft13410 New Ranch Dr, Peyton, CO 80831For SaleMLS ID #4272957, Francisco Escandon, Real Broker, LLC DBA Real. elevateMLS
- $749,9006 bd4 ba3.7k sqft6151 Vickie Ln, Colorado Springs, CO 80923For SaleMLS ID #2192478, Jerry Clark ABR AHWD C2EX CDPE CLP CNE CNHS MRP SFR , REMAX PROPERTIES. elevateMLS
- $565,0004 bd4 ba2.9k sqft9509 Bur Oak Ln, Colorado Springs, CO 80925For SaleMLS ID #7983623, Monica Breckenridge ABR CDPE CLHMS GRI MRP PSA RSPS SFR SRES , Pink Realty Inc. elevateMLS
- $619,9003 bd3 ba2.6k sqft6007 Wendy Stream Way, Colorado Springs, CO 80924For SaleMLS ID #3387198, Caleb Leonard, Exp Realty LLC. elevateMLS
