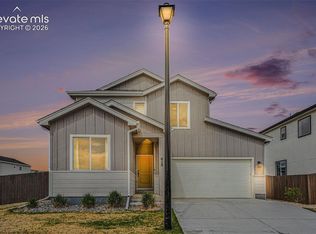
Welcome to Mayberry — 5-bedroom, 3-bathroom home on a spacious lot! This impressive home makes a statement from the moment you arrive, set on a generous lot of almost ¼ acre with an oversized 5-car tandem/RV garage. With stunning mountain views and plenty of space for entertaining, the property offers an exceptional outdoor lifestyle to match its beautiful interior. Large windows flood the open-concept main living area with natural light, creating a warm and inviting atmosphere throughout. The well-appointed kitchen is the heart of the home, featuring quartz countertops, a gas range, stainless steel appliances — refrigerator included — plus extra-height cabinetry and a spacious pantry. Whether you're hosting a dinner party or enjoying a quiet morning, the layout delivers both function and style. Upstairs, the luxurious primary suite offers a fabulous walk-in closet and a spa-inspired en-suite bath complete with quartz countertops, dual sinks, ample cabinetry, and a walk-in shower with a glass enclosure. Three additional bedrooms are also located on the upper level, served by a hallway full bath and a generously sized laundry room. Rounding out the floor plan, a fifth bedroom and a ¾ bath on the main level provide the perfect space for guests, a home office, or multi-generational living. Don't miss your chance to make this stunning new home yours.
For sale
Price cut: $24K (7/23)
$525,000
22060 Cattlemen Run, Calhan, CO 80808
5beds
2,283sqft
Single Family Residence
Built in 2023
9,539 Square Feet Lot
$-- Zestimate®
$230/sqft
$-- HOA
What's special
Stunning mountain viewsWarm and inviting atmosphereGenerously sized laundry roomLuxurious primary suiteGas rangeQuartz countertopsExtra-height cabinetry
- 123 days
- 150
- 24
Zillow last checked:
Listing updated:
Listed by:
Frances Farnon MRP SRES 720-273-9097,
The Farnon Home Team LLC
Source: elevateMLS,MLS#: 9403880
Facts & features
Interior
Bedrooms & bathrooms
- Bedrooms: 5
- Bathrooms: 3
- Full bathrooms: 1
- 3/4 bathrooms: 2
Other
- Level: Upper
- Area: 224 Square Feet
- Dimensions: 14 x 16
Heating
- Forced Air, Natural Gas
Cooling
- Ceiling Fan(s), Central Air
Appliances
- Included: 220v in Kitchen, Dishwasher, Disposal, Dryer, Gas in Kitchen, Exhaust Fan, Microwave, Range, Refrigerator, Washer
- Laundry: Electric Hook-up, Upper Level
Features
- 9Ft + Ceilings, High Speed Internet, Pantry, Smart Home Door Locks, Smart Home Lighting
- Flooring: Carpet, Luxury Vinyl
- Windows: Window Coverings
- Has basement: No
- Has fireplace: Yes
- Fireplace features: Gas
Interior area
- Total structure area: 2,283
- Total interior livable area: 2,283 sqft
- Finished area above ground: 2,283
- Finished area below ground: 0
Video & virtual tour
Property
Parking
- Total spaces: 5
- Parking features: Attached, Tandem, Even with Main Level, Oversized, RV Garage, Workshop in Garage, Concrete Driveway, RV Access/Parking
- Attached garage spaces: 5
Features
- Levels: Two
- Stories: 2
- Patio & porch: Concrete, Covered
- Has spa: Yes
- Spa features: Hot Tub/Spa
- Fencing: Back Yard
- Has view: Yes
- View description: Mountain(s), View of Pikes Peak
Lot
- Size: 9,539 Square Feet
- Features: Level, Hiking Trail, Near Fire Station, Near Park, Near Schools, Near Shopping Center, Landscaped
Details
- Parcel number: 3414201005
- Other equipment: Sump Pump
Construction
Type & style
- Home type: SingleFamily
- Property subtype: Single Family Residence
Materials
- Masonite, Stone, Frame
- Foundation: Crawl Space
- Roof: Composite Shingle
Condition
- Existing Home
- New construction: No
- Year built: 2023
Utilities & green energy
- Electric: 220 Volts in Garage
- Water: Assoc/Distr
- Utilities for property: Electricity Connected, Natural Gas Connected
Community & HOA
Location
- Region: Calhan
Financial & listing details
- Price per square foot: $230/sqft
- Tax assessed value: $463,919
- Annual tax amount: $2,187
- Date on market: 6/11/2026
- Listing terms: Cash,Conventional,FHA,VA Loan
- Electric utility on property: Yes
Estimated market value
Not available
Estimated sales range
Not available
Not available
Price history
| Date | Event | Price |
|---|---|---|
| 7/23/2026 | Price change | $525,000-4.4%$230/sqft |
Source:  elevateMLS #9403880 Report a problem elevateMLS #9403880 Report a problem | ||
| 6/11/2026 | Listed for sale | $549,000+3.5%$240/sqft |
Source: elevateMLS #9403880 Report a problem | ||
| 7/31/2023 | Sold | $530,647+0.3%$232/sqft |
Source: Public Record Report a problem | ||
| 1/16/2023 | Price change | $529,154+1.9%$232/sqft |
Source: elevateMLS #9640658 Report a problem | ||
| 12/2/2022 | Price change | $519,154+3.3%$227/sqft |
Source: elevateMLS #9640658 Report a problem | ||
| 10/27/2022 | Listed for sale | $502,350$220/sqft |
Source: elevateMLS #9640658 Report a problem | ||
Public tax history
| Year | Property taxes | Tax assessment |
|---|---|---|
| 2025 | $2,188 -34.1% | $32,710 +20.8% |
| 2024 | $3,320 +3300.3% | $27,080 +94.3% |
| 2023 | $98 +266% | $13,940 +1621% |
| 2022 | $27 | $810 +252.2% |
| 2021 | -- | $230 |
Find assessor info on the county website
Monthly payment
Est. payment
Payment breakdown
Explore the cost of this home by adjusting the details. Changes won't be saved.Climate risks
Neighborhood: 80808
Nearby schools
Schools provided by the listing agent
- Elementary: Ellicott
- Middle: Ellicott
- High: Ellicott
- District: Ellicott-22
Source: elevateMLS. This data may not be complete. We recommend contacting the local school district to confirm school assignments for this home.


Similar homes
- $455,0004 bd3 ba2.9k sqft412 Garden Park Ave, Calhan, CO 80808For Sale
 MLS ID #2815664, Carl Yuen, RE/MAX Real Estate Group LLC. elevateMLS
 - $435,0004 bd3 ba2.2k sqft491 Blanket Flower St, Calhan, CO 80808For Sale
 MLS ID #5035781, Jennifer Messick ABR AHWD GREEN GRI MRP SRES , Galvan and Gardner Real Estate Group, Inc.. elevateMLS
 - $504,9994 bd3 ba2.2k sqft7454 Waterside Dr, Colorado Springs, CO 80925For Sale
 MLS ID #6565764, Lana Rodriguez, Real Broker, LLC DBA Real. elevateMLS
 - $535,0005 bd4 ba3.1k sqft13564 Park Gate Dr, Peyton, CO 80831For Sale
 MLS ID #8783258, Linnea Erickson, NAV Real Estate. elevateMLS
 - $525,0004 bd3 ba3.4k sqft12554 Granite Spring Pl, Peyton, CO 80831For SaleMLS ID #1695743, Pamela Hensley, Keller Williams Partners. elevateMLS
- $555,0005 bd3 ba3.1k sqft10734 Rolling Peaks Dr, Peyton, CO 80831For SaleMLS ID #4475559, Lauren Jerden MRP , Exp Realty LLC. elevateMLS
- $495,0004 bd3 ba2.5k sqft8121 Lookout Ct, Colorado Springs, CO 80925For SaleMLS ID #4814676, Tonya Mohr MRP , Welcome Home CO, Inc.. elevateMLS
- $535,0005 bd4 ba2.6k sqft5818 Cumbre Vista Way, Colorado Springs, CO 80924For SaleMLS ID #4523278, Jessica Pero, Redfin Corporation. elevateMLS
- $528,0005 bd3 ba3.2k sqft7830 Springwood Ter, Colorado Springs, CO 80908For SaleMLS ID #4934285, Erica Schlecht, Real Broker, LLC DBA Real. elevateMLS
- $499,9003 bd3 ba2.2k sqft8151 Berwyn Loop, Peyton, CO 80831For SaleMLS ID #7796877, Kevin David Bristow, REMAX PROPERTIES. elevateMLS
- $525,0004 bd4 ba2.9k sqft4066 Wyedale Way, Colorado Springs, CO 80922For SaleMLS ID #9875767, Danielle Graham MRP , Real Broker, LLC DBA Real. elevateMLS
- $550,0005 bd3 ba3.2k sqft12839 Morning Breeze Way, Peyton, CO 80831For SaleMLS ID #4133802, Sheri Bennett, Coldwell Banker Realty. elevateMLS
- $489,0005 bd4 ba2.8k sqft10010 Intrepid Way, Colorado Springs, CO 80925For SaleMLS ID #9626288, Ramona Williams, Exp Realty LLC. elevateMLS
- $520,0004 bd3 ba3k sqft7716 Candlelight Ln, Fountain, CO 80817For SaleMLS ID #7529757, Breanne Rinkema ABR C2EX LHC MRP , Real Broker, LLC DBA Real. elevateMLS
- $565,0005 bd3 ba3.1k sqft12519 Mount Antero Dr, Peyton, CO 80831For SaleMLS ID #3297099, Lauren Jerden MRP , Exp Realty LLC. elevateMLS
- $515,0003 bd3 ba2.2k sqft8855 Vanderwood Rd, Colorado Springs, CO 80908For SaleMLS ID #4462371, Amy Smith ABR MRP , Your Castle Real Estate LLC. elevateMLS
- $510,0004 bd4 ba3.2k sqft7246 Dutch Loop, Loop, CO 80925For SaleMLS ID #4766436, Becky Martinez, Summit Ridge Group LLC. elevateMLS
- $425,0004 bd2 ba1.8k sqft1144 Kachina Dr, Colorado Springs, CO 80915For SaleMLS ID #8423851, Richard Gingras REOS , Keller Williams Partners. elevateMLS
- $469,9005 bd3 ba3.1k sqft6309 Tranters Creek Way, Colorado Springs, CO 80925For SaleMLS ID #2755340, Brandy Farris, Brandy Farris. elevateMLS
- $459,9004 bd4 ba2.4k sqft2047 Pinyon Jay Dr, Colorado Springs, CO 80951For SaleMLS ID #4943368, Jerome Hanson ABR MRP RENE SRS , Hanson Realty. elevateMLS
