MOVE-IN READY-MAIN-LEVEL LIVING-BETTER THAN NEW-FULLY UPGRADED Why wait to build when this beautifully upgraded ranch home is ready for you now? Barely lived in and thoughtfully enhanced throughout, this turnkey home offers the space, finishes, and conveniences today’s buyers are searching for without the construction wait. Situated on a desirable corner lot in the growing Mayberry community, this stunning home features 4 bedrooms, 3 full bathrooms, a dedicated office/flex space & main-level living with no stairs. The floor plan includes a private guest suite with its own attached full bath, while the spacious primary retreat offers a spa-inspired walk-in shower and an oversized walk-in closet the size of a small bedroom. At the heart of the home, the gourmet kitchen is designed for everyday living and entertaining, featuring upgraded KitchenAid stainless steel appliances, 5-burner gas range, quartz countertops, a large island, designer tile backsplash, under-cabinet lighting & a generous pantry. The open-concept kitchen, dining, and living areas are filled with natural light creating an inviting space to gather & entertain. This home includes other extras; window blinds, central A/C, high-speed fiber internet, a fully fenced backyard & an expansive stamped black concrete patio ideal for enjoying Colorado's outdoor lifestyle. The convenient laundry room features a utility sink, and the spacious 3-car tandem garage includes an exterior service door & extra specialty outlets. Enjoy peaceful small-town surroundings with convenient access to nearby amenities. Mayberry continues to grow with parks, trails, community events, farmers markets, concerts, dog parks, and future amenities. Located 5 minutes from Schriever Space Force Base & 15 minutes from Peterson SFB with Colorado Springs shopping, dining & conveniences within easy reach. Beautifully upgraded, thoughtfully finished, and available now—come experience one of Mayberry’s standout homes in person!
For sale
Price cut: $10K (8/28)
$435,000
491 Blanket Flower St, Calhan, CO 80808
4beds
2,217sqft
Single Family Residence
Built in 2024
7,039 Square Feet Lot
$-- Zestimate®
$196/sqft
$-- HOA
What's special
Fully fenced backyardLarge islandGenerous pantrySpacious primary retreatUnder-cabinet lightingDesigner tile backsplashQuartz countertops
- 110 days
- 98
- 14
Zillow last checked:
Listing updated:
Listed by:
Jennifer Messick ABR AHWD GREEN GRI MRP SRES 719-337-5343,
Galvan and Gardner Real Estate Group, Inc.
Source: elevateMLS,MLS#: 5035781
Facts & features
Interior
Bedrooms & bathrooms
- Bedrooms: 4
- Bathrooms: 3
- Full bathrooms: 2
- 3/4 bathrooms: 1
Other
- Level: Main
- Area: 204 Square Feet
- Dimensions: 17 x 12
Heating
- Forced Air, Natural Gas
Cooling
- Ceiling Fan(s), Central Air
Appliances
- Included: 220v in Kitchen, Dishwasher, Disposal, Dryer, Gas in Kitchen, Exhaust Fan, Microwave, Other, Oven, Range, Refrigerator, Self Cleaning Oven, Washer
- Laundry: Electric Hook-up, Main Level
Features
- High Speed Internet, Pantry, Secondary Suite w/in Home, Smart Home Lighting
- Flooring: Carpet, Wood Laminate
- Windows: Window Coverings
- Has basement: No
- Has fireplace: No
- Fireplace features: None
Interior area
- Total structure area: 2,217
- Total interior livable area: 2,217 sqft
- Finished area above ground: 2,217
- Finished area below ground: 0
Video & virtual tour
Property
Parking
- Total spaces: 3
- Parking features: Attached, Tandem, Garage Door Opener, Oversized, Concrete Driveway
- Attached garage spaces: 3
Features
- Patio & porch: Concrete, Other, See Prop Desc Remarks
- Exterior features: Auto Sprinkler System
- Fencing: Back Yard
Lot
- Size: 7,039 Square Feet
- Features: Corner Lot, See Remarks, Hiking Trail, Near Fire Station, Near Hospital, Near Park, Near Public Transit, Near Schools, Near Shopping Center, Front Landscaped
Details
- Parcel number: 3414212009
Construction
Type & style
- Home type: SingleFamily
- Architectural style: Ranch
- Property subtype: Single Family Residence
Materials
- Fiber Cement, Stone, Concrete, Framed on Lot
- Foundation: Crawl Space
- Roof: Composite Shingle
Condition
- Existing Home
- New construction: No
- Year built: 2024
Details
- Builder model: Bristol
- Builder name: Mayberry Communities LLC
Utilities & green energy
- Water: Municipal
- Utilities for property: Electricity Connected, Natural Gas Connected
Community & HOA
Community
- Features: See Prop Desc Remarks
Location
- Region: Calhan
Financial & listing details
- Price per square foot: $196/sqft
- Tax assessed value: $451,903
- Annual tax amount: $3,874
- Date on market: 7/1/2026
- Listing terms: Cash,Conventional,FHA,VA Loan
- Electric utility on property: Yes
Estimated market value
Not available
Estimated sales range
Not available
Not available
Price history
| Date | Event | Price |
|---|---|---|
| 8/28/2026 | Price change | $435,000-2.2%$196/sqft |
Source:  elevateMLS #5035781 Report a problem elevateMLS #5035781 Report a problem | ||
| 7/1/2026 | Listed for sale | $445,000-3.3%$201/sqft |
Source: elevateMLS #5035781 Report a problem | ||
| 5/29/2026 | Listing removed | $460,000$207/sqft |
Source: elevateMLS #2141085 Report a problem | ||
| 4/10/2026 | Price change | $460,000-3.2%$207/sqft |
Source: elevateMLS #2141085 Report a problem | ||
| 2/24/2026 | Listed for sale | $475,000-2.9%$214/sqft |
Source: elevateMLS #2141085 Report a problem | ||
| 12/13/2025 | Listing removed | $489,000$221/sqft |
Source: elevateMLS #8394768 Report a problem | ||
| 11/12/2025 | Price change | $489,000-2%$221/sqft |
Source: elevateMLS #8394768 Report a problem | ||
| 10/9/2025 | Listed for sale | $499,000-4%$225/sqft |
Source: elevateMLS #8394768 Report a problem | ||
| 9/29/2025 | Listing removed | $519,900$235/sqft |
Source:  PAR #231031 Report a problem PAR #231031 Report a problem | ||
| 3/23/2025 | Listed for sale | $519,900+6.8%$235/sqft |
Source: elevateMLS #9553864 Report a problem | ||
| 8/7/2023 | Sold | $486,907+9.9%$220/sqft |
Source: Public Record Report a problem | ||
| 1/16/2023 | Price change | $443,000+1.1%$200/sqft |
Source: elevateMLS #7487649 Report a problem | ||
| 12/2/2022 | Price change | $438,000+1.2%$198/sqft |
Source: elevateMLS #7487649 Report a problem | ||
| 11/18/2022 | Listed for sale | $433,000$195/sqft |
Source: elevateMLS #7487649 Report a problem | ||
Public tax history
| Year | Property taxes | Tax assessment |
|---|---|---|
| 2025 | $2,986 -10.1% | $31,860 +20.8% |
| 2024 | $3,320 +3300.3% | $26,380 +89.2% |
| 2023 | $98 +266% | $13,940 +1621% |
| 2022 | $27 | $810 +252.2% |
| 2021 | -- | $230 |
Find assessor info on the county website
Monthly payment
Est. payment
Payment breakdown
Explore the cost of this home by adjusting the details. Changes won't be saved.Climate risks
Neighborhood: 80808
Nearby schools
Schools provided by the listing agent
- District: Ellicott-22
Source: elevateMLS. This data may not be complete. We recommend contacting the local school district to confirm school assignments for this home.


Similar homes
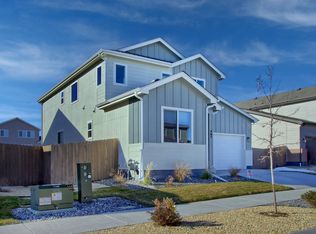
- $525,0005 bd3 ba2.2k sqft22060 Cattlemen Run, Calhan, CO 80808For Sale

 MLS ID #9403880, Frances Farnon MRP SRES , The Farnon Home Team LLC. elevateMLS
 - $489,8505 bd4 ba2.8k sqft412 Atchison Way, Calhan, CO 80808New Construction
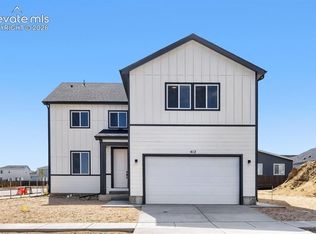 MLS ID #9748540, Danielle Wegman, The Key Team. elevateMLS
 - $438,0004 bd4 ba2.9k sqft5105 Beartrack Point, Colorado Springs, CO 80925For Sale
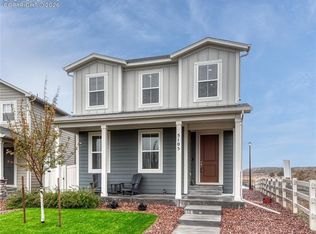 MLS ID #3228905, Maggie R R Easton ASP CDPE , REMAX PROPERTIES. elevateMLS
 - $475,0003 bd4 ba2.1k sqft2443 Zorro Hts, Colorado Springs, CO 80922For Sale
 MLS ID #4294489, Jennifer Brown MRP , A.E.M Home. elevateMLS
 - $449,9994 bd3 ba2k sqft9752 Wando Dr, Colorado Springs, CO 80925For SaleMLS ID #8497402, Melissa Dibens, Honey Bee Homes. elevateMLS
- $485,0005 bd4 ba2.5k sqft7983 Superior Hill Pl, Colorado Springs, CO 80908For SaleMLS ID #6088653, Frances Farnon MRP SRES , The Farnon Home Team LLC. elevateMLS
- $481,9006 bd3 ba3.1k sqft8275 Fort Smith Rd, Peyton, CO 80831For SaleMLS ID #9892131, Christopher Cooper, The Cutting Edge. elevateMLS
- $440,0004 bd3 ba3k sqft8929 Celebrity Ct, Fountain, CO 80817For SaleMLS ID #1996919, Chris Schaller ABR CLHMS CNHS CRS EPRO MRP RRS , REMAX PROPERTIES. elevateMLS
- $439,0003 bd3 ba1.7k sqft4349 Kaolin Ct, Colorado Springs, CO 80938For SaleMLS ID #5271399, Brandon Guerrero MRP , The Cutting Edge. elevateMLS
- $434,9004 bd3 ba1.7k sqft6043 Notch Top Way, Colorado Springs, CO 80927For SaleMLS ID #6818128, Madalyn Tramel, Keller Williams Premier Realty. elevateMLS
- $375,0004 bd3 ba2k sqft7221 Boreal Dr, Colorado Springs, CO 80915For SaleMLS ID #2269343, Marisa Lindsay, The Cutting Edge. elevateMLS
- $450,0003 bd3 ba2.3k sqft4418 Quartzite Pl, Colorado Springs, CO 80938For SaleMLS ID #5942448, Cheri Whobrey, Quest Real Estate Partners. elevateMLS
- $395,0004 bd3 ba1.7k sqft6246 Wild Turkey Dr, Colorado Springs, CO 80925For SaleMLS ID #3146949, Jacob Roth, Pink Realty Inc. elevateMLS
- $460,0005 bd3 ba2.4k sqft6994 Maidford Dr, Colorado Springs, CO 80925For SaleMLS ID #5037460, Namati Katungu GRI MRP , CredoTrust Real Estate Group, LLC. elevateMLS
- $460,0003 bd3 ba2.2k sqft7274 Fauna Glen Dr, Colorado Springs, CO 80927For SaleMLS ID #1894745, Raul Andino MRP , Home at 6035 LLC. elevateMLS
- $469,9005 bd3 ba3.1k sqft6309 Tranters Creek Way, Colorado Springs, CO 80925For SaleMLS ID #2755340, Brandy Farris, Brandy Farris. elevateMLS
- $495,0004 bd3 ba2.5k sqft8121 Lookout Ct, Colorado Springs, CO 80925For SaleMLS ID #4814676, Tonya Mohr MRP , Welcome Home CO, Inc.. elevateMLS
- $439,0003 bd3 ba1.6k sqft8691 Dry Needle Pl, Colorado Springs, CO 80908For SaleMLS ID #4180503, Joshua Fugate GRI , MacKenzie-Jackson Real Estate. elevateMLS
- $438,9003 bd3 ba1.7k sqft5284 Painted Sky Vw, Colorado Springs, CO 80916For SaleMLS ID #2835196, Mark Davis, Coldwell Banker Realty. elevateMLS
- $440,0003 bd3 ba1.9k sqft2959 Silver Hawk Ave, Colorado Springs, CO 80916For SaleMLS ID #1544953, Becky Martinez, Summit Ridge Group LLC. elevateMLS
