Welcome to this spacious ranch-style home in Woodmen Hills, offering approximately 3,184 square feet, 6 bedrooms, 3 bathrooms and a 2-car garage. The main level has been refreshed with new flooring and new interior paint, giving the home a clean, updated feel. The open and functional floor plan offers plenty of room for everyday living, with living, dining and family room areas plus a spacious kitchen with appliances included. The primary bedroom features a 5-piece bath and walk-in closet. The finished basement adds valuable living space with a theater room and office. Enjoy the large, fully fenced lot, offering more backyard space than many homes in the area and plenty of room for pets, kids, entertaining or outdoor activities. Additional features include a fireplace, central A/C and ceiling fans. Located in School District 49-Falcon with convenient access to military installations, shopping, parks and schools. The property is within the Woodmen Hills Metro District (Covenant) for water and amenities and does not have an active HOA.
For sale
Price cut: $31.9K (10/29)
$450,000
8275 Fort Smith Rd, Peyton, CO 80831
6beds
3,184sqft
Single Family Residence
Built in 2001
0.56 Acres Lot
$-- Zestimate®
$141/sqft
$8/mo HOA
What's special
Large fully fenced lotNew interior paintNew flooringWalk-in closetCeiling fans
- 30 days
- 1,186
- 161
Likely to sell faster than
Zillow last checked:
Listing updated:
Listed by:
Christopher Cooper 719-460-2925,
The Cutting Edge
Source: elevateMLS,MLS#: 9892131
Facts & features
Interior
Bedrooms & bathrooms
- Bedrooms: 6
- Bathrooms: 3
- Full bathrooms: 3
Other
- Level: Main
- Area: 182 Square Feet
- Dimensions: 14 x 13
Heating
- Forced Air
Cooling
- Ceiling Fan(s), Central Air
Appliances
- Included: Dishwasher, Disposal, Microwave, Oven, Range, Refrigerator
- Laundry: In Basement, Main Level
Features
- Flooring: Luxury Vinyl
- Basement: Full,Partially Finished
- Has fireplace: Yes
Interior area
- Total structure area: 3,184
- Total interior livable area: 3,184 sqft
- Finished area above ground: 1,592
- Finished area below ground: 1,592
Property
Parking
- Total spaces: 2
- Parking features: Attached, Garage Door Opener, Concrete Driveway
- Attached garage spaces: 2
Features
- Fencing: Back Yard
- Has view: Yes
- View description: Mountain(s)
Lot
- Size: 0.56 Acres
- Features: Level, Landscaped
Details
- Parcel number: 4306107001
Construction
Type & style
- Home type: SingleFamily
- Architectural style: Ranch
- Property subtype: Single Family Residence
Materials
- Masonite, Frame
- Foundation: Walk Out
- Roof: Composite Shingle
Condition
- Existing Home
- New construction: No
- Year built: 2001
Utilities & green energy
- Water: Municipal
- Utilities for property: Electricity Connected
Community & HOA
Community
- Features: Community Center, Fitness Center, Hiking or Biking Trails, Playground, Pool
HOA
- Has HOA: Yes
- Services included: See Show/Agent Remarks
- HOA fee: $100 annually
Location
- Region: Peyton
Financial & listing details
- Price per square foot: $141/sqft
- Tax assessed value: $487,710
- Annual tax amount: $2,345
- Date on market: 9/30/2026
- Listing terms: Cash,Conventional,FHA,VA Loan
- Electric utility on property: Yes
Estimated market value
Not available
Estimated sales range
Not available
Not available
Price history
| Date | Event | Price |
|---|---|---|
| 10/29/2026 | Price change | $450,000-6.6%$141/sqft |
Source:  elevateMLS #9892131 Report a problem | ||
| 10/14/2026 | Price change | $481,900-1.9%$151/sqft |
Source: elevateMLS #9892131 Report a problem | ||
| 9/30/2026 | Listed for sale | $491,000+9.1%$154/sqft |
Source: elevateMLS #9892131 Report a problem | ||
| 8/20/2026 | Listing removed | $2,956$1/sqft |
Source: Zillow Rentals Report a problem | ||
| 8/15/2026 | Listed for rent | $2,956+18.2%$1/sqft |
Source: Zillow Rentals Report a problem | ||
| 9/13/2024 | Listing removed | $2,500$1/sqft |
Source: Zillow Rentals Report a problem | ||
| 8/7/2024 | Listing removed | $450,000-1.7%$141/sqft |
Source: elevateMLS #2258149 Report a problem | ||
| 8/2/2024 | Price change | $2,500-1.8%$1/sqft |
Source: Zillow Rentals Report a problem | ||
| 7/26/2024 | Price change | $2,545-3%$1/sqft |
Source: Zillow Rentals Report a problem | ||
| 7/10/2024 | Listed for rent | $2,625$1/sqft |
Source: Zillow Rentals Report a problem | ||
| 8/10/2021 | Sold | $457,750+1.7%$144/sqft |
Source: Public Record Report a problem | ||
| 7/9/2021 | Contingent | $450,000$141/sqft |
Source: elevateMLS #2258149 Report a problem | ||
| 7/3/2021 | Listed for sale | $450,000+59.6%$141/sqft |
Source: elevateMLS #2258149 Report a problem | ||
| 6/30/2006 | Sold | $282,000+35%$89/sqft |
Source: Public Record Report a problem | ||
| 11/15/2001 | Sold | $208,942$66/sqft |
Source: Public Record Report a problem | ||
Public tax history
| Year | Property taxes | Tax assessment |
|---|---|---|
| 2025 | $2,214 +5.2% | $34,380 -1.5% |
| 2024 | $2,105 +24.7% | $34,920 |
| 2023 | $1,688 -3.9% | $34,920 +43.6% |
| 2022 | $1,755 | $24,310 -2.8% |
| 2021 | -- | $25,010 +11.9% |
| 2020 | $1,577 +0.9% | $22,360 |
| 2019 | $1,562 +22.6% | $22,360 +14.2% |
| 2018 | $1,275 -8.4% | $19,580 |
| 2017 | $1,392 +9.2% | $19,580 -6.5% |
| 2016 | $1,275 -7.7% | $20,930 |
| 2015 | $1,381 +7.8% | $20,930 +10% |
| 2014 | $1,280 | $19,030 |
| 2013 | -- | -- |
| 2012 | -- | $20,040 |
| 2011 | $1,422 | $20,040 -10% |
| 2010 | -- | $22,260 |
| 2009 | -- | $22,260 +1% |
| 2008 | -- | $22,040 |
| 2006 | -- | $22,040 +37% |
| 2004 | -- | $16,090 |
| 2003 | $1,094 +122.9% | $16,090 -5.9% |
| 2002 | $491 +2460.2% | $17,090 +5793.1% |
| 2001 | $19 | $290 |
Find assessor info on the county website
Monthly payment
Est. payment
Payment breakdown
Explore the cost of this home by adjusting the details. Changes won't be saved.Climate risks
Neighborhood: 80831
Nearby schools
Schools provided by the listing agent
- District: District 49
Source: elevateMLS. This data may not be complete. We recommend contacting the local school district to confirm school assignments for this home.

Similar homes
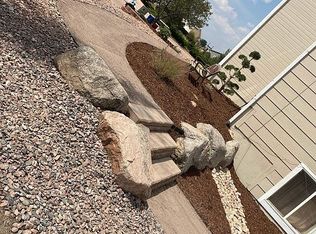
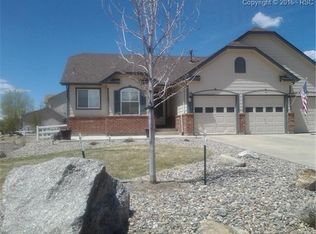
- $459,0004 bd4 ba2.3k sqft10149 Angeles Rd, Peyton, CO 80831For Sale
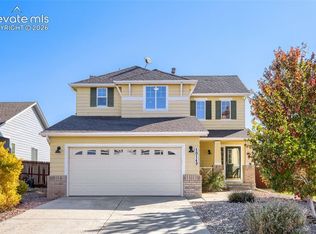
 MLS ID #7397231, Geraldine Diethelm, Pikes Peak Homes Realty LLC. elevateMLS
- $495,0003 bd2 ba4k sqft12354 Pine Valley Cir, Peyton, CO 80831For Sale
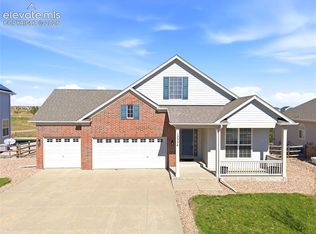 MLS ID #4887243, James Tabur, Your Castle Real Estate LLC. elevateMLS
- $440,0003 bd3 ba2.7k sqft10025 Everglades Dr, Peyton, CO 80831For Sale
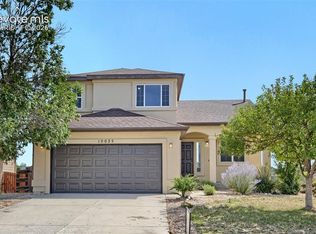 MLS ID #4129216, Wei Hsiang Wang, Harmony Real Estate Group, Inc. elevateMLS
- $635,0005 bd4 ba3.7k sqft8347 Tibbs Rd, Peyton, CO 80831For Sale
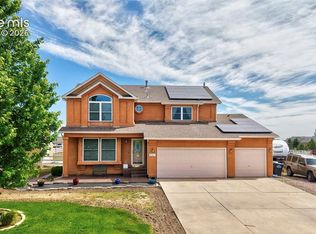 MLS ID #4982898, Ramona Williams, Exp Realty LLC. elevateMLS
- $470,0004 bd3 ba2.5k sqft9437 Beryl Dr, Peyton, CO 80831For SaleMLS ID #6981318, Megan O'connor, Real Broker, LLC DBA Real. elevateMLS
- $444,9003 bd2 ba1.7k sqft13387 Foggy Meadows Dr, Peyton, CO 80831New ConstructionelevateMLS
- $528,0004 bd4 ba3.4k sqft9895 Kings Canyon Dr, Peyton, CO 80831For SaleMLS ID #3458824, Raquel Robison MRP , The Platinum Group. elevateMLS
- $565,0004 bd3 ba3.8k sqft11213 Palmers Green Dr, Peyton, CO 80831For SaleMLS ID #1919084, Becky Cramer GRI MRP PPS , Compass. elevateMLS
- $499,9003 bd3 ba2.2k sqft8151 Berwyn Loop, Peyton, CO 80831For SaleMLS ID #7796877, Kevin David Bristow, REMAX PROPERTIES. elevateMLS
- $579,9005 bd4 ba3.4k sqft9782 Fairway Glen Dr, Peyton, CO 80831For SaleMLS ID #2135870, Tiffani Chase, The Cutting Edge. elevateMLS
- $555,0005 bd3 ba3.1k sqft10734 Rolling Peaks Dr, Peyton, CO 80831For SaleMLS ID #4475559, Lauren Jerden MRP , Exp Realty LLC. elevateMLS
- $559,9005 bd4 ba3.4k sqft12746 Windingwalk Dr, Peyton, CO 80831For SaleMLS ID #3023975, Lauren Jerden MRP , Exp Realty LLC. elevateMLS
- $575,0004 bd3 ba3.5k sqft11045 Rolling Mesa Dr, Peyton, CO 80831For SaleMLS ID #4244607, Mercede Ragghianti ABR GRI SRES , Redfin Corporation. elevateMLS
- $390,0003 bd3 ba1.9k sqft7818 Leiden Point, Peyton, CO 80831For SaleMLS ID #3282907, Monica Breckenridge ABR CDPE CLHMS GRI MRP PSA RSPS SFR SRES , Pink Realty Inc. elevateMLS
- $355,0004 bd4 ba1.9k sqft7358 Maybeck Vw, Peyton, CO 80831For SaleMLS ID #5192673, Zach Inman MRP , REMAX PROPERTIES. elevateMLS
- $485,0005 bd4 ba2.5k sqft7983 Superior Hill Pl, Colorado Springs, CO 80908For SaleMLS ID #6088653, Frances Farnon MRP SRES , The Farnon Home Team LLC. elevateMLS
- $560,0003 bd3 ba3.4k sqft10198 Golf Crest Dr, Colorado Springs, CO 80831For SaleMLS ID #3253358, Joshua Fugate GRI , MacKenzie-Jackson Real Estate. elevateMLS
- $439,9004 bd3 ba2.1k sqft5256 Renault Ct, Colorado Springs, CO 80922For SaleMLS ID #4825181, Creed Spillane, Quantum Residential Group, LLC. elevateMLS
- $479,9004 bd3 ba3.1k sqft3774 Pronghorn Meadows Cir, Colorado Springs, CO 80922For SaleMLS ID #7077163, Dean Weissman, The Platinum Group. elevateMLS
- $499,9504 bd3 ba2k sqft10190 Keating Dr, Peyton, CO 80831New ConstructionelevateMLS
