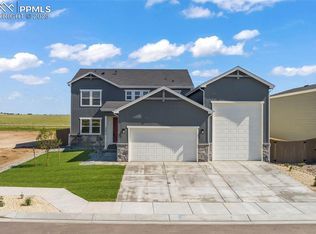
Welcome to Mayberry Communities! This beautifully crafted new-build home offers the perfect blend of modern efficiency and inviting comfort. Featuring 4 spacious bedrooms, 3 bathrooms, and a generous 5-car garage, this residence is designed to accommodate today’s lifestyle. Step inside to an open-concept layout filled with natural light, a gourmet kitchen with quartz countertops, stainless steel appliances (including refrigerator), gas range, and ample cabinetry with tall uppers, plus a walk-in pantry for added convenience. The primary suite is a true retreat, complete with dual sinks, a quartz vanity, glass-enclosed walk-in shower, and large walk-in closet. This home stands out with its energy-saving solar panels, giving you the advantage of lower utility bills and eco-friendly living. Outside, enjoy a nicely landscaped backyard, perfect for entertaining, relaxing, or Colorado evenings under the stars. Additional highlights include second-story laundry and thoughtful finishes throughout. Located in the growing Mayberry community, you’ll enjoy small-town charm with easy access to Colorado Springs, Peterson SFB, Schriever SFB, and Fort Carson. Don’t miss the opportunity to own this beautiful home with solar efficiency and a turnkey backyard!
Sold for $480,000
$480,000
493 Marketplace Dr, Calhan, CO 80808
4beds
2,974sqft
Single Family Residence
Built in 2022
7,069 Square Feet Lot
$477,900 Zestimate®
$161/sqft
$3,136 Estimated rent
Home value
$477,900
$454,000 - $502,000
$3,136/mo
Zestimate® history
Owner options
List your home for rent
$3,136/mo
Rent Zestimate®
Find your next renter with Zillow Rental Manager. Plus, with online applications, you can quickly screen prospective tenants – for free.
$3,136/mo
Rent Zestimate®
Refinance and save
$2,812/mo
Est. payment
Refinancing to a lower rate could help reduce your monthly payments and save thousands over the life of the loan.
$2,812/mo
Est. payment
Explore your selling options
Work with a Zillow partner agent
Leverage their expertise and Zillow's premium Showcase listings to get your home seen by more buyers.
Get startedList with your own agent
Get your home in front of millions of buyers by listing it on Zillow.
Learn how to do itSell it yourself
Take full control of how buyers see your home on Zillow by listing For Sale by Owner (FSBO).
List your homeWhat's special
Thoughtful finishes throughoutTurnkey backyardWalk-in pantrySecond-story laundryGas rangeEnergy-saving solar panelsLarge walk-in closet
Zillow last checked:
Listing updated:
Listed by:
Tanja Ayodele MRP 719-766-1800,
HomeSmart
Bought with:
Eric Councill MRP
Summit Ridge Group LLC
Source: elevateMLS,MLS#: 3006887
Facts & features
Interior
Bedrooms & bathrooms
- Bedrooms: 4
- Bathrooms: 3
- Full bathrooms: 1
- 3/4 bathrooms: 2
Other
- Level: Upper
- Area: 195 Square Feet
- Dimensions: 13 x 15
Heating
- Forced Air
Cooling
- Ceiling Fan(s), Central Air
Appliances
- Included: Dishwasher, Disposal, Dryer, Gas in Kitchen, Microwave, Oven, Range, Refrigerator, Washer
- Laundry: Upper Level
Features
- Flooring: Carpet, Vinyl/Linoleum
- Basement: Full,Unfinished
- Has fireplace: No
- Fireplace features: None
Interior area
- Total structure area: 2,974
- Total interior livable area: 2,974 sqft
- Finished area above ground: 2,015
- Finished area below ground: 959
Property
Parking
- Total spaces: 5
- Parking features: Attached, Garage Door Opener, Oversized, Concrete Driveway
- Attached garage spaces: 5
Features
- Levels: Two
- Stories: 2
- Patio & porch: Concrete
- Exterior features: Auto Sprinkler System
- Fencing: Back Yard
Lot
- Size: 7,069 Square Feet
- Features: Corner Lot, Landscaped
Details
- Parcel number: 3414204008
Construction
Type & style
- Home type: SingleFamily
- Property subtype: Single Family Residence
Materials
- Masonite, Framed on Lot
- Roof: Composite Shingle
Condition
- Existing Home
- New construction: No
- Year built: 2022
Details
- Builder model: Floresta
- Builder name: Mayberry Communities LLC
Utilities & green energy
- Electric: 220 Volts in Garage
- Water: Assoc/Distr
- Utilities for property: Cable Connected, Electricity Connected, Natural Gas Connected, Solar
Community & HOA
HOA
- Services included: Trash Removal
Location
- Region: Calhan
Financial & listing details
- Price per square foot: $161/sqft
- Tax assessed value: $389,500
- Annual tax amount: $2,951
- Date on market: 2/25/2026
- Listing terms: Cash,Conventional,FHA,VA Loan
- Electric utility on property: Yes
Price history
| Date | Event | Price |
|---|---|---|
| 5/13/2026 | Sold | $480,000+1.1%$161/sqft |
Source:  elevateMLS #3006887 Report a problem elevateMLS #3006887 Report a problem | ||
| 4/13/2026 | Pending sale | $475,000$160/sqft |
Source:  REcolorado as distributed by MLS GRID #5460248 Report a problem REcolorado as distributed by MLS GRID #5460248 Report a problem | ||
| 4/13/2026 | Contingent | $475,000$160/sqft |
Source: elevateMLS #3006887 Report a problem | ||
| 4/9/2026 | Price change | $475,000-3%$160/sqft |
Source: elevateMLS #3006887 Report a problem | ||
| 3/15/2026 | Price change | $489,900-2%$165/sqft |
Source: elevateMLS #3006887 Report a problem | ||
| 1/19/2026 | Price change | $499,900-3.8%$168/sqft |
Source: elevateMLS #9110391 Report a problem | ||
| 12/19/2025 | Price change | $519,900-1.9%$175/sqft |
Source: elevateMLS #9110391 Report a problem | ||
| 9/25/2025 | Listed for sale | $529,900+23.7%$178/sqft |
Source: elevateMLS #9110391 Report a problem | ||
| 11/8/2022 | Sold | $428,275$144/sqft |
Source: Public Record Report a problem | ||
Public tax history
| Year | Property taxes | Tax assessment |
|---|---|---|
| 2024 | $2,536 +2497.1% | $26,100 |
| 2023 | $98 +266% | $26,100 +3122.2% |
| 2022 | $27 | $810 +252.2% |
| 2021 | -- | $230 |
Find assessor info on the county website
Neighborhood: 80808
Nearby homes
- $641,2495 bd3 ba3.4k sqft22012 Cattlemen Run, Calhan, CO 80808Sold
- $430,0004 bd3 ba2k sqft480 Indian Grass St, Calhan, CO 80808For Sale

- $463,8005 bd2 ba2.4k sqft22024 Cattlemen Run, Calhan, CO 80808Off Market
- $656,4475 bd3 ba2.3k sqft22036 Cattlemen Run, Calhan, CO 80808New Construction

- $450,0004 bd3 ba2k sqft452 Indian Grass St, Calhan, CO 80808For Sale
- $525,0005 bd3 ba2.2k sqft22060 Cattlemen Run, Calhan, CO 80808For Sale
- $429,2004 bd2 ba2k sqft481 Indian Grass St, Calhan, CO 80808Off Market
- $404,9004 bd2 ba2k sqft453 Indian Grass St, Calhan, CO 80808Off Market
Nearby schools
GreatSchools rating
- 5/10Ellicott Elementary SchoolGrades: PK-5Distance: 2.1 mi
- 3/10Ellicott Middle SchoolGrades: 6-8Distance: 2 mi
- 3/10Ellicott Senior High SchoolGrades: 9-12Distance: 2 mi
Schools provided by the listing agent
- Elementary: Ellicott
- Middle: Ellicott
- High: Ellicott
- District: Ellicott-22
Source: elevateMLS. This data may not be complete. We recommend contacting the local school district to confirm school assignments for this home.


Get pre-qualified for a loan
At Zillow Home Loans, we can pre-qualify you in as little as 5 minutes with no impact to your credit score.An equal housing lender. NMLS #10287.
- Colorado
- El Paso County
- Calhan
- 80808
- 493 Marketplace Dr
Nearby cities
Nearby zip codes
Other Calhan Topics
